
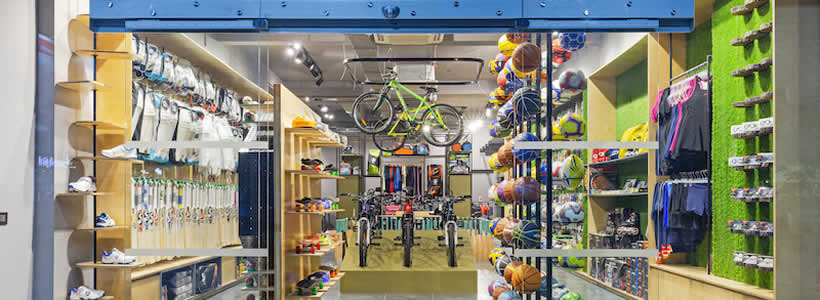
The new Vegas Sports Showroom, designed by The Picturesque Studio in Gurgaon, India, reinterprets the concept of sports retail through an immersive and experiential layout designed for sports enthusiasts and families.
Developed using a product-first design approach, the showroom combines open-plan organization, visual continuity and playful architectural details to create a dynamic customer journey inside the store.
Open layout and visual connections

The showroom is organized through a spacious open-plan layout that encourages movement and exploration across the retail environment.
Bold signage, wide circulation areas and a sequence of interconnected display zones guide customers through the space while maintaining continuous visual connections between departments.
The interior displays gradually reveal themselves as visitors move through the showroom, creating a layered retail experience capable of increasing engagement with the products and the environment.
Sports retail organization and modular displays

The design dedicates separate sections to individual sports categories, using lightweight and minimal display systems to define each area without interrupting the openness of the showroom.
The absence of full-height partitions allows natural visibility throughout the store while enhancing the perception of height and spatial continuity.
Space optimization plays a key role within the project through:
- wall-mounted bicycle displays;
- ceiling-suspended product systems;
- modular shelving;
- integrated sports equipment displays.
This approach improves product visibility while maintaining flexibility inside the retail layout.
Materials, playful details and customer engagement


A combination of metal, wood and synthetic turf contributes to the visual identity of the showroom.
A sleek metal-and-wood staircase acts as a central architectural element, designed with slim treads and a lightweight stringer beam to preserve uninterrupted sightlines across the store.
Several custom details reinforce the playful character of the project, including:
- cricket bats used as railings;
- a bicycle-inspired console table;
- house-shaped display shelving;
- astroturf applications used as flooring and backsplash surfaces.
The use of astroturf introduces an outdoor-inspired atmosphere that references playgrounds and sports fields, reinforcing the experiential dimension of the retail environment.
Visual merchandising and immersive sports retail
The project demonstrates how visual merchandising and interior design can transform a highly functional retail typology into an engaging and memorable shopping experience.
Contrasting materials and carefully positioned display systems create visual separation between areas without the need for physical barriers, maintaining openness while organizing the showroom into distinct product zones.
The Vegas Sports Showroom reflects a contemporary approach to sports retail design, where customer interaction, product storytelling and experiential layouts become central elements of the shopping experience.
Project Vegas Sports Showroom
Location Gurgaon, Haryana, India
Area 464 sqm
Architecture Design Firm The Picturesque Studio
Principal Architect Priya Doon
Photos courtesy Suryan and Dang