
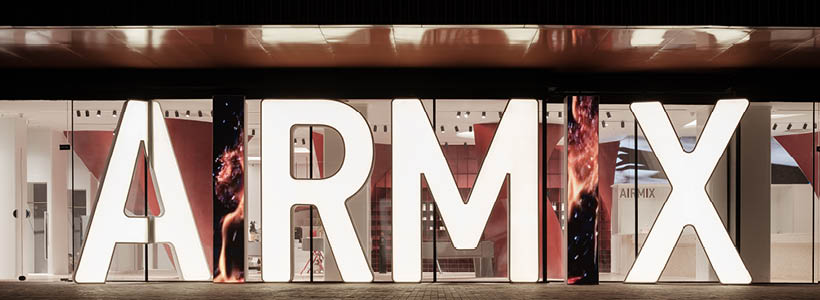
The Airmix concept store in Xi’an, designed by SpActrum, interprets lifestyle retail as a spatial experience. The project uses the metaphor of bubbles to build an architectural language made of interconnected volumes, geometric surfaces and immersive paths.
The space integrates display, circulation and visual communication into a continuous system, where light, materials and form define a dynamic and recognizable environment.

Airmix is a lifestyle boutique located in Xi’an and designed by SpActrum. The project begins with a redefinition of the role that lifestyle holds in contemporary life, understood not as an accessory condition but as an essential human need.
Bubble metaphor and spatial language
The concept is based on the form and structure of soap bubbles, which create a sequence of interconnected domes when they cluster together, separated by planar surfaces. This physical phenomenon becomes the formal reference for the development of the space.
Through geometric variations, shifts in scale and intersections between planes and volumes, the project generates sculptural fragments that populate, connect and divide the interior.
Retail layout and spatial organization

The store is located on the corner of a shopping mall, within an L-shaped space whose longer side faces south. Along the back wall, the bubble-derived composition identifies an altar-like area dedicated to skincare and cosmetic products.
The contrast between the intensity of ceiling lighting and the serenity of this area introduces a subtle ironic gesture toward consumerism.
Facade, flows and visual communication

The front facade features a full-height illuminated brand logo and LED screens, acting as both an attraction and orientation device. The letters A-I-R-M-I-X are slightly tilted toward the center, indicating the two entrances at each end of the space.
The facade operates as a filter between interior and exterior, regulating light and flow while integrating display surfaces and shelved storage.
Experiential path and visual merchandising

The large walkable steps also function as display units for oversized items such as luggage and speakers. Suspended bubble fragments define the “Road to Fragrance”, a route that draws attention upward and guides visitors through scents applied to the edges of the fragments.
Materials, colour and sustainability
The geometric studies developed during the design phase define a coherent formal language, later refined with manufacturers. Steel plates were cut and shaped in a workshop specialized in art pieces, with fixing and welding details developed to ensure precise manufacture and installation.
The colour scheme was developed through digital renderings, miniature models and full-scale prototypes, resulting in a red gradient designed to appear like a stellar sunset on an alien scarlet planet.
Most of the materials used, including steel and glass, are fully recyclable. LED lighting is used throughout the store to reduce energy consumption, while most construction suppliers are located within a 50 km radius, helping to reduce the carbon footprint of transportation.
Project Location Qujiang Creative Circle, Yanta District, Xi’an, China
Area 240 sqm
Client Shaanxi Airport Xinsilu Trade Co., Ltd
Architecture Design SpActrum
Chief Architect Yan Pan
Design Team Yijie Zhang, Zhen Li, Yimeng Tang, Xiao Wan, Jinyu Wan
Lighting Consultant Wei Sun
Contractor Shaanxi Sanyi Construction Engineering Co., Ltd
Still Plates & Sculpture Installation Jiahongjing
Terrazzo Floor Smooth
Photos courtesy Inspace