

The first Akris prototype store in Washington DC, designed by David Chipperfield Architects Milan, translates a retail concept developed since 2018 in collaboration with the Kriemler family. The project defines a spatial model based on material precision, structural clarity and a reduced display system.

Tensile display system and spatial concept

The design is based on a solid three-dimensional architecture combined with a lightweight display system. All elements are reduced to the minimum, allowing the collections to remain the visual focus.
The display system consists of taut cables supporting shelves and hanging elements, creating the perception of garments suspended within a defined architectural volume. The approach references Bruno Munari’s tensile spatial structures, based on the balance between tension and compression.
Materials and surfaces: limestone and maple
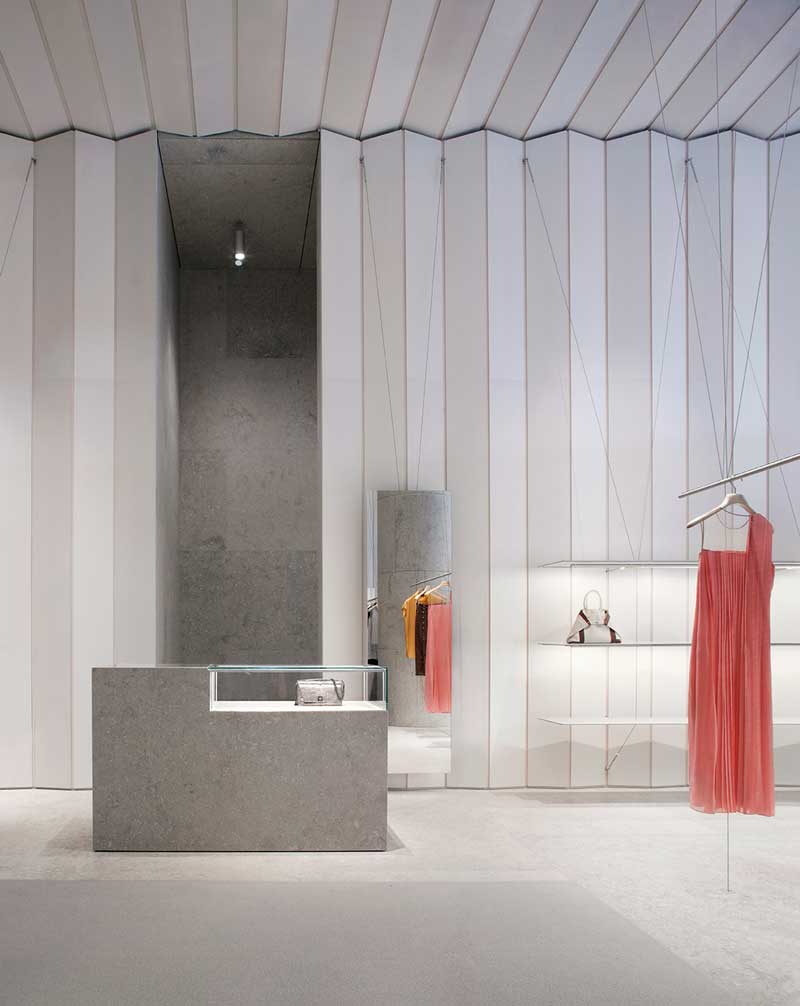
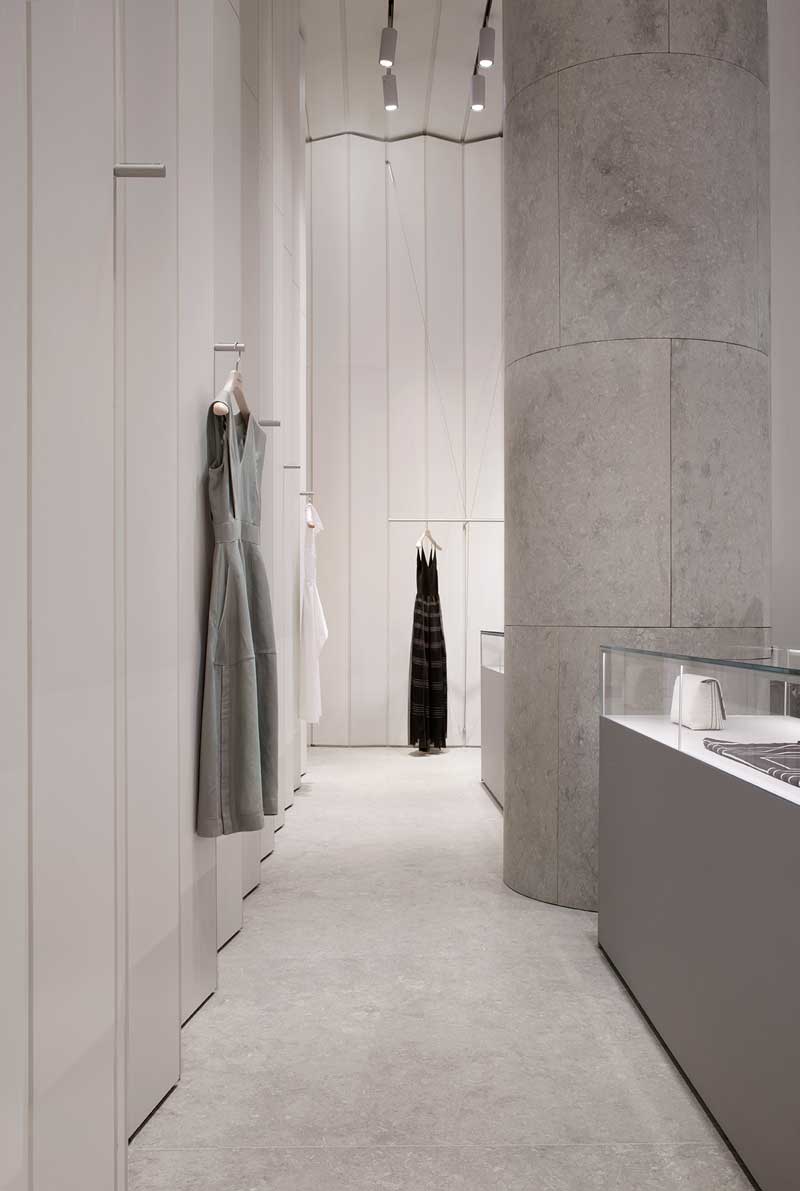
Materiality plays a central role in the project. Walls are clad with pre-shaped white-painted maple panels, integrating the display system and providing a neutral background.
The flooring in grey limestone introduces a continuous and compact base, reinforcing the perception of solidity. The combination of wood and stone defines a controlled and coherent material palette.
Layout and partitions: transparency and depth
The spatial organization is structured through suspended stainless steel mesh partitions. These elements subdivide the boutique without interrupting visual continuity, acting as filters that enhance depth.
Natural anodized aluminium counters introduce functional nodes within the layout, contributing to a fluid circulation and a clear reading of the space.
Fitting rooms and brand material identity
The fitting rooms reflect Akris’ material identity. Walls and ceilings are finished in ivory horsehair fabric, a signature material of the brand, combined with cool grey melange felt.
An ivory wool carpet defines the floor, creating a more intimate and enclosed environment within the retail space.
Prototype development and retail rollout
The Washington DC store represents the first implementation of a prototype concept intended for replication. A second store has recently opened in Tokyo, confirming the development of a consistent international retail format.
Location Washington DC
Client AKRIS Prêt-à-Porter AG
Area 160 sqm
Design David Chipperfield Architects Milan
Principal David Chipperfield
Photos courtesy Alberto Parise
Text Luca Sirdone