
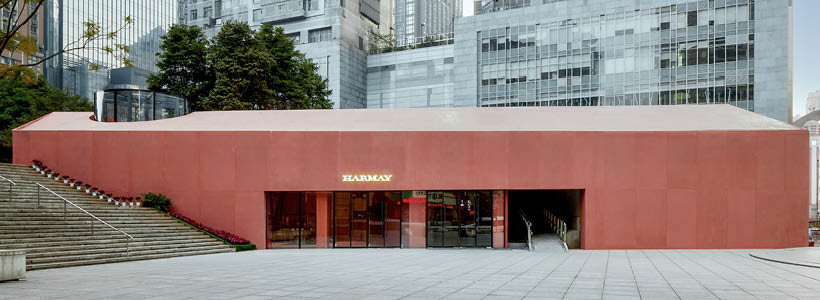
The Harmay underground store in Chongqing is a retail design project that integrates historical memory and contemporary language. Designed by AIM Architecture, the store is located inside Park180 Cathay Pacific Plaza and interprets the city’s former air-raid shelters as the narrative basis for an immersive concept.
The reference to the underground tunnels, once a strategic urban infrastructure, becomes the central element of the project, transformed into a spatial and commercial experience.

Monochromatic interior design and underground space

The store covers an area of 1,331 sqm within a partially underground setting. The interior design is defined by a monochromatic pink palette that wraps walls, floors and ceilings.
This choice amplifies the cave-like effect and reinforces the bunker character of the space. The environment appears compact and coherent, shaping a recognisable and highly immersive visual identity.
Dynamic display and conveyor belt system
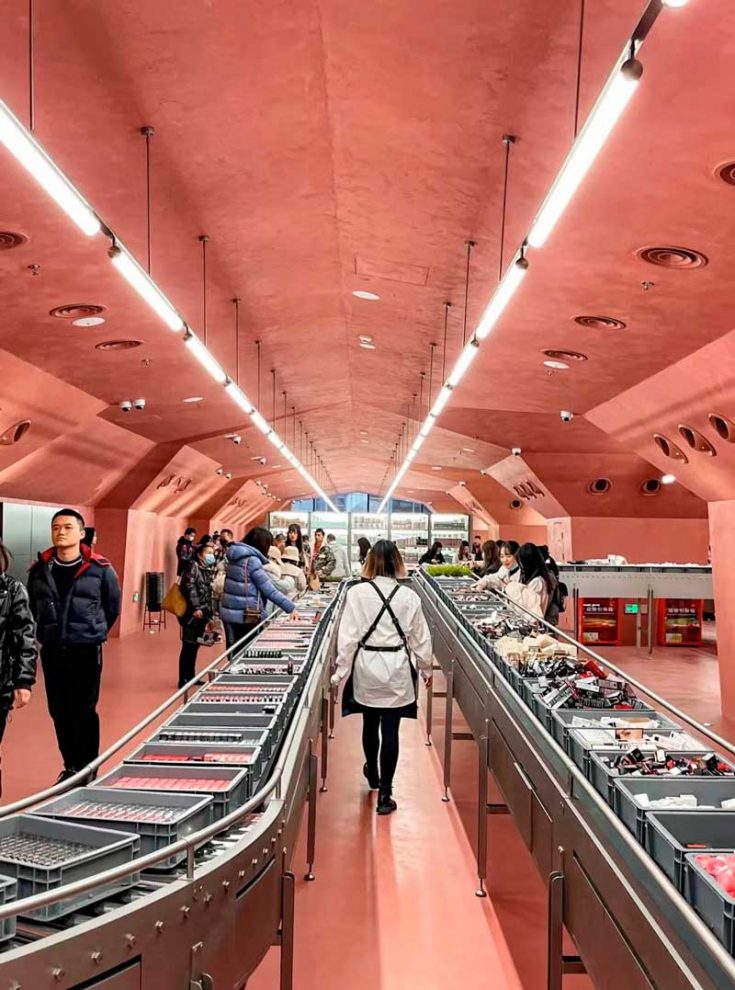
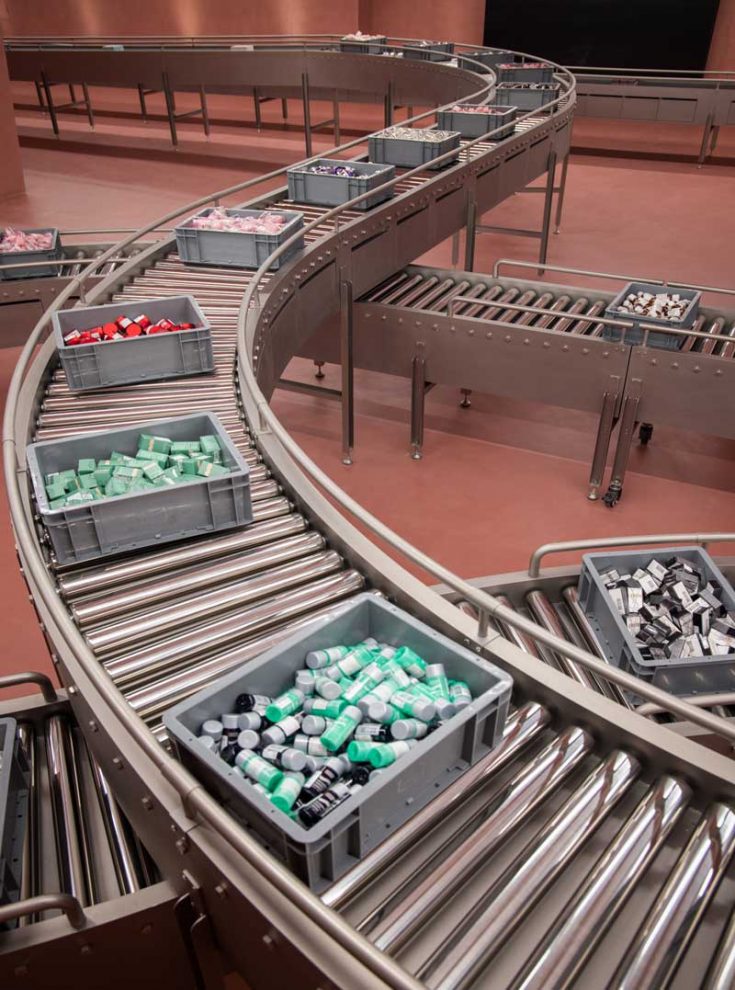
One of the most distinctive elements of the project is the conveyor belt that runs through the retail environment. Harmay products — cosmetics, perfumes and exclusive items — are arranged in moving trays that flow along the route.
This system replaces traditional static display and introduces a language derived from industrial production lines. The reference to the factories once hosted inside the bunkers is reinterpreted as a dynamic and continuous retail experience.
Fluid layout and immersive retail experience
The layout of the Harmay underground store encourages continuous movement and guides visitors through an experiential path. The spatial configuration avoids visual interruptions, creating a constant relationship between architecture and product.
Technical lighting and metallic details further strengthen the coherence of the concept, maintaining a balance between industrial atmosphere and contemporary design.
Cosmetic retail design and brand identity
The project is an example of integration between urban context and contemporary retail. Harmay uses design as a tool to build a narrative consistent with its brand identity.
This interpretation consolidates the brand’s positioning within cosmetic retail design in China, through a distinctive and recognisable spatial language.
Client: HARMAY
Location: Chongqing, China
Area: 1331 sqm
Design: AIM Architecture
Design Principals: Wendy Saunders & Vincent de Graaf
Studio Director: Yvonne Lim
Project Architects: Jerry Guo, Simon Huang
Interior Team: Baoer Wang, Dongkai Hu, Song Jie, Yueyuan Jiao, Zheng Wei, Jiao Yan, Vincent Wen
VM: Baoer Wang
Contractor: Mufan Construction Decoration Co., Ltd
Photos courtesy: WenStudio, Bowen Gu