
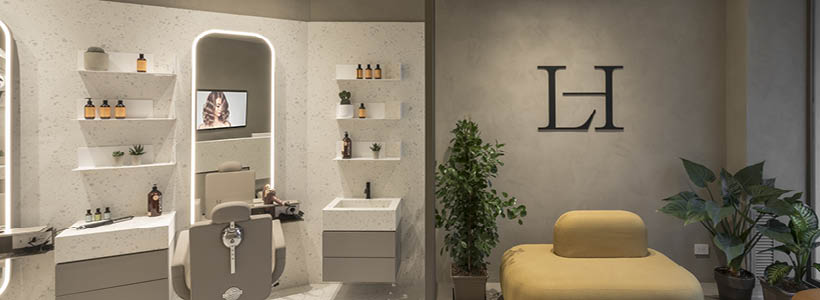
Salone Lacca Ragusa, designed by DFG Architetti, is an interior design project that develops the space through a layered composition of volumes.

The project is conceived as a “matryoshka of volumes”: a white box that opens and fragments inside a larger dove-grey envelope.
Salone Lacca Ragusa: spatial organization
The relationship between the two spatial units is defined by a clear functional hierarchy, distinguishing service areas from operational zones.
The outer box hosts the waiting area and services, while the inner volume contains the main salon activities, creating a progressive spatial sequence.

Architecture and integrated technology
The formal simplicity conceals a complex technological structure, integrated within the architecture and perceived through specific design details.
These technical solutions contribute to the quality of the space without altering its visual clarity.
Materials and spatial identity
The selection of materials and colours defines a professional and welcoming environment, built around neutral surfaces and controlled colour accents.
The balance between aesthetics and function helps build an identity consistent with the positioning of the salon.
Location: Ragusa, Italy
Design: DFG Architetti
Photos courtesy: Marcello Bocchieri