
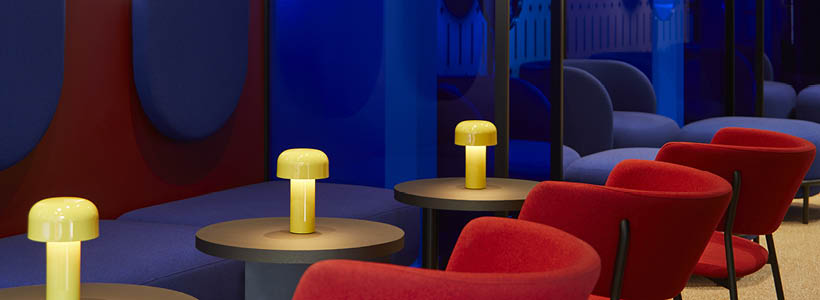
The Ballard Fant Beauty Bar Milan is an example of retail design that integrates beauty and hospitality into a single space, combining a beauty centre with a cocktail bar.

Located at Viale Piave 6, in Milan, the new venue is guided by the creative approach of FORO Studio, which developed both the branding and the architecture.
Ballard Fant Beauty Bar Milan: a hybrid space between beauty and hospitality
Ballard Fant is a beauty bar addressed to a high-profile audience interested in personal care, wellbeing and image. Alongside specialized beauty services for face, hands and feet, the space integrates a cocktail bar and café, with an area dedicated to food and beverage.
FORO Studio designed a 120 sqm hybrid hospitality space, bringing together two activities that are usually distinct and governed by different operational dynamics.
Concept store and fluid experience
The concept store is designed for those seeking an experience connected to leisure and pleasure within a single environment. For this reason, FORO Studio focused on the way services are used and on the relationship between the areas that define the space.
The project reflects a contemporary trend: the contamination of functions within the same architectural volume. Its aim is to make the two identities of the venue coexist without one excluding the other.
A strong connection with contemporaneity becomes a central theme. The space does not address an audience defined by gender, but rather a fluid audience. Consequently, fluidity also guides the CMF strategy, related to colours, materials and finishes.
The project: contrasts, materials and spatial organization
The aesthetic development of the space is based on a balance between opposites. Warm and cool tones alternate, while surfaces, furniture and decorative elements create a dialogue between sinuous lines and more rigorous geometries.
In the cocktail and facial bar areas, the interiors take on the character of a sophisticated lounge, rich in details. By contrast, the areas dedicated to specific beauty treatments introduce a more clinical and minimal atmosphere.
The space is composed of two complementary areas: the lounge bar and the beauty treatment area. Their organization follows the irregular architectural configuration of the existing unit.
The area with entrance and storefront on the street is dedicated to the cocktail bar and lounge, while the rear part, more private and protected, hosts the actual beauty centre.
The connection between the two areas becomes a scenographic element: a sequence of blue glass portals guides the eye towards the beauty area and creates perspective depth. This liminal space also hosts the facial bar and shop, defining the perimeter of two more intimate lounge corners.
Supplies, furniture and lighting
FORO Studio selected several companies for materials, furniture and accessories. Ceramica Sant’Agostino coverings are used for the floors, while the custom-made furniture designed by FORO Studio features surfaces by Arpa Industriale and structures by Kaindl.
In the lounge area, the seating comes from the Copiosa catalogue, while the technical furniture and accessories for the beauty area are supplied by Lemi.
Lighting also plays a central role: the wireless lamps on the lounge tables are by Flos, while the scenographic suspended composition above the bar counter is by Stilnovo.
Experience: aesthetics, hedonism and conviviality
In terms of experience, the concept offers an alternative to beauty centres that remain linked to the stereotype of a space exclusively dedicated to the female universe.
The brand and its space address an agender lifestyle, speaking to those who wish to dedicate time to their wellbeing in a slow dimension, away from the pace of the metropolitan context.
The fit-out includes different modes of reception and permanence, such as bar areas, lounges, small sitting areas and technical stations. In this way, the concept becomes a place capable of merging different experiences and interactions.
FORO Studio interprets the space as an urban refuge, where people can take care of themselves and feel well with others.
Three main themes guide the experience: aesthetics, hedonism and conviviality.
Aesthetics moves away from the aseptic codes of traditional beauty centres through a calibrated CMF strategy. Hedonism generates a gentle space, oriented towards physical and mental pleasure. Conviviality introduces an idea of hospitality that encourages relationships between people and space.
FORO Studio
FORO Studio was founded in Milan in 2014. The studio works across architecture, interior design, brand identity, product design and graphics.
It develops creative and communication strategies for different needs. Its clients include Atkinsons, I Coloniali, Parah, Maryling, Westwing Italia, Chivas, Fondazione Magistretti and Aoyama Design Forum.
Over the years, FORO Studio has received international awards and recognitions, including the BIGSEE Interior Design Award 2021, iF Design Award 2019, German Design Award 2019, BIGSEE Interior Design Award 2019 and Archilovers Best Project 2018.
by AN ShopfittingMagazine no.172 ©