
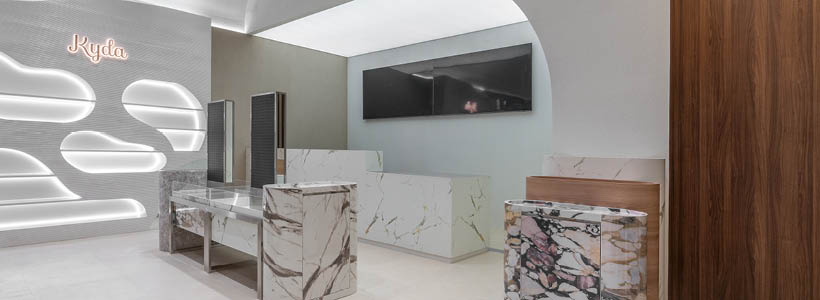
At the heart of Megabangna, one of the largest shopping centres in Southeast Asia, the SOS Megabangna flagship store introduces a retail design project that translates the identity of online-born brands into a physical space.
Designed by AA+A Architects, the project is organized around a circular layout that supports an intuitive and continuous customer journey.
SOS Megabangna flagship store: concept and spatial organization

The concept is based on a circular configuration that guides customers through a fluid and continuous path, while clearly organizing the different display areas.

Eight vertical walls define the space, each one dedicated to a different brand. Every label manages its own display, contributing to a coherent visual narrative within the multibrand environment.
Minimal store design to highlight the products
White textured surfaces create a neutral background that enhances the colour and stylistic variety of garments and accessories.
The design approach keeps the product at the centre, reducing unnecessary elements and organizing the space through a controlled visual language.
Materials and central display structure
At the centre of the store, the main clothing display structure combines dark wood panels with a stainless-steel frame, creating a dialogue between natural and industrial materials.
Decorative marbles and chrome surfaces help define a bright, balanced and carefully composed environment.
Shopping experience and spatial devices
The checkout counter is highlighted by an artificial skylight that increases its visibility and directs the visitor flow.
The fitting room, with its dark wood arched door, and the full-length mirrors complete the experience, offering a more intimate and functional setting.
A neutral space for multiple identities
The project by AA+A Architects defines a space capable of hosting different identities while maintaining design coherence.
The environment allows customers to move freely and build their own path through the different brands.
Location: Bang Phli District, Samut Prakan, Thailand
Area: 178 sqm
Design: AA+A Architects
Interior construction firm: Bangkok flip decoration
Photos courtesy: VARP