
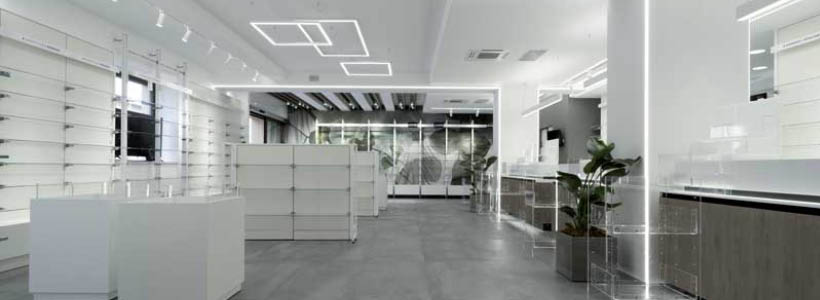
Farmacia La Rocca is a concrete example of how pharmacy design can become a strategic service for the local community.

A pharmacy design project rooted in the local community
The design and construction of Farmacia La Rocca tell a story of value within the municipality of Urbisaglia, a town of about 2,500 inhabitants in the province of Macerata.
The new premises are located in the heart of the town, opposite the sixteenth-century Rocca that dominates the surrounding area. Originally, the pharmacy was located a few metres away, in the central square, in a smaller space with no real possibility of expansion.
The project began with a precise entrepreneurial decision. The owner, Dr. Chiara Biondi, together with Dr. Mattia Bonfigli, promoted a redevelopment operation that transformed a degraded building into a modern and functional health centre.
Today, Farmacia La Rocca acts as a local health hub, keeping the relationship with customers and the dimension of proximity at the centre of the project.

Immersive design between nature and spatial perception
The pharmacy covers a total area of 280 sqm. At the entrance, the wall dedicated to dermocosmetics introduces an immersive element through decorative wallpaper that recalls an oversized garden.
The ceiling, designed with an oak wood pattern, evokes the presence of a pergola and helps define a filtered, controlled atmosphere.
Opposite the entrance is a consultation cabin dedicated to advisory services and treatments, with a material finish inspired by natural stone and an opening towards the landscape.

Functional layout and visual connection with the landscape

The presence of two central columns guided the development of the layout, with the sales counters arranged in sequence to create more private consultation areas.
The structure is emphasized by a linear lighting system, while the different product areas are identified through chromatic variations.
The decision to maintain views towards the outside introduces an experiential value, prioritizing the quality of the space over the maximization of display surfaces.
Technical areas and galenic laboratory
The service area includes the management office, storage area and a fully equipped galenic laboratory, designed for the production of customized preparations.
Pharmacies delivered by Ataena integrate specific consultancy for the laboratory, with technical furniture and specialized solutions.
There is also a prevention and health cabin, accessible through an independent entrance.
Custom furniture and technical integration

All furniture is custom-made by Ataena’s carpentry workshop, integrating display systems and ICAS drawer units.
The design process was completed within a limited timeframe thanks to the coordination between technical planning and construction.
Location: Urbisaglia, Macerata, Italy
Area: 280 sqm
General contractor: Ataena
Technical Furnishings: ICAS
Architect: Alessia Silvestrelli
Photos courtesy: Maurizio Paradisi