
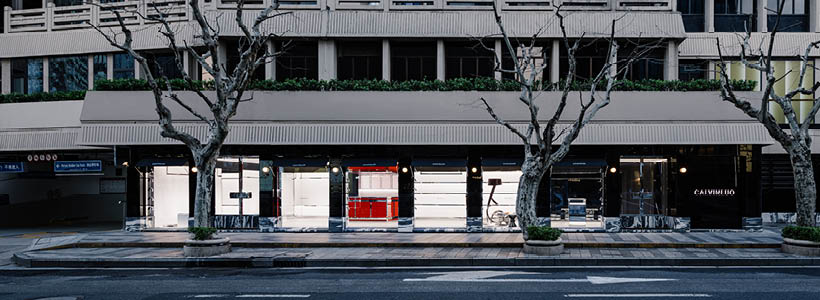
A fashion store in Shanghai Centre
The new Calvinluo store is located on the lower level of Shanghai Centre, in the Jing’an district of Shanghai, and occupies an area of approximately 140 sqm.
The project responds to a complex retail context, surrounded by multi-level luxury brand environments. Within this setting, the challenge was to define a spatial identity capable of integrating into a high-end retail landscape without relying on scale or visual excess.
A life-oriented fashion concept store
Calvinluo, founded by Luo Yucheng in New York in 2014, is a fashion brand built around a refined and pragmatic aesthetic. Its design philosophy focuses on a “life-oriented” perspective, exploring everyday experiences through new visual and spatial interpretations.
In response to this approach, Say Architects developed a concept that moves away from conventional retail display strategies. Instead of competing through large-scale visual impact, the project introduces a more intimate and domestic atmosphere.
The result is Casa Calvinluo, conceived as a brand home rather than a traditional store—an environment designed to welcome visitors through a restrained and carefully balanced spatial language.
Material identity and façade design
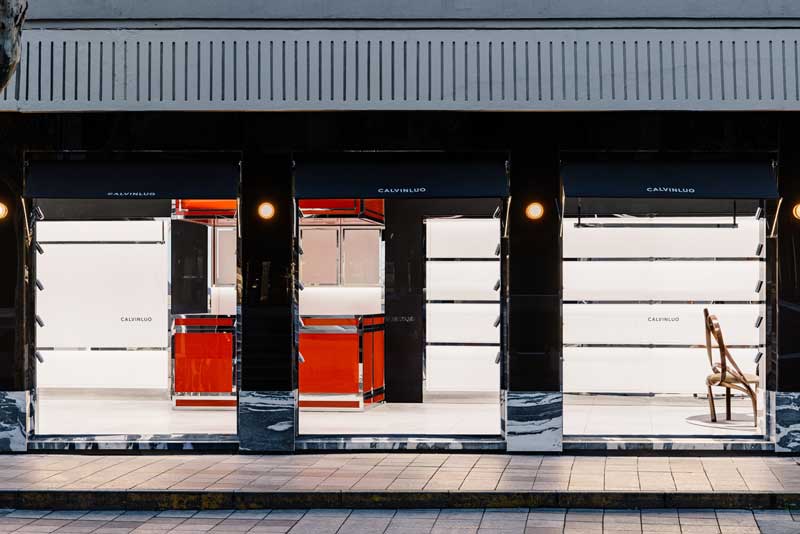
The exterior is defined by a composition of black lacquered glass and glossy metal profiles. This combination creates a sharp and controlled material expression, reinforced by the contrast with black and white marble textures.
Each window is treated as a distinct domestic scene, with customised canopies and wall lamps that reinforce the “home-like” narrative. The façade does not act as a conventional display surface, but as a sequence of framed interior moments.
Spatial organisation and functional layout
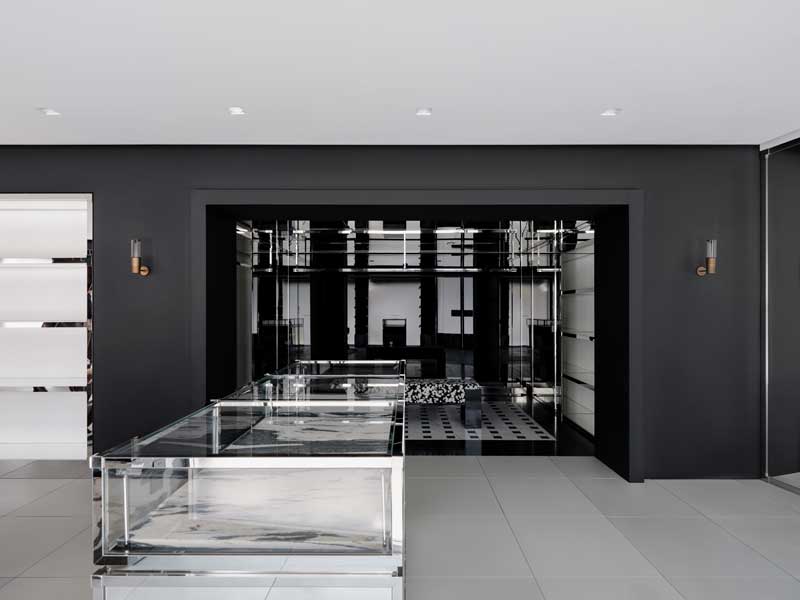
The interior is organised around a strong chromatic contrast between black and red, establishing a clear visual identity from the moment of entry.
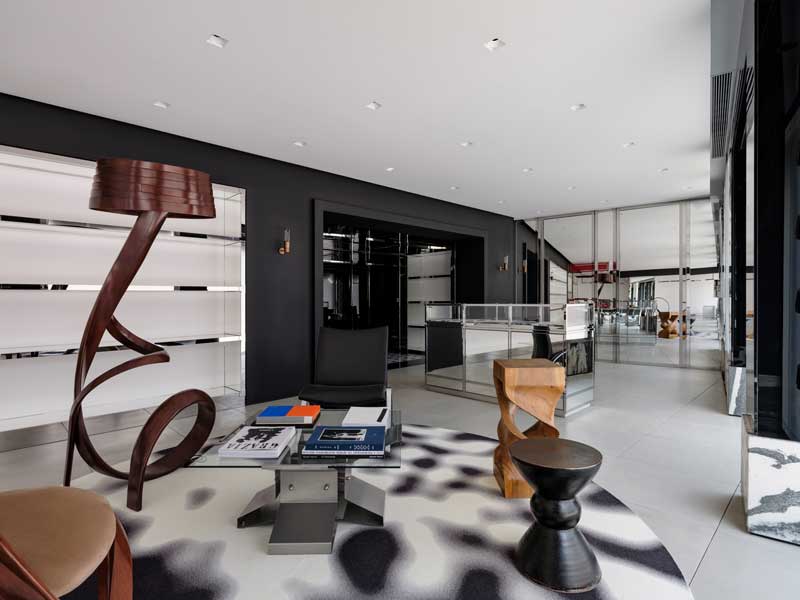
The layout is structured into three functional areas arranged in an L-shaped configuration: a dining room, an art lounge and a walk-in closet.
The dining and lounge areas are visible from the street, extending the domestic narrative into the urban context.
A layered retail space
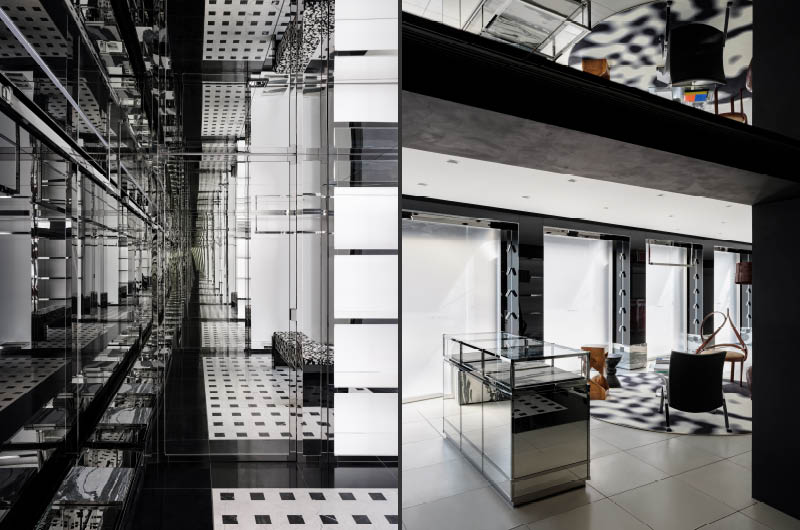
The walk-in closet is positioned at the back of the store, partially concealed. Surrounded by display surfaces and defined by black and white checkered flooring, this area introduces a sense of contrast and spatial depth.
This layering strategy enhances the perception of the space, creating a transition from public to more private retail zones.
Design language and brand translation
Say Architects translated Calvinluo’s fashion language into spatial elements. Tailoring lines, metal buckles and precise geometries are reinterpreted as architectural details.
From the linear articulation of the space to the design of door handles and clothing rails, the project reflects the brand’s aesthetic through a consistent material and formal vocabulary.
Furniture and atmosphere
The architectural envelope remains intentionally minimal, acting as a neutral background for curated furniture and objects.
Within the art lounge, pieces such as the Cataract Chair and Floor Lamp IV by Raka Studio introduce softer, organic forms. These elements create a contrast with the rigid geometry of the space, balancing structure and fluidity.
Location: Shanghai Centre, Jing’an District, Shanghai
Area: 140 sqm
Design Company: Say Architects
Partners-in-charge: Zhang Yan, Shan Jianan
Design Team: Fan Yawen (Project Manager), Lan Dana, Liu Huina
General contractor: Shanghai Zhonggeng Decoration Design Co., Ltd.
Lighting: Hangzhou Light Track Lighting Design Co., Ltd.
Photo credit: Wen Studio