
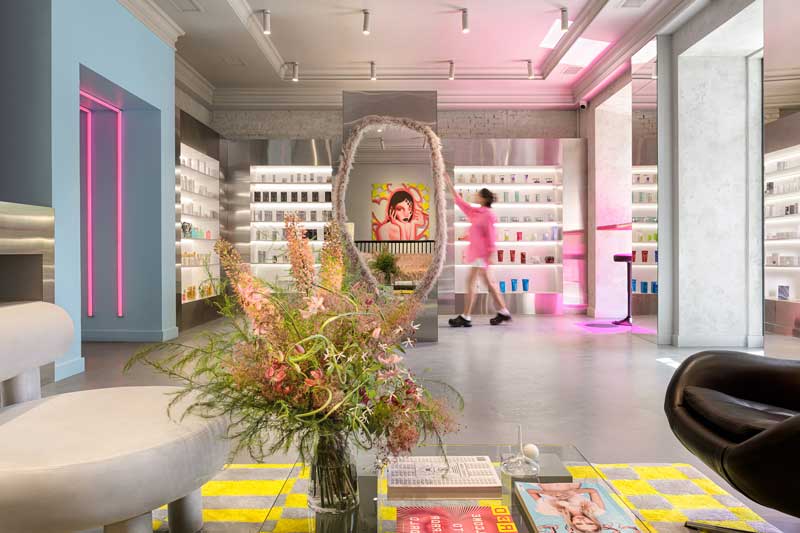
Ukrainian studio Temp Project transformed a former café in central Kyiv into Mila’s Beauty, a retail space that interprets cosmetic store design as a visual and spatial experience. The project combines an industrial language with aesthetic references connected to the beauty sector, creating an immersive environment aimed at a younger audience.
A beauty concept beyond retail
With the claim “Be who you want to be”, Mila’s Beauty is not conceived only as a point of sale, but as a space designed to support individual expression. The project translates references to the make-up world into materials, lighting and visual atmosphere, establishing a coherent relationship between product, space and brand identity.
Materials and palette in cosmetic store design
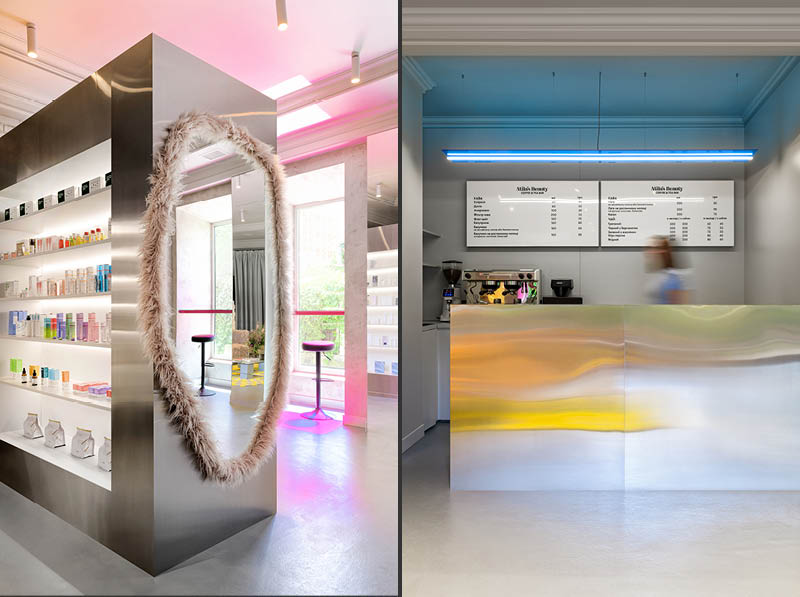
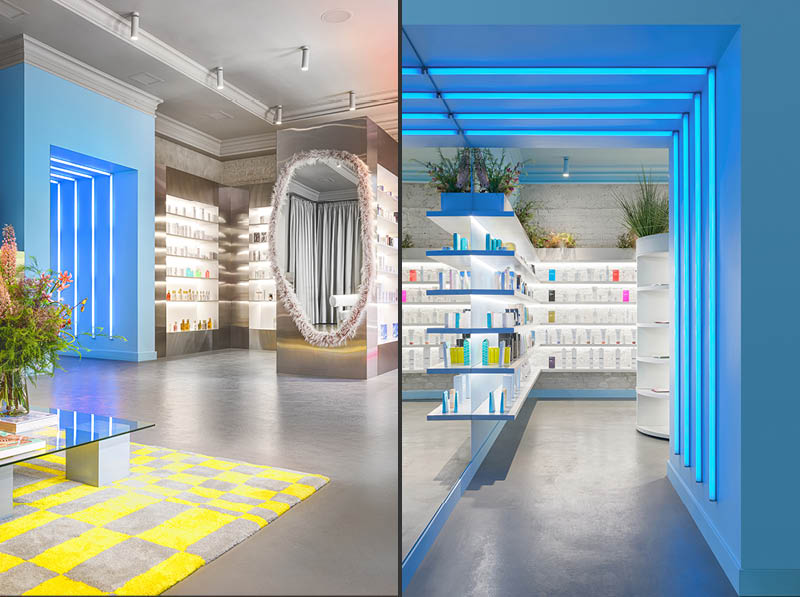
The concept is based on a balanced combination of industrial materials and expressive surfaces. Polished grey concrete and brushed steel define a neutral and technical base, while colored plexiglass, RGB lighting and faux fur details introduce a more theatrical dimension linked to the beauty universe.
The chromatic palette uses bright and saturated colors against a more neutral background, increasing the visual intensity of the space and reinforcing its identity. This contrast allows the store to communicate both order and spectacle within a compact retail environment.
Layout and spatial organization
The store is divided into several zones, each with a specific role in shaping the customer journey. Minimal metal shelving organizes the entrance area, while a faux fur mirror element marks the transition toward the rest of the store and adds a more performative dimension to the space.
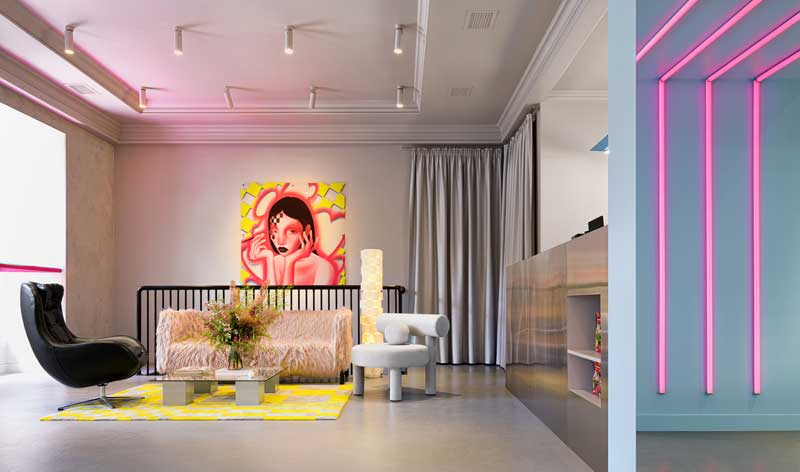
A reflective steel bar counter becomes one of the project’s defining elements, as its surfaces interact with the lighting and continuously change the perception of color. The lounge area introduces a more informal atmosphere through a mix of furniture pieces, including a vintage leather armchair, a futuristic chair and a faux fur sofa placed on a custom rug.
The so-called “blue zone” takes the form of a tunnel with dynamic RGB lighting that leads to a mini showroom for selected brands and to a photographic set for promotional shoots. This organization integrates retail, brand experience and content production within one coherent environment.
A visual and symbolic message
A significant detail of the project is the relationship between blue light and reflective surfaces at the bar counter. This combination unexpectedly recalls the colors of the Ukrainian flag. Although not intentionally planned, the effect introduces a symbolic layer that gives the space an additional cultural meaning.
Cosmetic store design as identity and experience
The Mila’s Beauty project shows how cosmetic store design can bring together identity, atmosphere and function within a single retail concept. Materials, lighting and layout do not operate as isolated elements, but as parts of a unified spatial system that supports both display and experience.
For those exploring how to design a cosmetic store, this project offers a relevant example of how beauty retail can be shaped through visual language, immersive features and a clearly defined customer path.
Location: Kyiv, Ukraine
Area: 70 sqm
Design: Temp Project
Lead Architects: Tempynska Anastasiia
Photo credit: Serhii Savchenko