
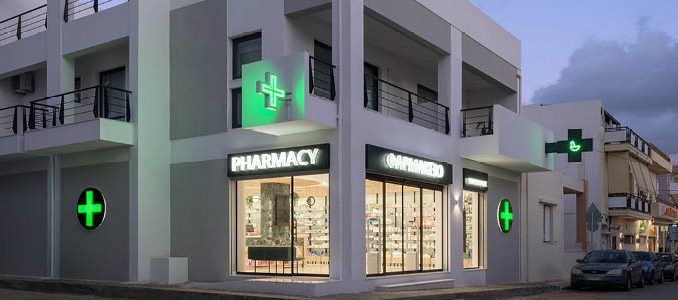
The study of this space reflects the approach of Tsikandilakis Lefteris & Architects towards the future of pharmacy design, where functional organization and user experience are treated as complementary elements within the pharmacy design framework.
The architects developed a multifunctional environment where the pharmacy and laboratory coexist with wellness and treatment areas, offices and staff spaces, while maintaining a clear identity for each function. These elements define the new Vouroukos Pharmacy in Nea Alikarnassos, Heraklion.
Organization of the pharmacy space
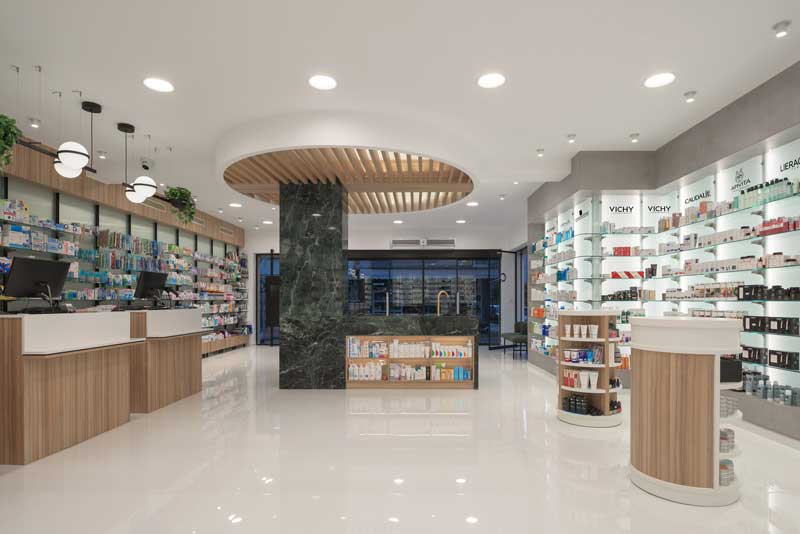
The project required a high level of technical expertise, spatial coordination and attention to detail. The result is a layout that integrates multiple functions while maintaining clarity of movement and spatial hierarchy.
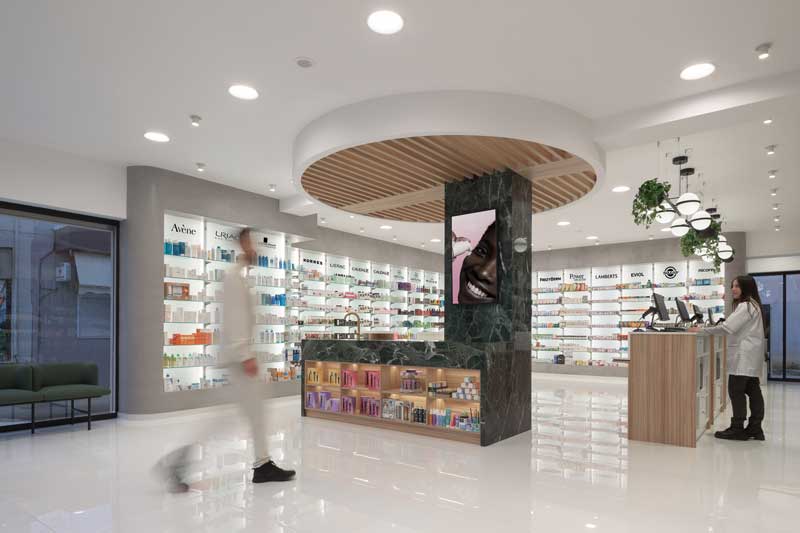
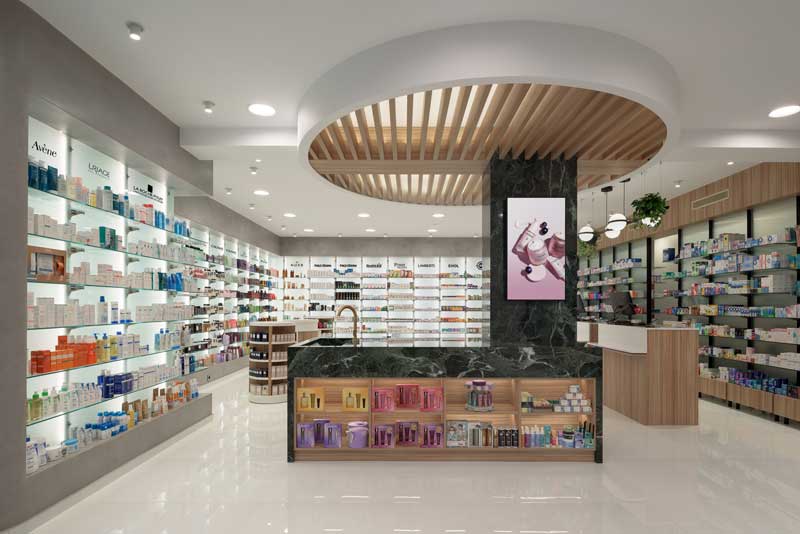
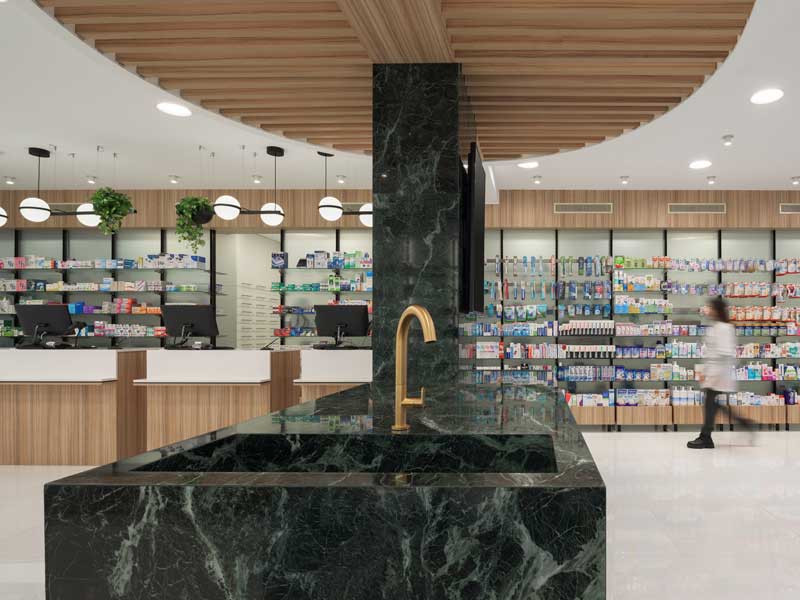
On the ground floor, the pharmacy extends into the sales area, where products are organized laterally for intuitive access. Digital touchpoints provide information on products, while the linear layout supports both customer flow and staff operations. At the center, a custom-designed marble counter integrates water as a functional and visual element, becoming a focal point of the space. Smaller cylindrical display units introduce softer geometries that balance the linear circulation.
Materials and visual identity
The interior combines forged cement, illuminated transparent shelving, wood and black metal elements, creating a balanced material composition. Lighting, textures and finishes contribute to a controlled atmosphere where functionality and perception are aligned.
Functional distribution of the basement
The basement hosts five distinct areas: wellness and treatment, laboratory, storage, offices and staff spaces. Each function is clearly defined while maintaining visual and atmospheric continuity.
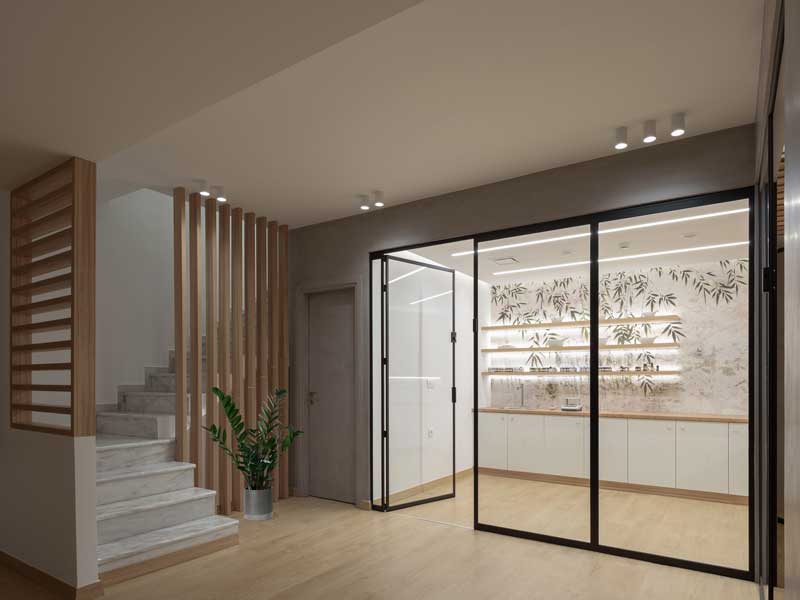
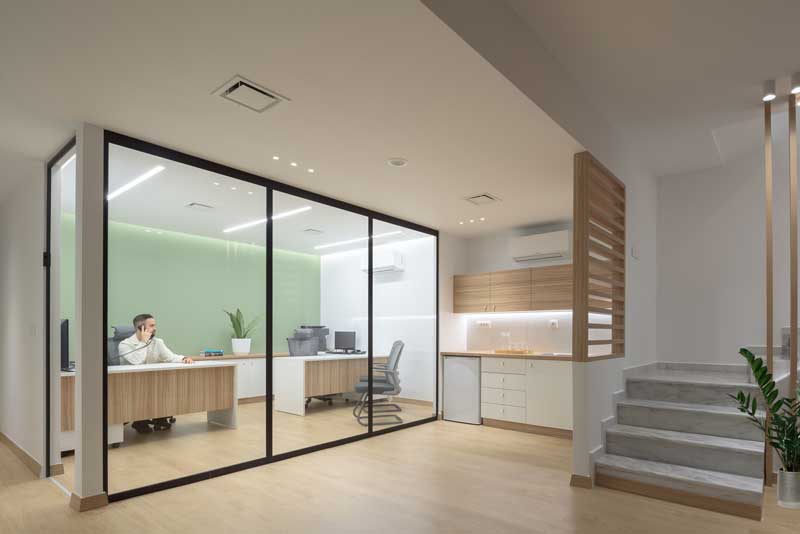
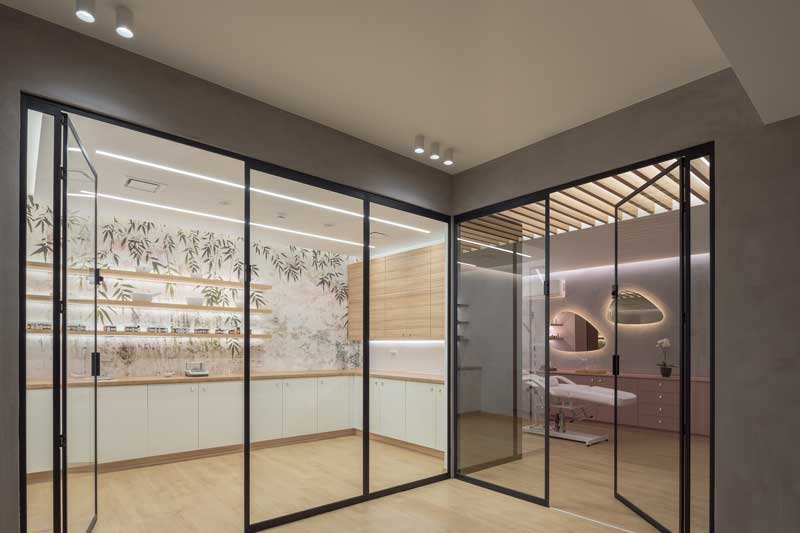
The unified design approach, both internally and externally, results in a pharmacy that departs from traditional models. The project interprets the point of sale as a hospitality-oriented environment, where spatial experience engages multiple senses.
Location: Nea Alikarnassos, Heraklion Crete
Design: Tsikandilakis Lefteris & Architects
Photo: Nikos Fragomanolakis