
Stan is a yoga and barre studio in Kyiv designed for people identifying as women. Located in one of the city’s vibrant areas and connected to the world of Hospitality projects, the space is founded by professional ballet dancer Mariia Dreihaupt. A significant part of the concept revolves around her figure, with the interior shaped around her personality while expanding into a broader reflection on women, movement, and self-perception.
The studio expresses a balance of feminine strength, elegance, and individuality. More than a place for exercise, it is conceived as an environment for self-expression and holistic well-being, where spatial choices support both physical practice and emotional experience.
A soft spatial language for the yoga and barre studio in Kyiv
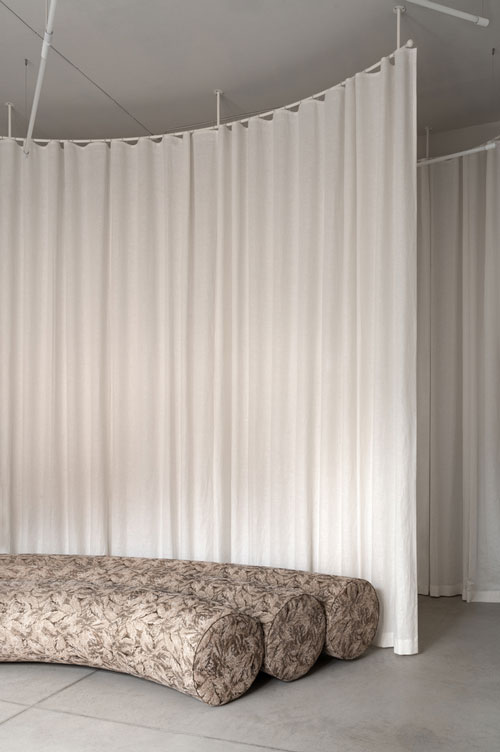
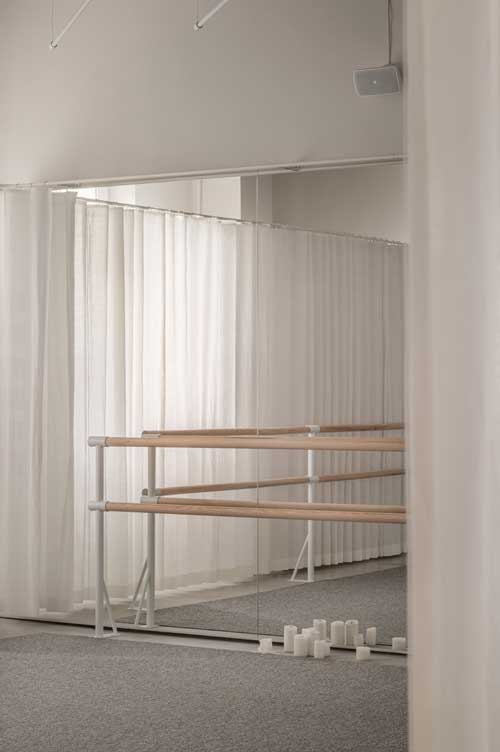
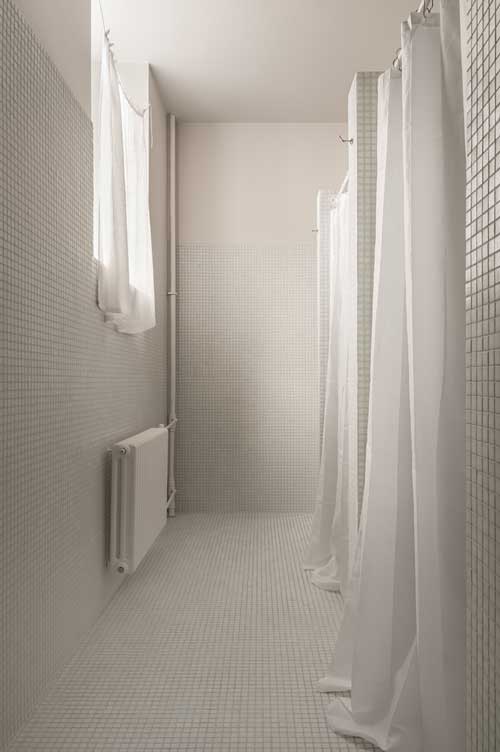
The existing layout presented rigid and sharp features that did not correspond to the intended character of the future interior. Dubrovska Studio therefore worked to introduce a softer atmosphere, rounding corners and using light curtains to visually smooth the plan and redefine its rhythm.
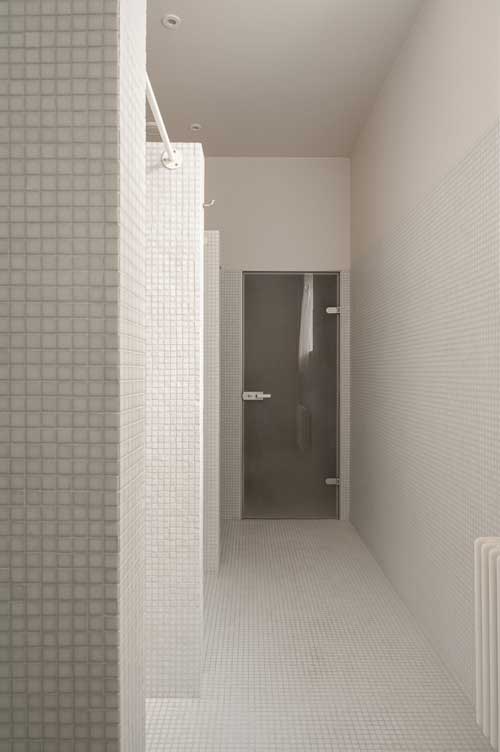
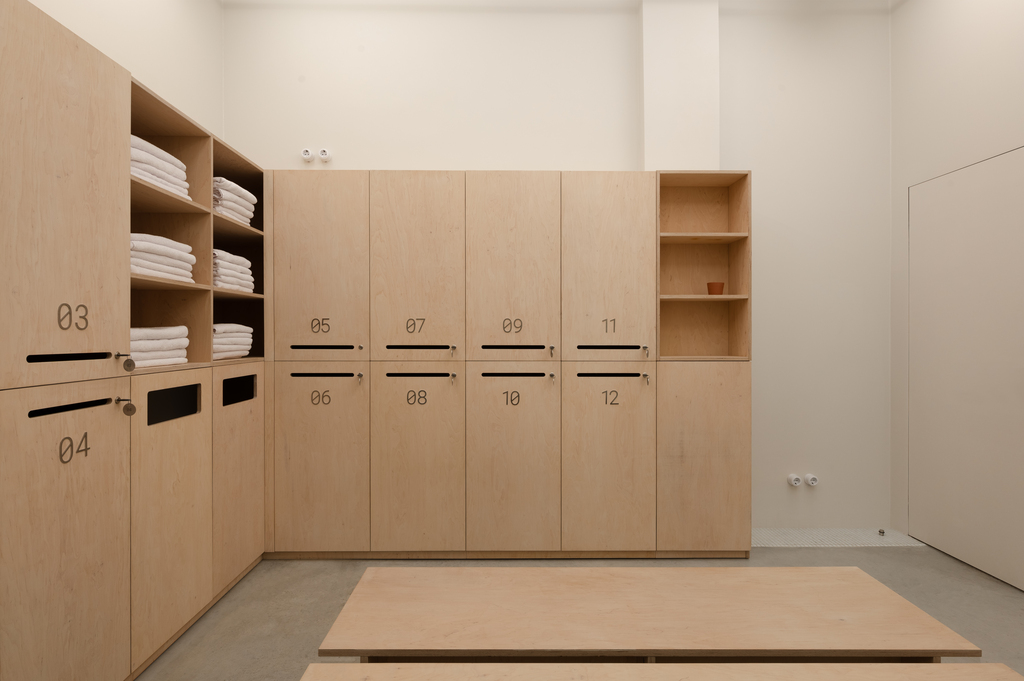
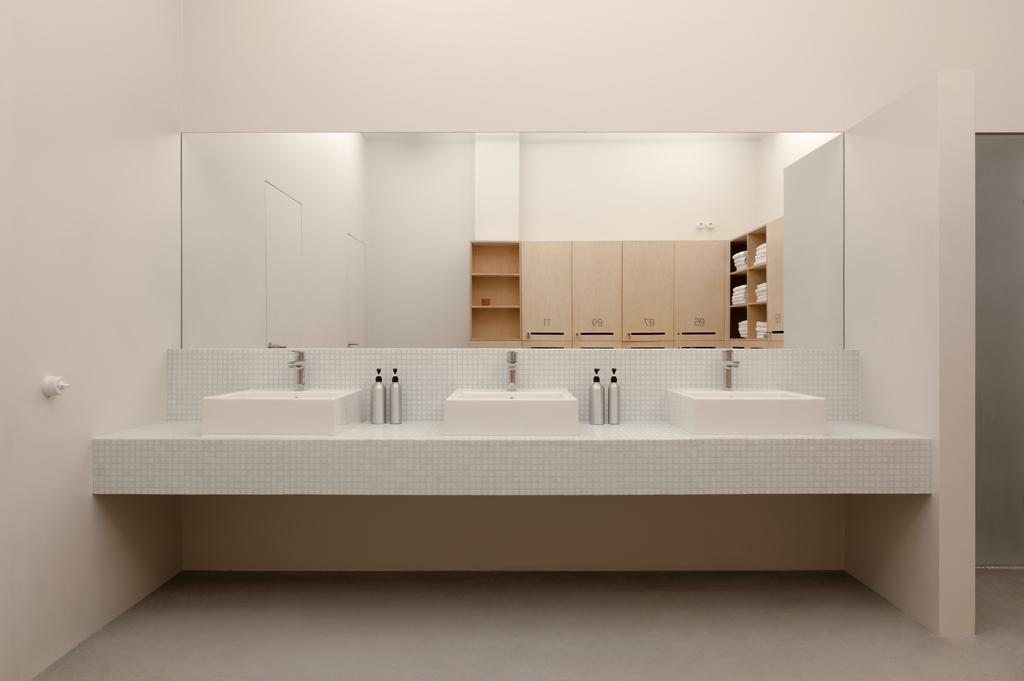
The interior unfolds through a curtain-lined corridor leading to the changing rooms and showers. In the absence of a minimal and sufficiently soft storage solution, the designers developed custom lockers, complete with bespoke numbers and key tags. The showers are finished in small mosaic tiles and draw inspiration from the modernist aesthetic of public bathrooms.
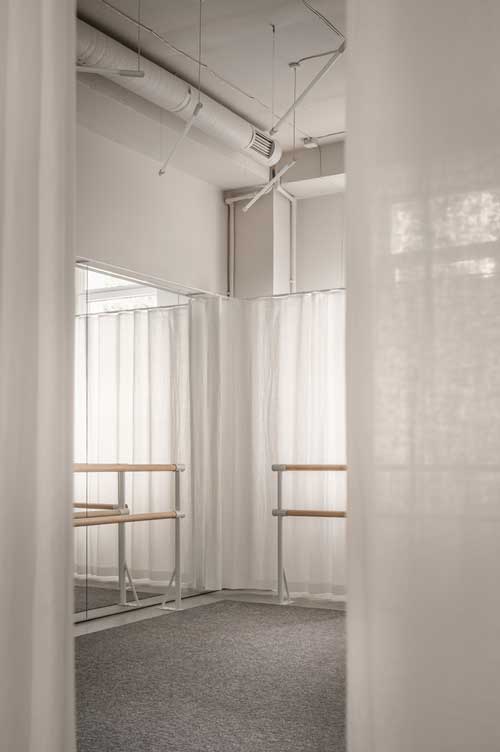
Further into the studio, another turn in the curtain corridor opens onto the main training room. This large and flexible area hosts classes for up to 15 people. Mirror walls and an adaptable lighting system shape a setting that supports different activities while reinforcing the immersive quality of each session.
Reuse, local sourcing and wartime constraints
A central concept of the project lies in the reuse of existing elements and in local sourcing. During construction, wartime conditions made ordering materials from abroad especially difficult, yet this limitation aligned with the project’s sustainable direction.
“In our situation, when we initiated the project, there was virtually nothing available. We literally pieced the project together from leftovers we found around Kyiv.”, designer Natalie Dubrovska said.
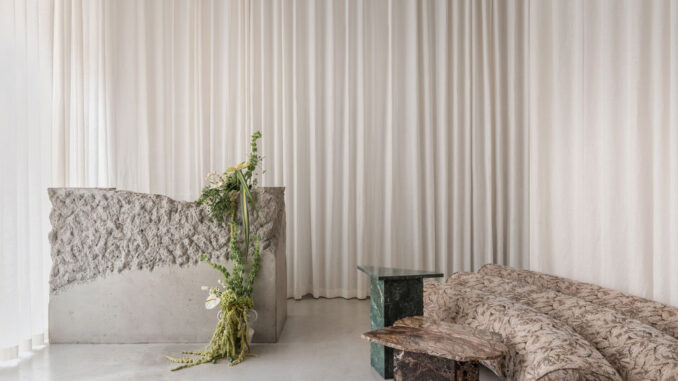
Despite these challenges, including frequent electricity blackouts in Ukraine during the construction phase, the project maintained a clear ambition toward originality. Most of the elements were produced from designer drawings. In the entrance area, the sofa becomes the focal point of the welcoming space and reflects the logic of the overall layout.
Natalie Dubrovska described the search for its upholstery as a long process. The intention was to use gobelin fabric, either second-hand or sourced from an older manufacturer. After many unsuccessful attempts, the team eventually found a 1970s fabric that closely matched the initial idea.
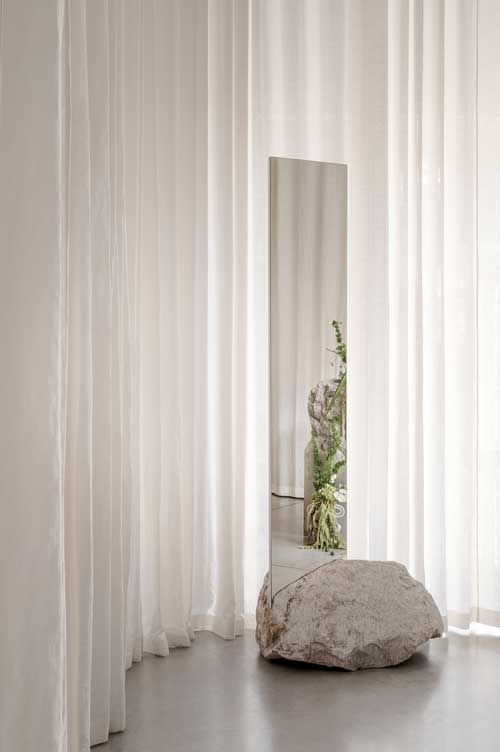
Around the sofa, small tables were made from leftover stone selected from warehouse stock. In the welcoming area, a mirror cut into the stone base introduces a subtle visual effect, reflecting fragments of the space depending on the viewing angle and adding an unexpected spatial depth.
Custom elements and material contrast
The reception desk, cast in concrete, was designed with deliberately rough edges to create contrast with the softer surrounding elements. Its materiality connects with the existing grey microcement floor, extending that surface language into the desk itself while achieving the intended tactile and visual tension.
The name of the project also carries a precise meaning. The Ukrainian word CTAH, transliterated in Latin characters as STAN, refers both to a physical posture and to a state of being, understood as the way one feels oneself.
Project name STAN
Design Dubrovska Studio
Design Team Natalie Dubrovska, Katerina Bandura, Daria Shmyrko
Location Kyiv, Ukraine
Area 120 sqm
Photo credit Yevhenii Avramenko