
Embark On A Journey Through A Surreal Desert World
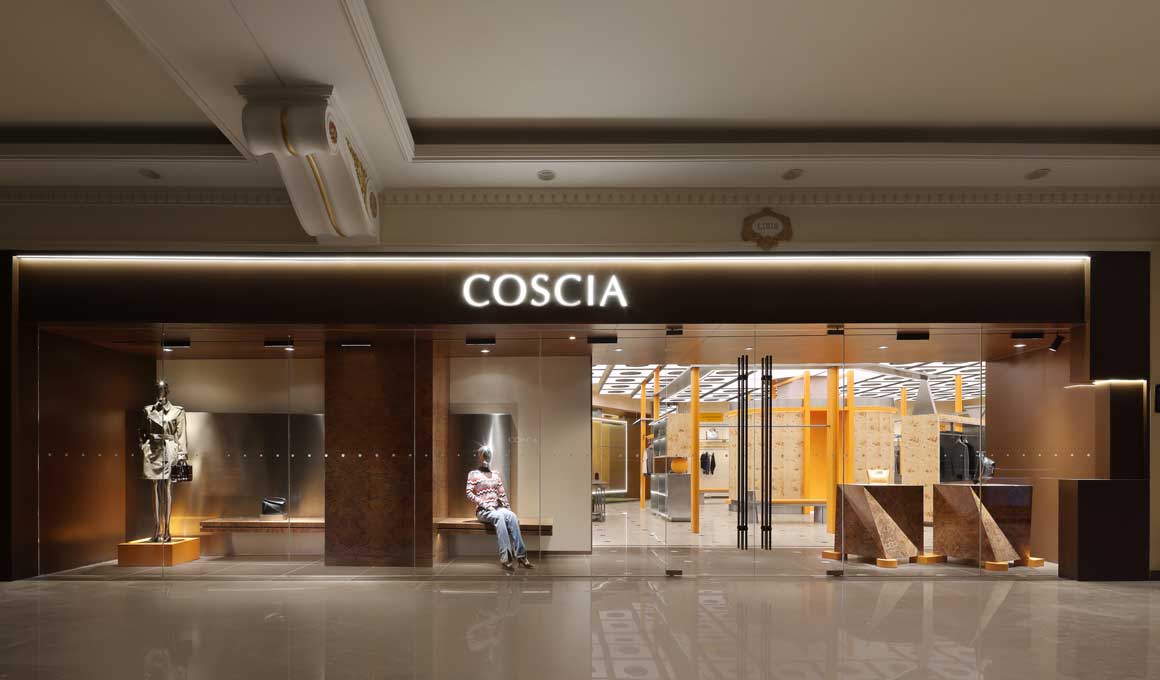
Breaking the boundaries between reality and illusion, ADS (All Design Studio) explores desert imagery drawn from dreams, fantasy and the subconscious. Through unexpected combinations of colors, materials and forms, the studio creates a new store for the Italian boutique brand Coscia at the Global Harbor Shopping Center in Shanghai, China.
The Disorderly Orderly – Deconstruction of the entrance space
The entrance area features intricately carved embedded window blocks on the left side, separated from a shared stainless steel and micro-cement wall. Various geometric shapes of different sizes and materials are positioned throughout the space, appearing randomly assembled yet forming a cohesive whole. The contrast between traditional wood tones and contemporary structural elements defines a tension between interior and exterior.
Interpretation of modern aesthetics through material contrasts
Upon entering, champagne and sunset orange tones—key Coscia brand colors—introduce warmth and calmness. Structural columns are reinterpreted through tree trunk veneers, replacing conventional finishes and emphasizing the natural qualities of wood.
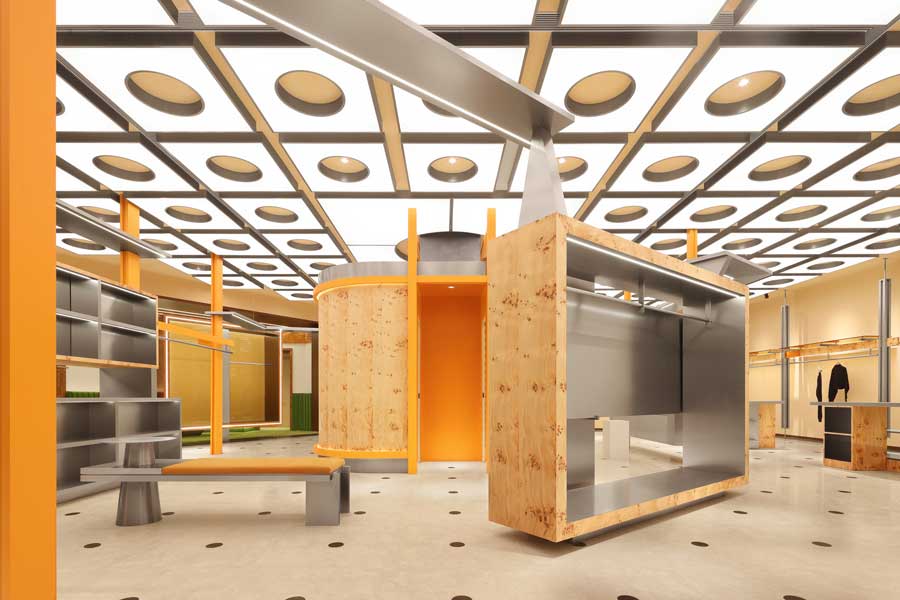
The organic texture of wood contrasts with the cold and reflective qualities of industrial metal. These materials, while opposing, generate a balanced visual language that defines the identity of the space.
The same material combination is repeated across display systems, cabinet structures and hanging installations, ensuring visual continuity throughout the project.
On the opposite side of the central column, the structure incorporates two fitting rooms, transforming it into a multifunctional element that operates as display, storage and spatial divider.
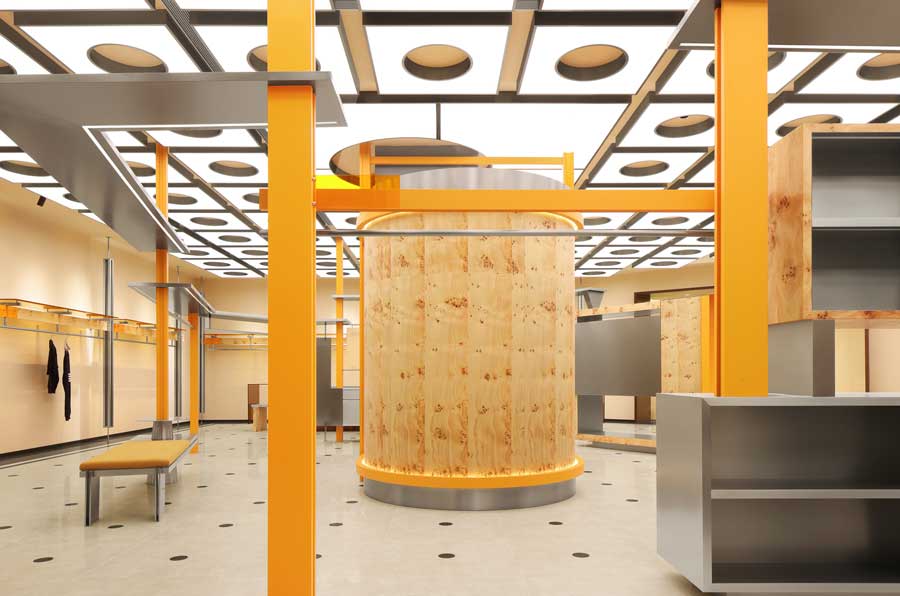
The design aligns with the concept of a multi-brand boutique, supporting diverse product categories and configurations while maintaining a coherent spatial language.
Italian natural elements amidst the play of dappled light
The flooring draws inspiration from desert textures, combining fine sand-like surfaces with scattered stone patterns. The ceiling references Italian architectural traditions, reinterpreted through contemporary techniques. Circular suspended elements and acrylic lightboxes create a soft and diffused lighting environment.
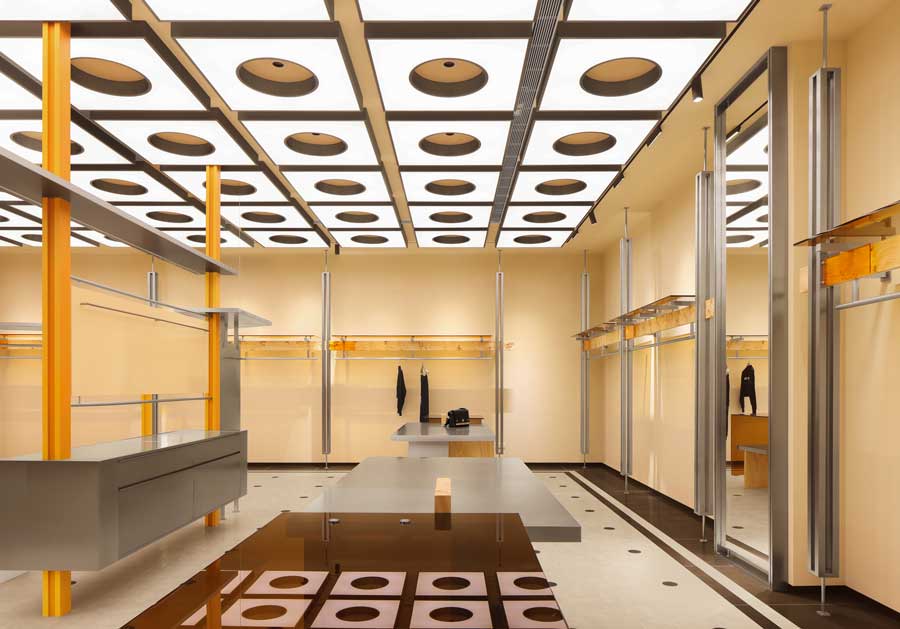
Texture Symphony – Industrial sharpness meets natural elegance
The cash desk defines a semi-open area with soft geometries, allowing visual control over the entire space. Around it, metal, glass and wood are layered to create areas dedicated to accessories and footwear.
Brown glass elements applied to metal structures interact with wooden components, highlighting the relationship between industrial precision and natural materiality.
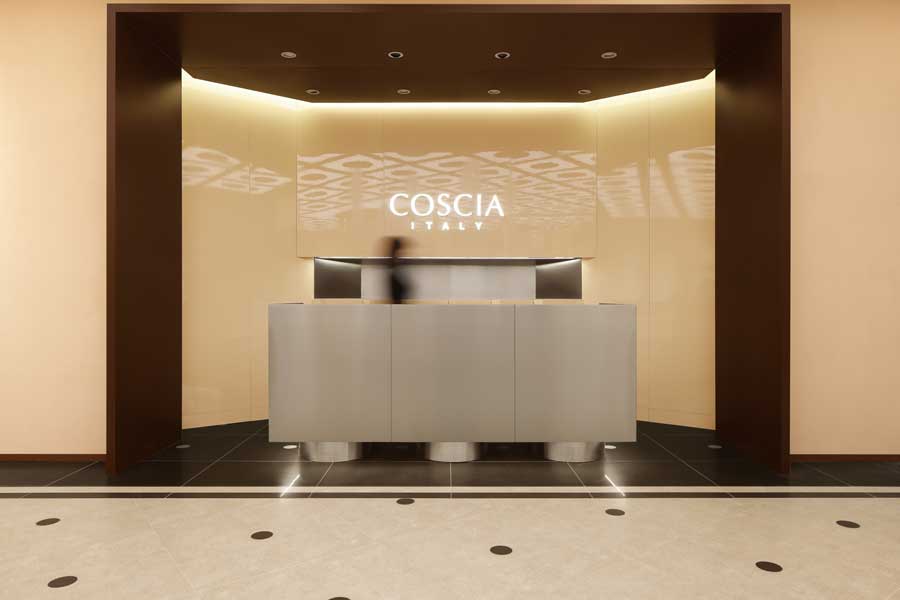
The project emphasizes the raw qualities of architecture, combining materials through contrast to enhance their individual characteristics. Display elements are integrated into concrete surfaces, preserving the original texture of the space.
A dialogue across time and reality
Near the entrance, the layout is reorganized to define retail areas for shoes and handbags while maintaining openness and spatial depth.
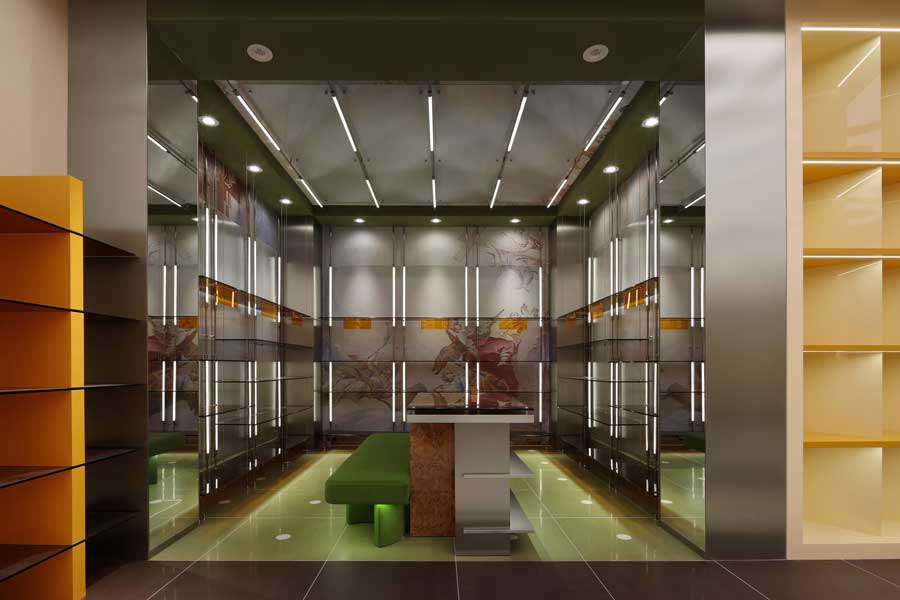
Behind glass partitions, mosaic compositions reinterpret Italian Renaissance imagery, connecting the brand identity to its cultural roots.
Colored glass, geometric structures and jade-green flooring create layered visual compositions, suspended through steel cables to generate a dynamic and immersive atmosphere.
Vintage tranquility and luxury encounter
The VIP area is conceived as an intimate environment, defined by curved seating, warm materials and soft lighting. The composition evokes a sense of comfort and exclusivity.
Green carpets, patterned surfaces and refined finishes contribute to a controlled and relaxed atmosphere, supported by dedicated fitting rooms and service spaces.
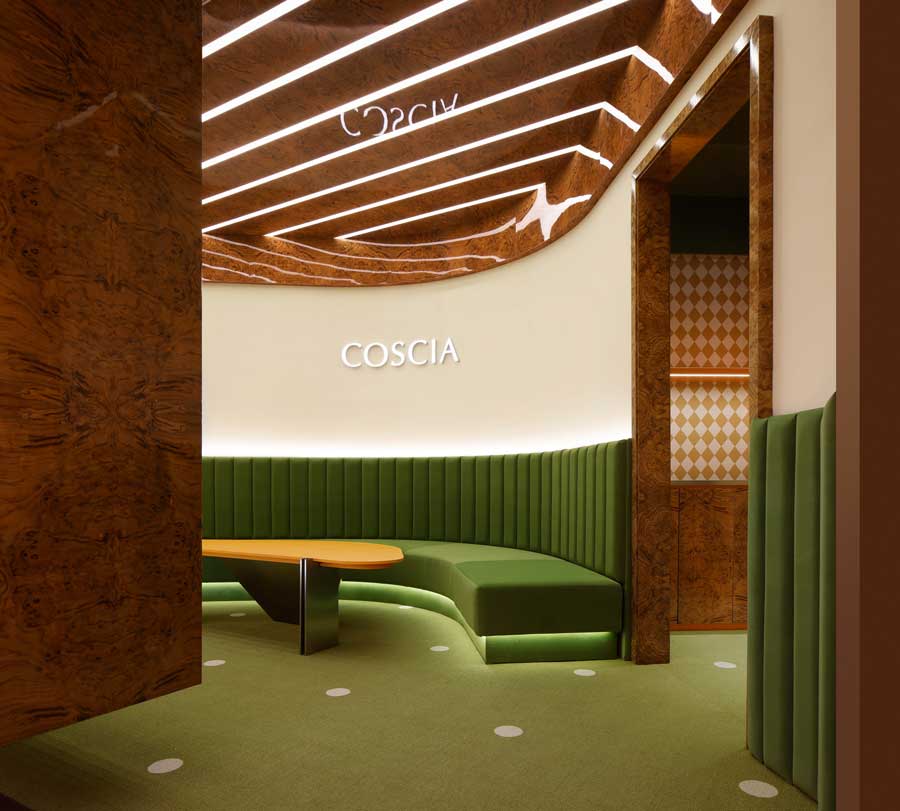
The use of Argyle patterns on vertical surfaces reinforces the dialogue between fashion and space, introducing rhythm and visual dynamism.
Coscia Boutique
Location L016, 1st Floor, Global Harbor Shopping Center, Shanghai, China
Design Firm ADS (All Design Studio)
Design Team Gnial Liang, Simin Liu, Yiyi Zhang
Area 335 sqm
Photo credits Yun She Photography Studio