
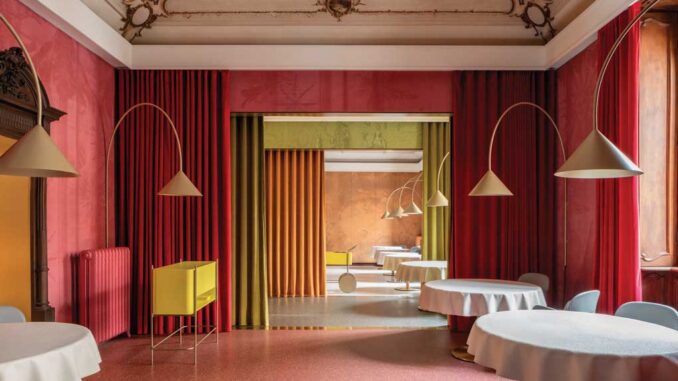
Entering through a small iron gate on the street at Via Meda 2 in Milan, a cathartic journey can begin: past the courtyard, you leave the chaotic city behind to find on the mezzanine floor of an early 19th-century building, a treasure chest with rooms gathered to reserve the utmost attention to service and guest care.
The entrance is a box lined with shiny champagne-coloured foil “zone d’accueil” and metal passage stargate, where we are greeted by the evocative wall sculpture “the secret” before entering the large restaurant hall.
The design of the new Michelin-starred restaurant Contraste, whose daring renovation was entrusted to Debonademeo Studio, evokes the ancient communicating rooms, each characterised by a dominant nuance. A system of full-height velvet drapery curtains in four vibrant colours opens and closes the scenes, making each room autonomous as required.
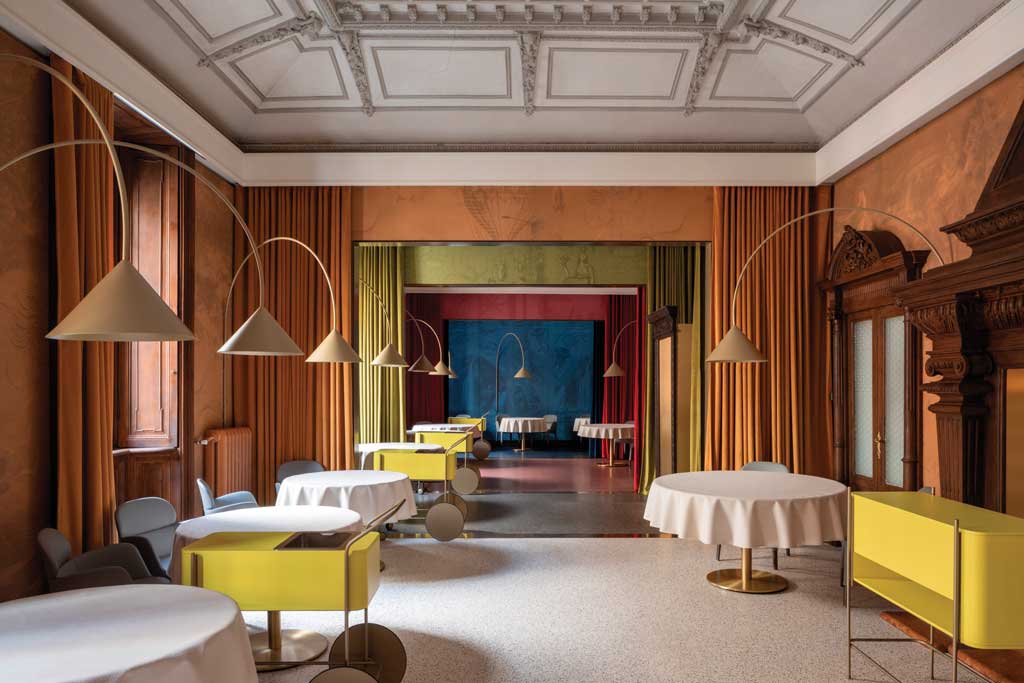
The theatrical backstage ploy allowed Debonademeo Studio to transform the large single main room into four different areas that follow one another, smaller rooms that contribute to generating a sense of intimacy. Each of the four ambiances has its own unique character, distinguished by a specific colour, allowing diners a different experience each time they visit the restaurant.
The restyling of Contraste (a Michelin-starred restaurant by Uruguayan chef Matias Perdomo, Argentinean sous-chef Simon Press and Italian maître Thomas Piras, founded in 2015 by the three friends and partners and completely renovated today, after almost 9 years), took shape from three design approaches: that of recovering the building’s historical-artistic heritage, the functional one linked to the restaurant’s operational needs, and the experiential one.
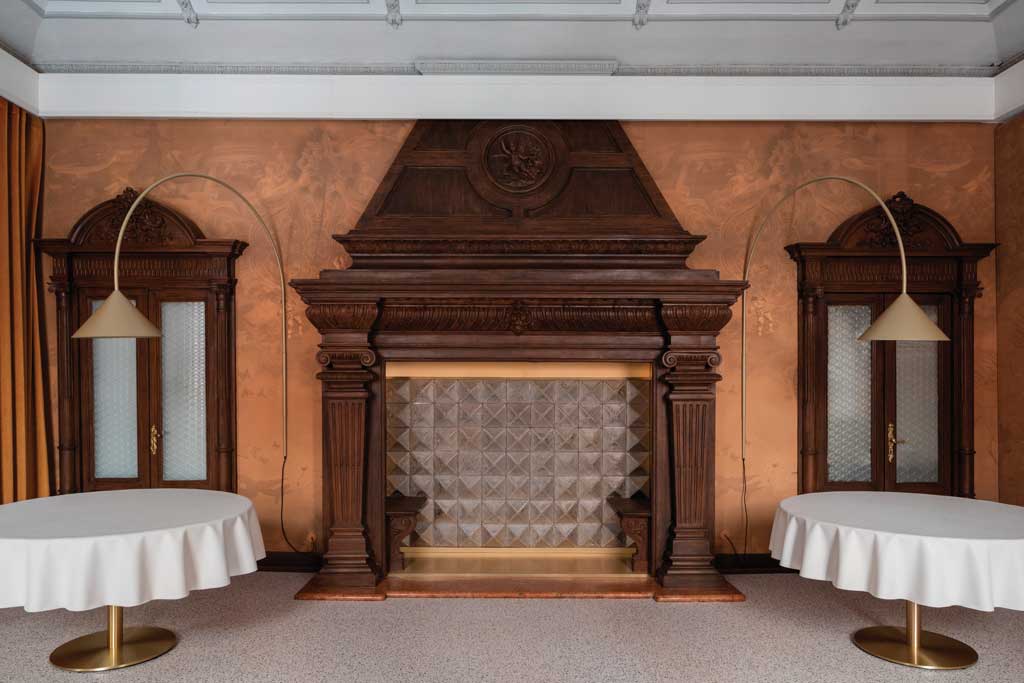
The renovation of the interiors did not consist of a mere restyling, but developed from a scientific analysis led by a technical committee that brought to light surfaces, stuccoes, decorative apparatus and frescoes from the late 19th century. Debonademeo Studio has profoundly transformed the rooms, evoking a versatile and engaging space, seamlessly divided into five different areas (4 Restaurant Rooms plus the Relaxation area), a layout governed by a feeling of natural fluidity rather than division, eliminating the existing interior walls.
The internal distribution of the rooms was adapted with concreteness and style by Debonademeo Studio to contemporary requirements, to ensure a more fluid hierarchy of paths and rooms. Restoration specialists were involved, who painstakingly restored the building’s original elements such as doors, windows, stucco work, frescoes, handles and the large wooden fireplace, as well as selected craftsmen, all under the guidance of the company Allestimenta srl.
From an experiential point of view, the aim of the project was to envelop diners in total psycho-physical and sensory comfort. Silent tables where they could enjoy the courses of the new menu, thanks to the study of acoustics and the use of sound-absorbing curtains and floors, and careful lighting that during the day would emphasise the daylight coming from the large windows and in the evening would softly create pathways and corners of soft light.
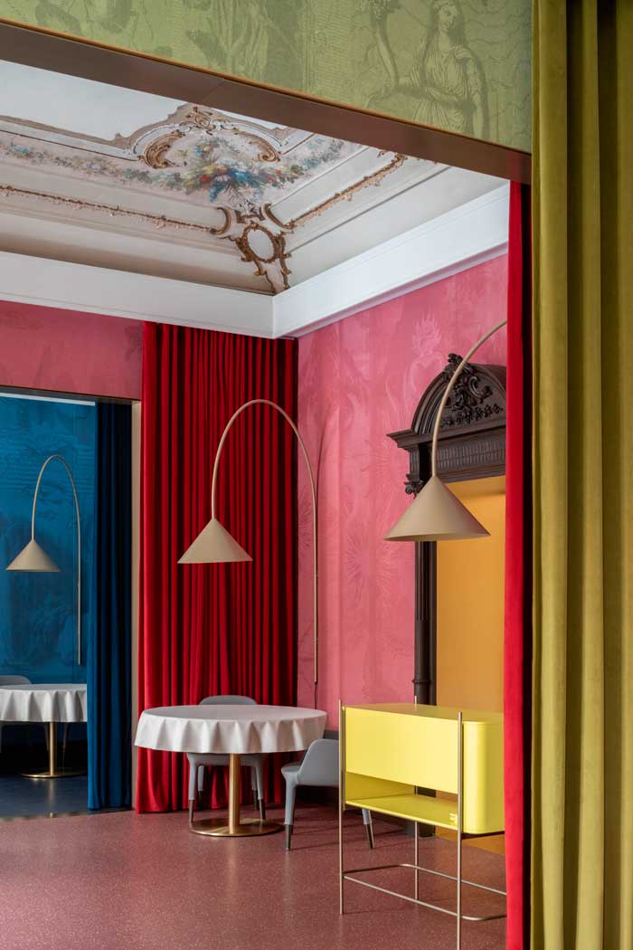
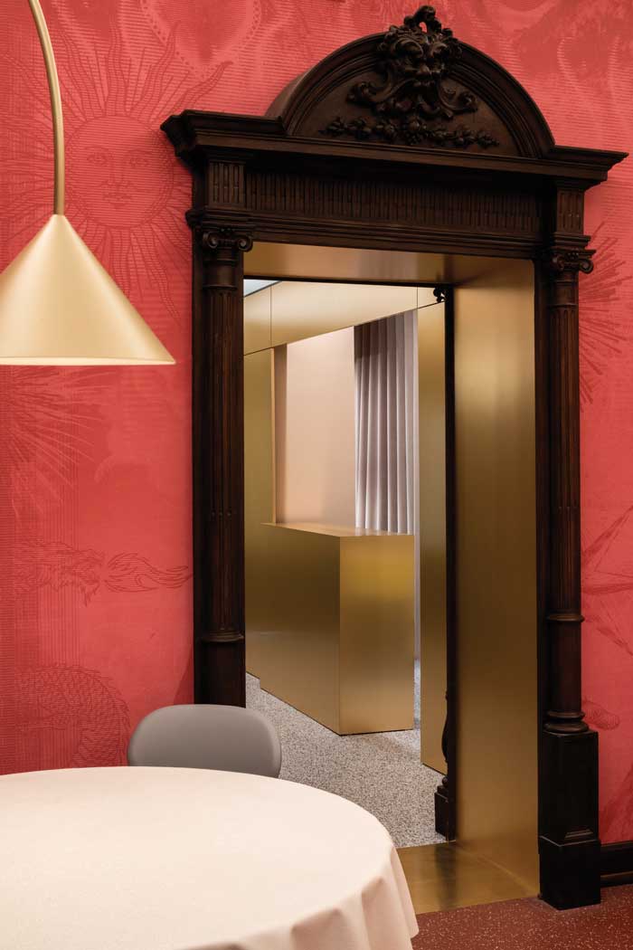
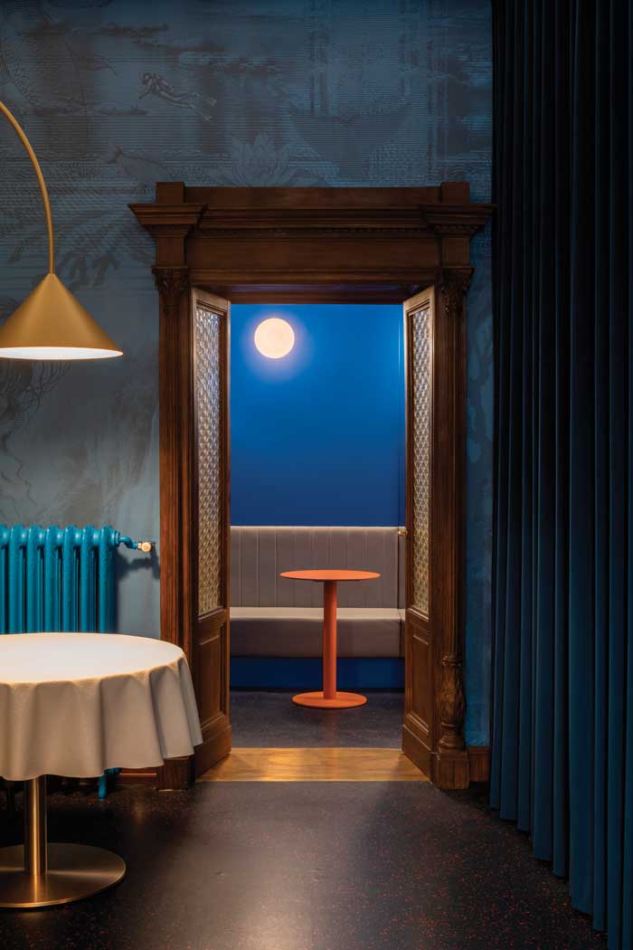
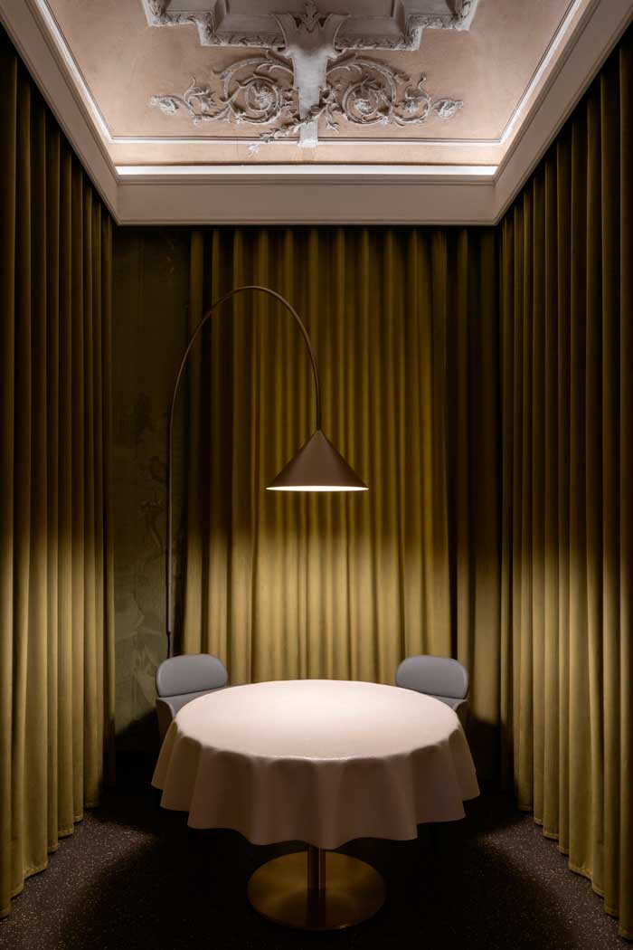
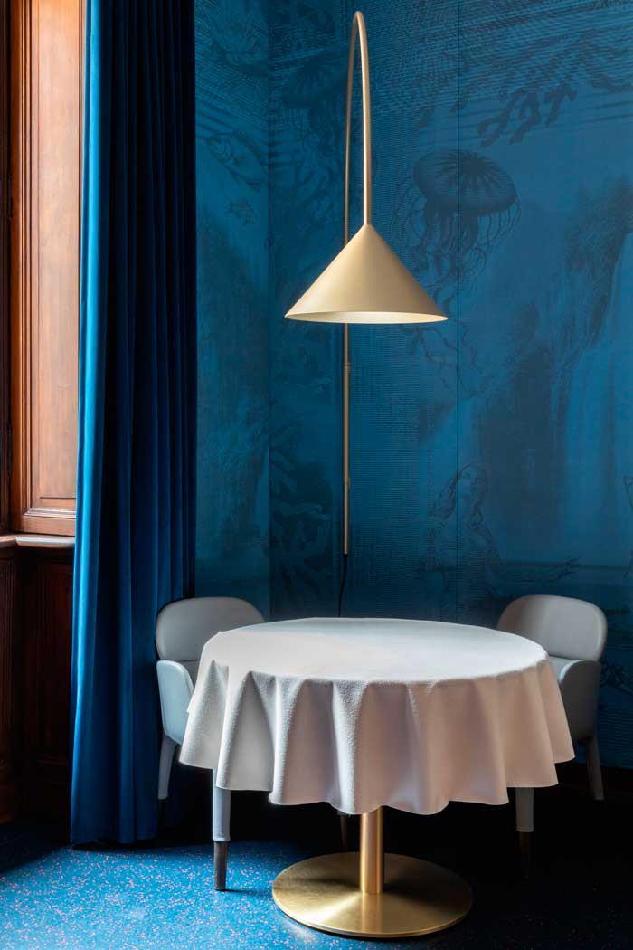
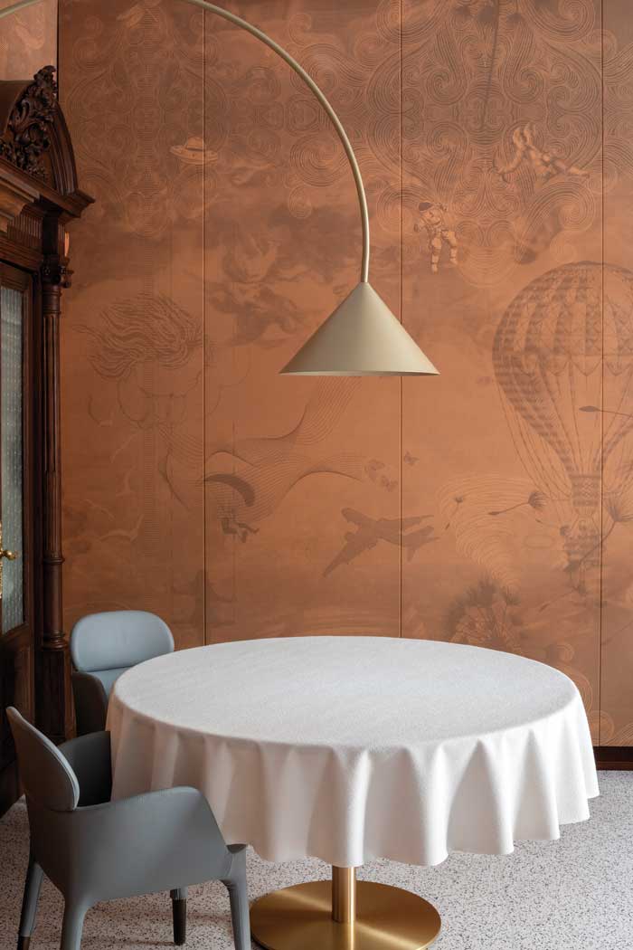
Each room is inspired by one of the four elements, each associated with a colour (Air, Earth, Water and Fire) and conceived by transforming 19th-century Vedutism into an enigma, amidst symbolism and alienating elements, a visual rebus where jarring elements and unexpected details appear among the symbols of water, light, earth and air, aimed at stimulating, cheering up and surprising the customer during meals.
A large theatrical stage where the chefs and restaurant’s staff take the stage as much as the customer who becomes both spectator and co-star of a unique experience, bringing the theme of welcome and contrast into the design of the room.
The aesthetic search for surfaces, both for the Tarkett vinyl flooring in bands of pink, blue, light grey and anthracite, and for the boiserie and wall cladding, was the creative inspiration to give character and movement to the restaurant’s spaces, which thus indulges in an original and elegant design. The wallpapers covering the walls of each room were designed ad hoc by Debonademeo Studio for Wall&Decò, each inspired by the Four Elements.
The lights on each table are the fluctuating metal arch lamps with a champagne metal finish, a bouquet of slender stems ending in a conical flower, delicately suspended like jewels, designed by Debonademeo Studio in collaboration with Karman. Tables are ‘Inox’ by Pedrali, as well as the leather armchairs ‘Ester’ by Pedrali.
Fluorescent yellow trolleys with maxi wheels designed by Debonademeo Studio for the waiters who ‘travel’ around the room carrying food and drinks to the various tables give the space a unique dynamic character. In addition to the restaurant rooms, there is a reserved Klein blue Relax room, with a few bar tables in a fluo orange Fenix finish (Pedrali) and a long grey leather wall bench, and “Braille” glass globe ceiling lights by Karman.
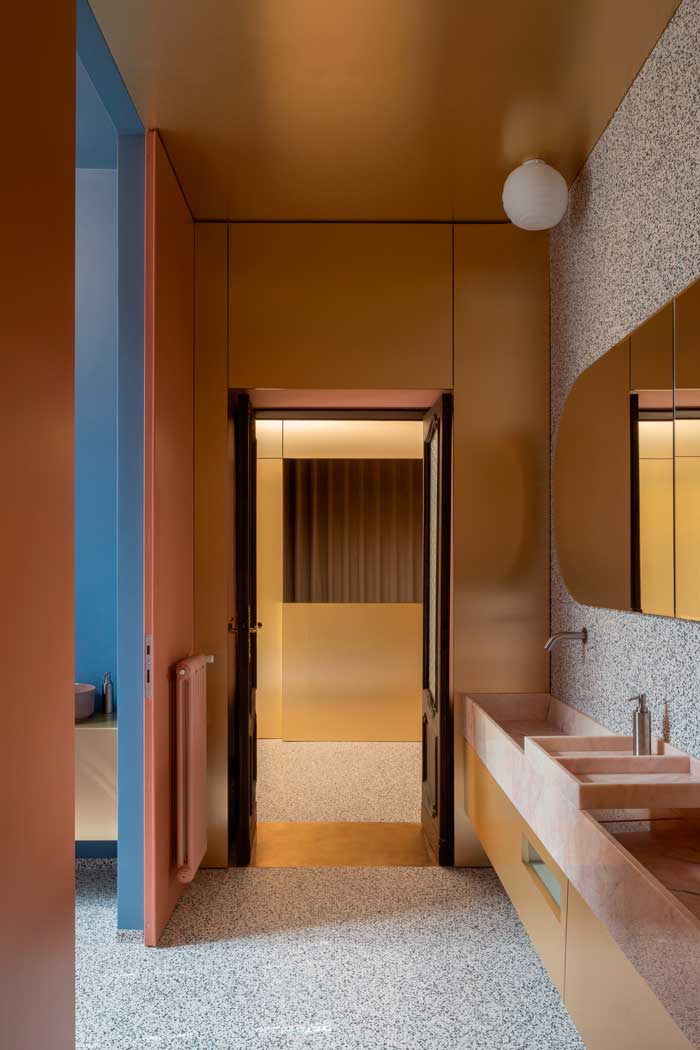
In the delicate toilets, conceived as a continuation of the reception area, we find the reflective boiserie in champagne-finish metal, Tarkett QT vinyl floor and wall coverings, a long single-bowl washbasin in pink marble from Portugal designed by Debonademeo Studio, lit by Karman’s “Braille” globe ceiling lights.
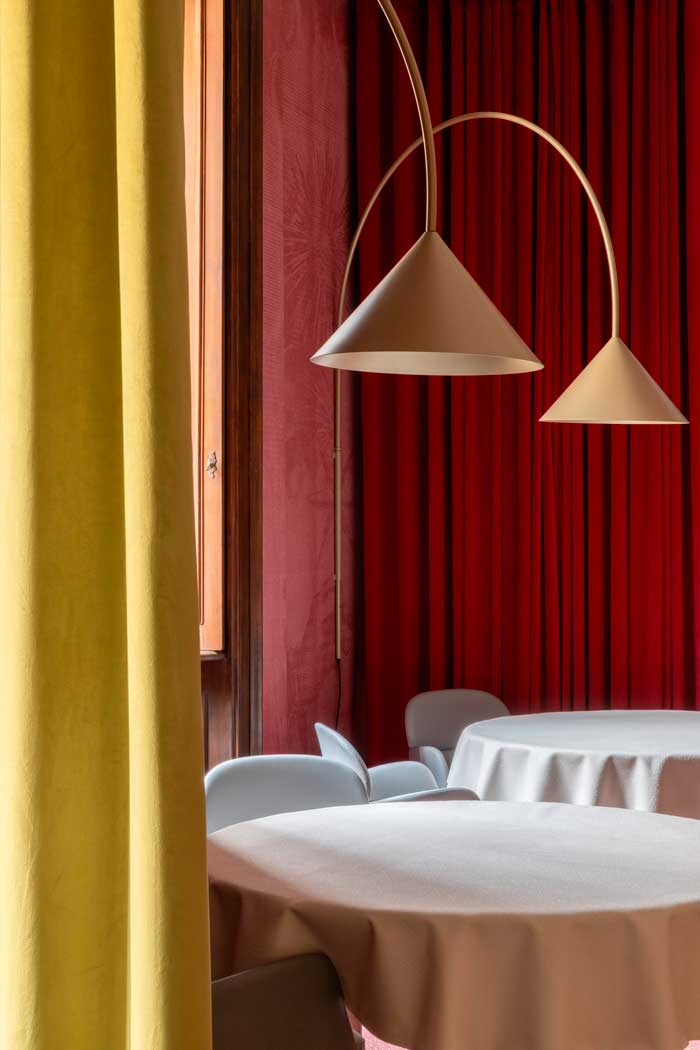
The name of the restaurant becomes not just a reminder of the gastronomic offer that has made it famous, but an immersive journey through contrasting sensations. The flavours of the dishes on offer find their counterpart in the perceptual alternation of the interiors in which we move from cold to warm colours, from rough to soft surfaces, from historical elements to contemporary pieces of furniture.
Project Debonademeo Studio
Realisation by Allestimenta SRL
Photo credit Serena Eller Vainicher/ EllerStudio