
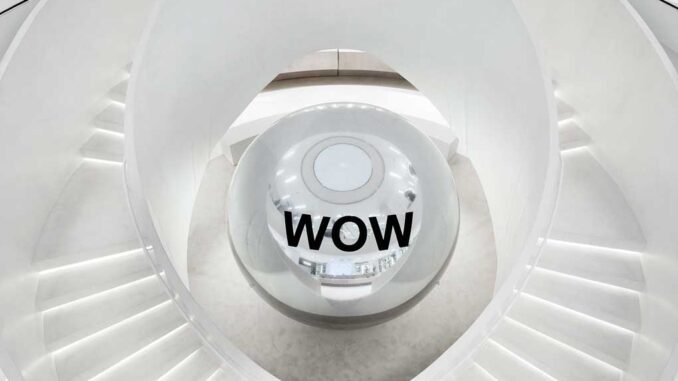
Culdesac collaborates with WOW Concept in the design and comprehensive development of its new flagship store at Serrano 52, Madrid. A strategy focused on maximizing commercial performance, enhancing the number of interactions and generating a more accessible and intuitive purchase.
New WOW Concept
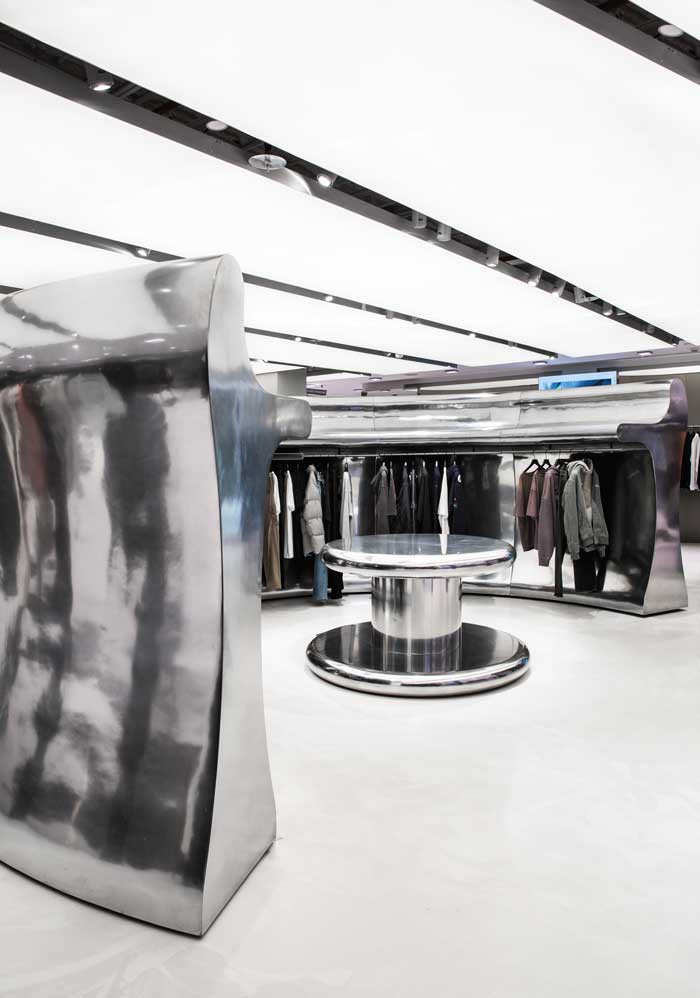
Following a delicate balance between agitation and commercial capacity and using order and hierarchy, but also from singularity and provocation, the comprehensive design of Culdesac proposes a journey towards constant exhibition impact. Furniture that is actually architectural pieces and capsules with enveloping sensations condensing specific messages offers a new imaginary on each of the 7 floors that places the user at the center of this new retail universe.
The “Wow Business” of Culdesac
After more than 20 years of expertise at materializing business visions, Culdesac manages to achieve a new milestone in the industry by projecting a resounding and impressive commercial space destined to become the epicenter of retail trends in the center of Madrid.
Combining luxury with the functionality and commercial demands of WOW Concept, the new space offers a transformation at different levels that enhances exhibition, circulation, communication capabilities, and storage and internal logistics possibilities to boost sales.
In this “Customer Focus” store strategy, the spatial hierarchy, the order of the routes, the segmentation of information, the architecture of the space and communication play a fundamental role in the commercial mindset of whoever enters the space.
“The culture of impact has been maintained but from a commercial purpose. The hierarchy of the furniture pieces helps to organize the information and the product, so that the store is, in the end, a sum of tools that allow the WOW Concept team to communicate messages in an orderly and memorable way” – saysBorja Berna, Creative Director at Culdesac.
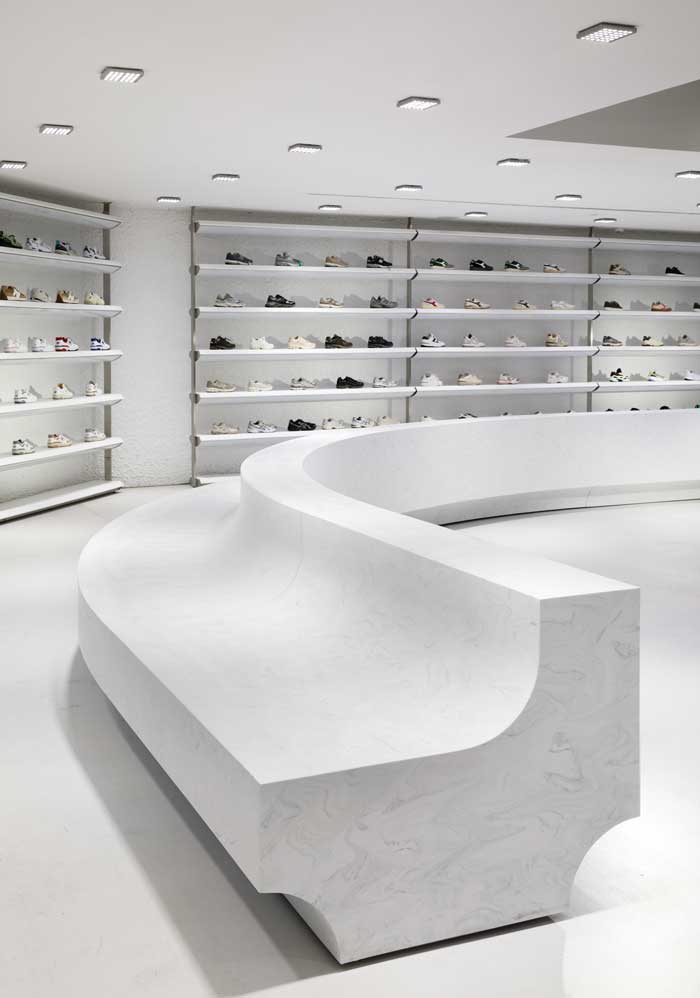
A dynamic and mutating space
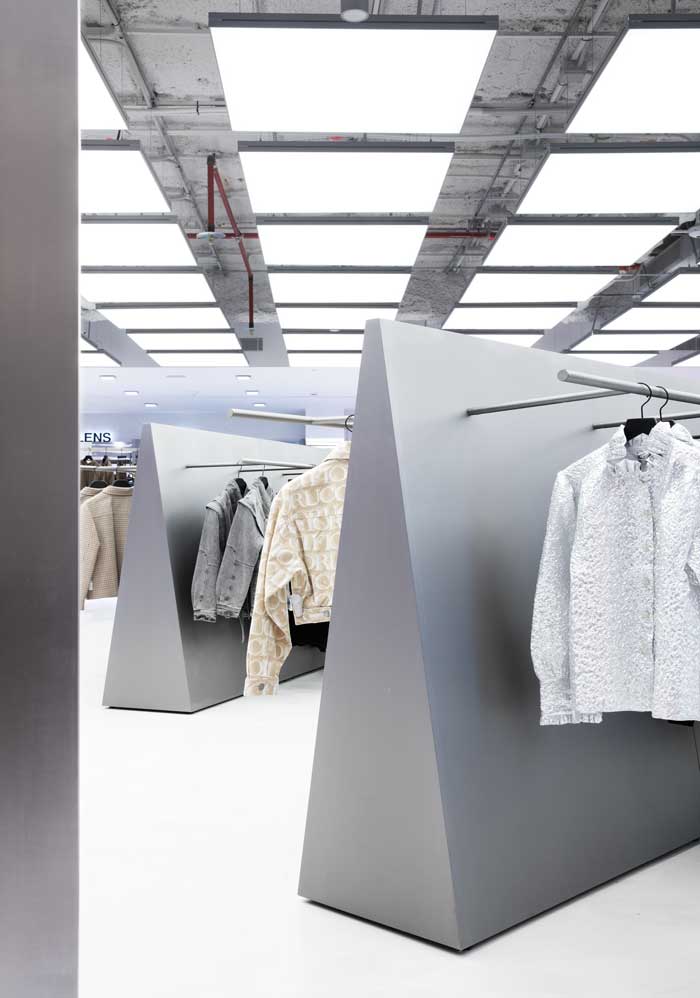
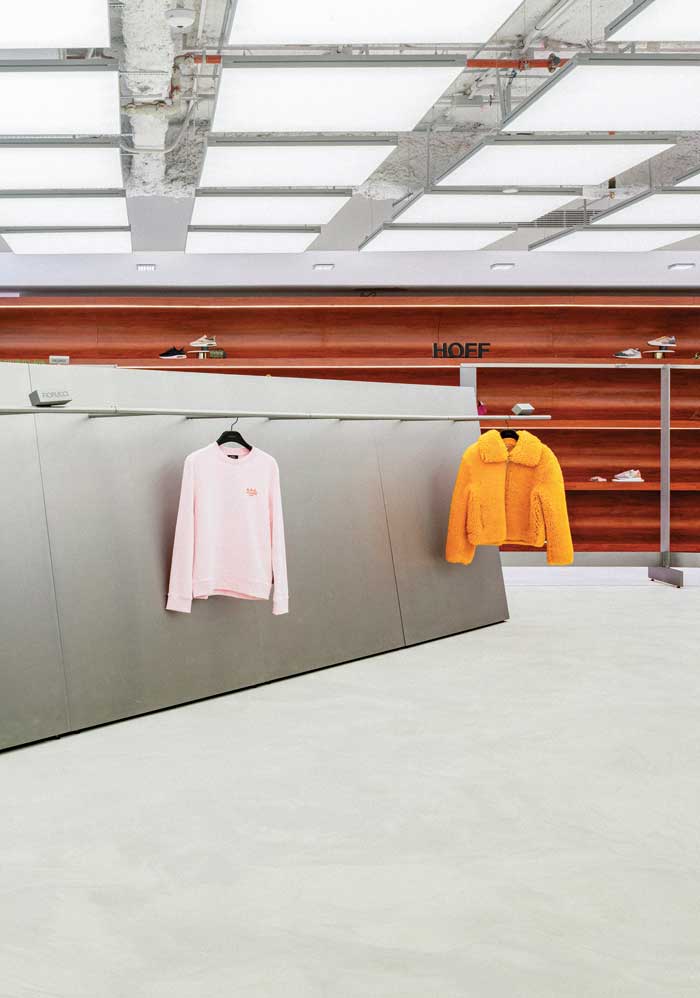
Culdesac not only worked on the redefinition of a model for commercial purposes, but also on the viability of its scalability and adaptability to future contexts. The design understands the store as a configurable and adaptable system capable of evolving, transforming and responding to various needs: from events and presentations to leisure and leisure activities.
The proposal thus offers a dynamic experience that invites you to connect with luxury in different ways, with furniture and capsules that not only fulfill the function of displaying products, but also generate their own identity and encourage various interactions. From the basement to the fifth floor, singularity, completeness and spontaneity mark the journey towards a more intuitive way of purchasing.
“We did not intend to design a store, but rather a set of tools that would allow us to better display the products of the different brands, under its own identity capable of generating greater points of communication and interaction with its customers. The sum of all these tools that we have developed makes up the new identity of the store ”- tellsBorja Berna.
Large architectural pieces integrated into the space
The identity of Culdesac and that of WOW Concept intermingle in this space to offer large-scale design pieces, more associated with the language of architecture than that of interior design. Geometries, extrusions, pieces that generate spaces and enveloping sensations are some of the expressions that make up the universe of the new store.
“The WOW Concept project comes to Culdesac after an internal review where we have redefined our vision as a studio, our way of working and our creative direction for the future. WOW Concept has not only been a great field of experimentation for the relaunch of its new identity; but also a true catalyst for ours. It has been, in short, a space where we can show our transformation in a very free way” – concludesthe Creative Director at Culdesac .
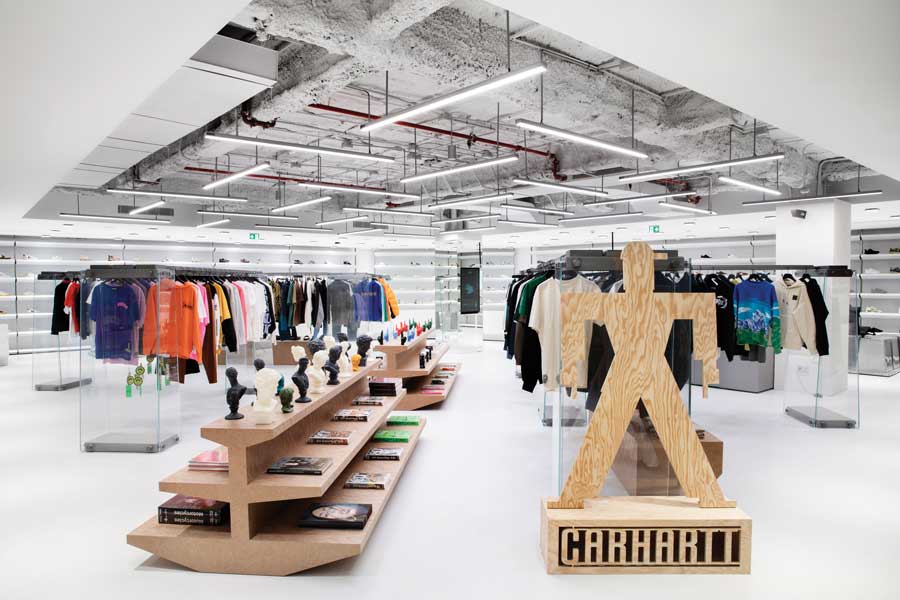
Location: Serrano 52 , Madrid (Spain)
Floor Area: 3850 sqm
Design & Project Management: Culdesac
Furniture: Grupo Malasa, BRAND iC
Lighting: Luzco
Flooring: Porcelanosa, RCR Industrial Flooring
Coating: Mortex
Photo credit: German Saiz