
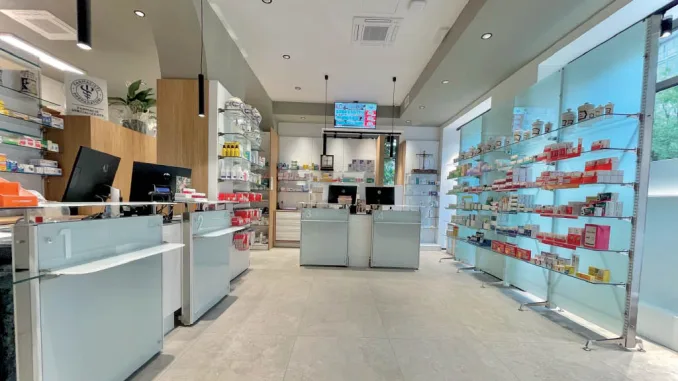
Farmonia is the format developed by Mottigliengo for turnkey pharmacy renovation, designed to integrate spatial design, operational organization and visual identity into a coordinated system. In a sector undergoing continuous transformation, the format interprets the pharmacy as a space of service, interaction and well-being.
With over thirty years of experience, Mottigliengo approaches each project through a structured process focused on product quality, service control and the value of people involved. This includes collaboration with ICAS, ensuring a consistent production and implementation chain aligned with the project vision.
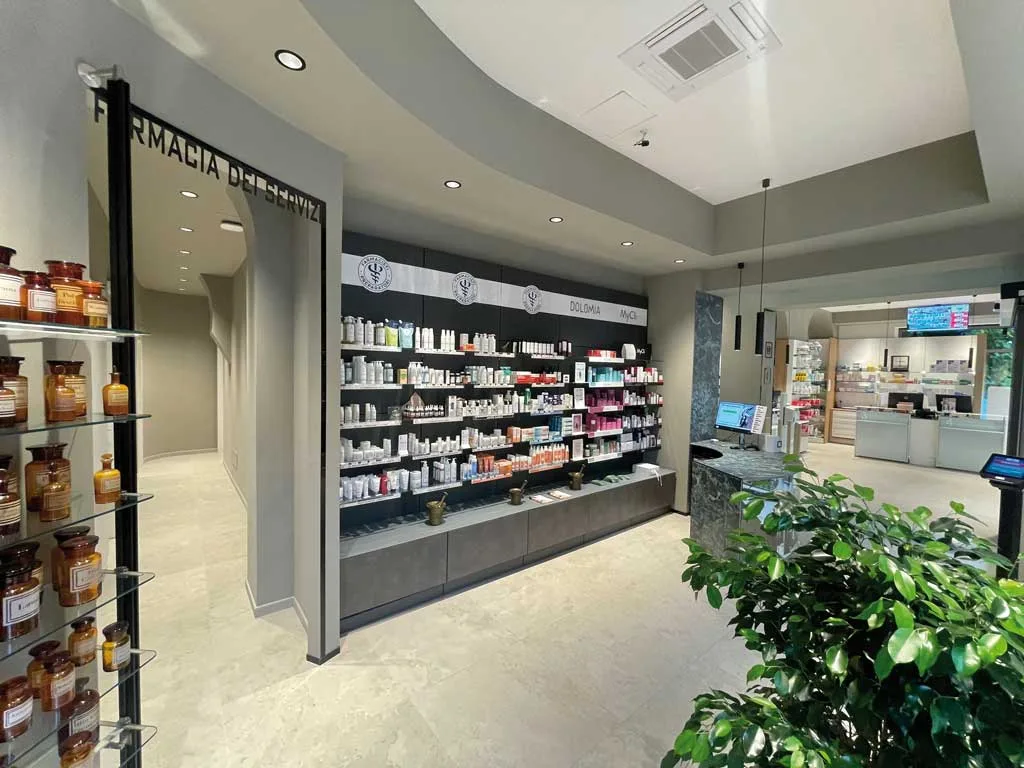
A format for contemporary pharmacies
Farmonia is conceived as a design format for contemporary pharmacies, aimed at supporting teams in developing a more efficient, structured and readable working environment. The project goes beyond spatial definition, introducing a method that connects layout, daily operations and customer perception.
Within this framework, turnkey renovation becomes a tool to reorganize the pharmacy as a coherent system, aligning physical space with operational and communicative strategies.
Services and operational support
The format includes a range of services that extend beyond interior design, combining spatial planning with operational and strategic support. These include team training, event organization, purchasing optimization, category management and assistance in digital transformation processes.
This integrated approach reflects a broader vision of pharmacy design, where space, services and management are coordinated to support the long-term evolution of the business.
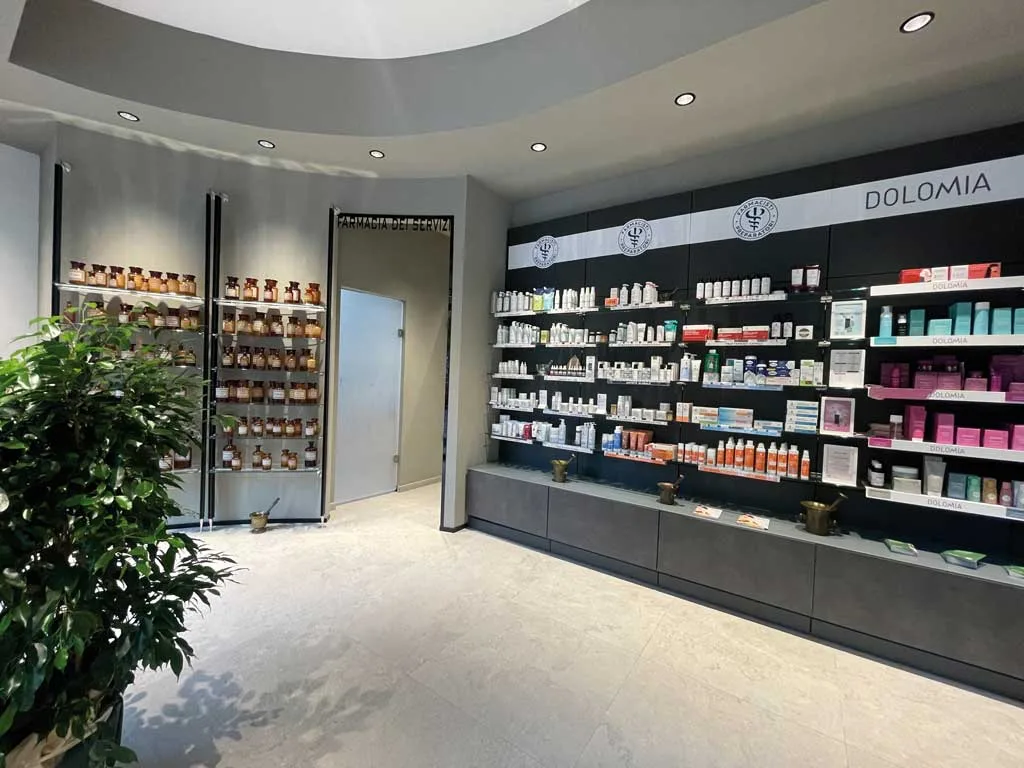
Materials, colors and atmosphere
From an environmental perspective, Farmonia is defined by a palette of light tones, natural wood finishes and elements of stabilized greenery. The aim is to create a balanced and welcoming atmosphere, where visual perception and functionality are carefully aligned.
Communication elements are integrated through flexible and discreet accessories, allowing messages to be clearly conveyed without overwhelming the space. Furniture, graphics and display systems operate as part of a coordinated visual language.
The design vision behind Farmonia
The format is based on a design vision that considers the pharmacy as a place of service, proximity and interaction. In this perspective, the project addresses not only commercial efficiency, but also the ability of space to support relationships and improve the overall experience.
The concept of “integrated humanism”, referenced by architect Marco Mottigliengo, reflects this approach: a design method where function, identity and human experience are combined within a single system.
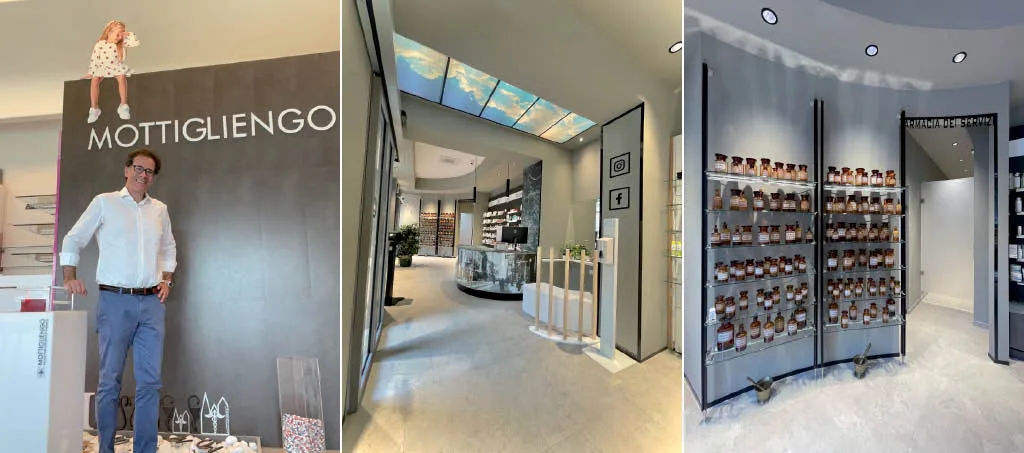
“A good idea that starts in the mind and passes through the soul becomes a better idea,” says architect Marco Mottigliengo, highlighting the intention to combine design quality, method and attention to the human dimension of the project.
An integrated approach to pharmacy renovation
Farmonia proposes a turnkey renovation model that connects design, organization and operational support. Rather than a simple aesthetic update, the format acts as a platform capable of supporting the ongoing transformation of the pharmacy.
In a sector increasingly focused on balancing services, consultancy, efficiency and environmental quality, this approach highlights the role of design in redefining both the functionality of space and its perception by customers and staff.
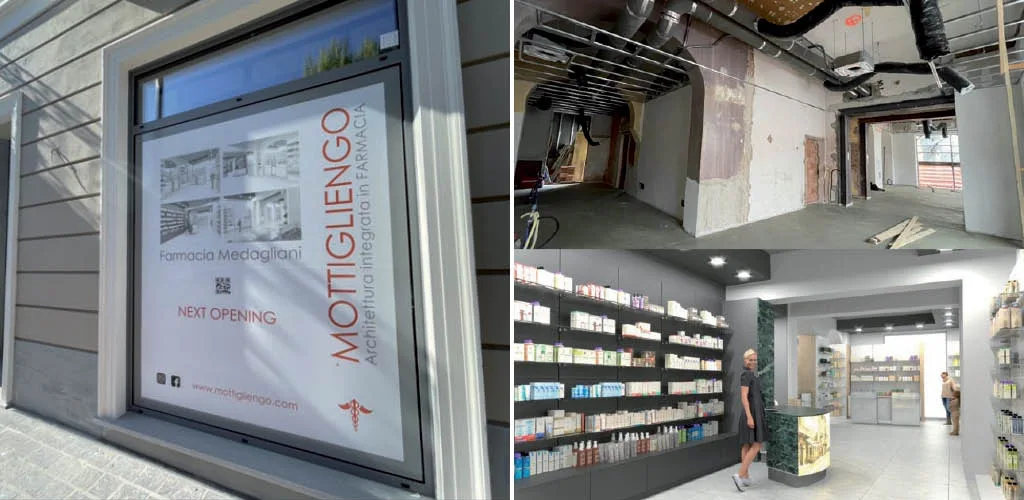
Design / Format Mottigliengo
Concept Architect Marco Mottigliengo
Contact motti.lavoraconnoi@gmail.com
by AN Shopfitting Magazine no.186 ©