
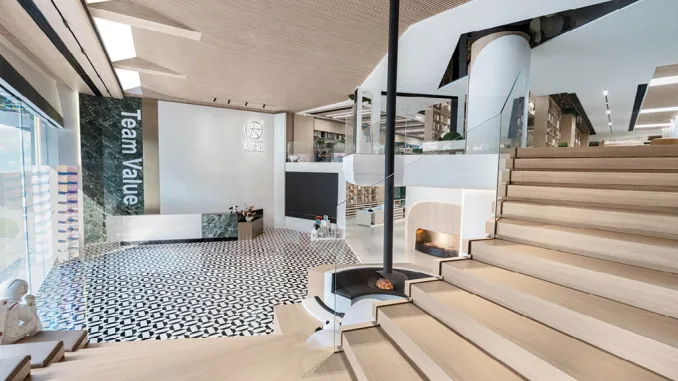
Team Value, a leading company in the construction and decoration materials sector, has created an innovative 3,000 sqm showroom designed as a true “Material Library.” Here, the library concept extends beyond aesthetics, integrating a digital system that, through QR codes, allows designers to quickly access detailed material information, simplifying the selection process.
A Harmony of Spaces and Functions
Completed in just three months, the showroom balances design and construction through targeted structural modifications, such as removing two staircases to optimize the internal flow. At the entrance, visitors can choose between two paths: one leading to the material exhibition hall on the ground floor, the other, via a sculptural staircase, to the offices on the second floor.
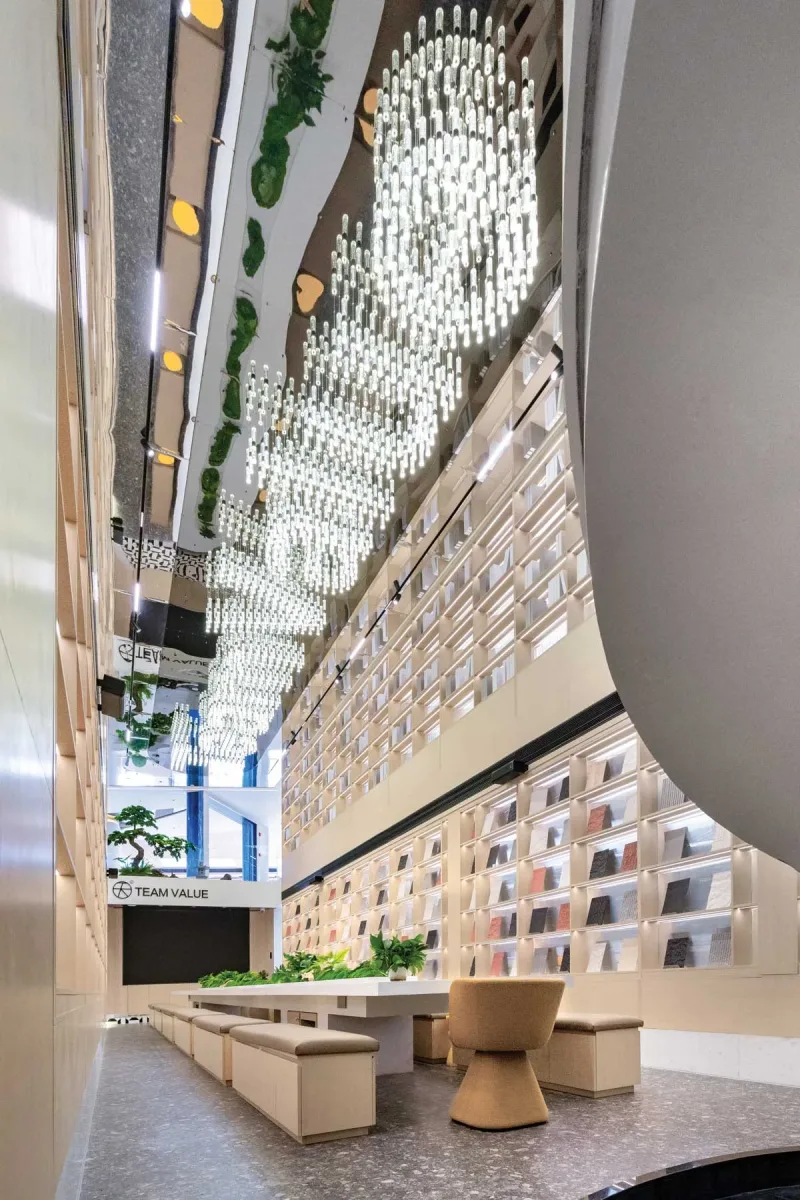
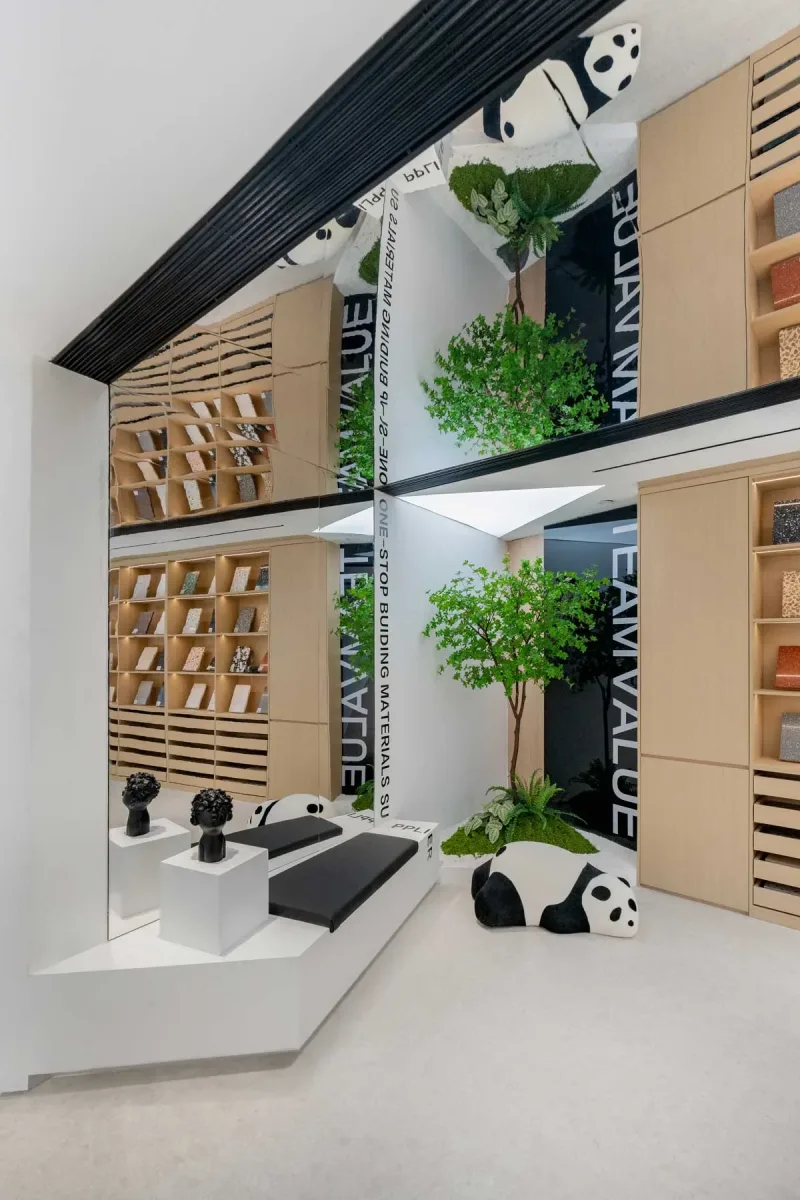
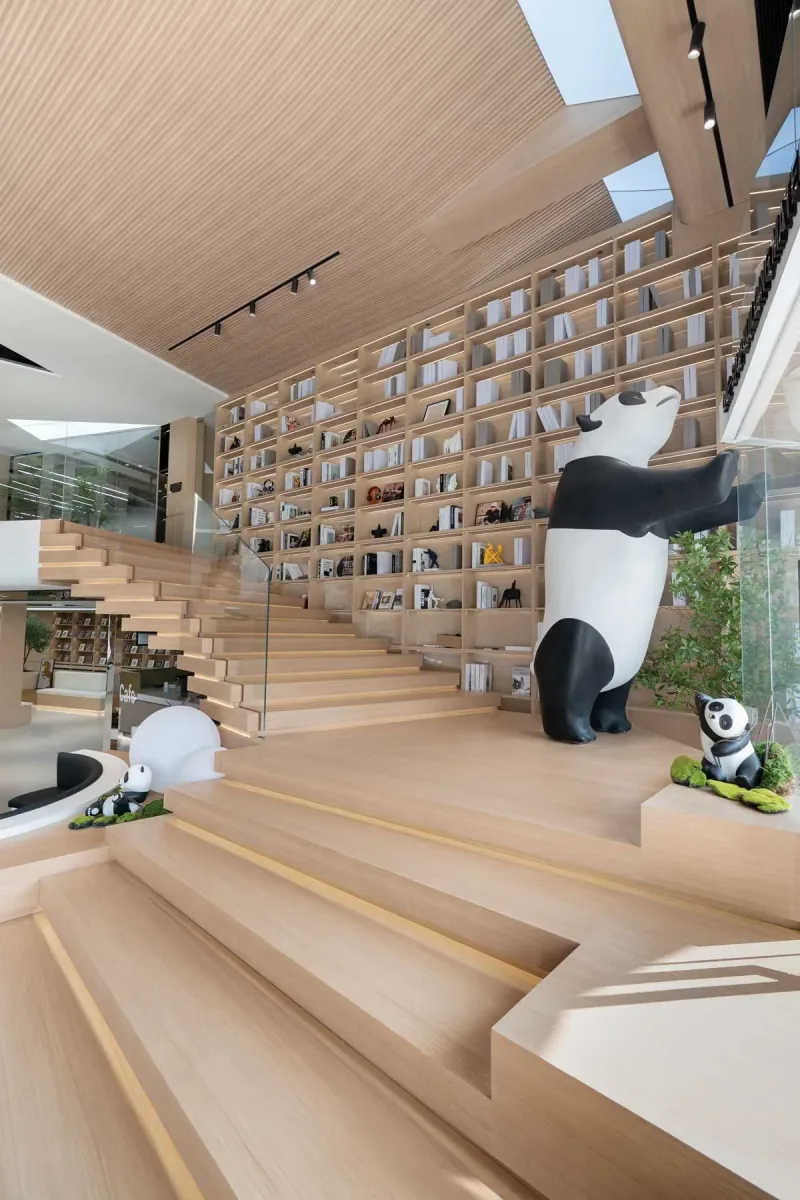
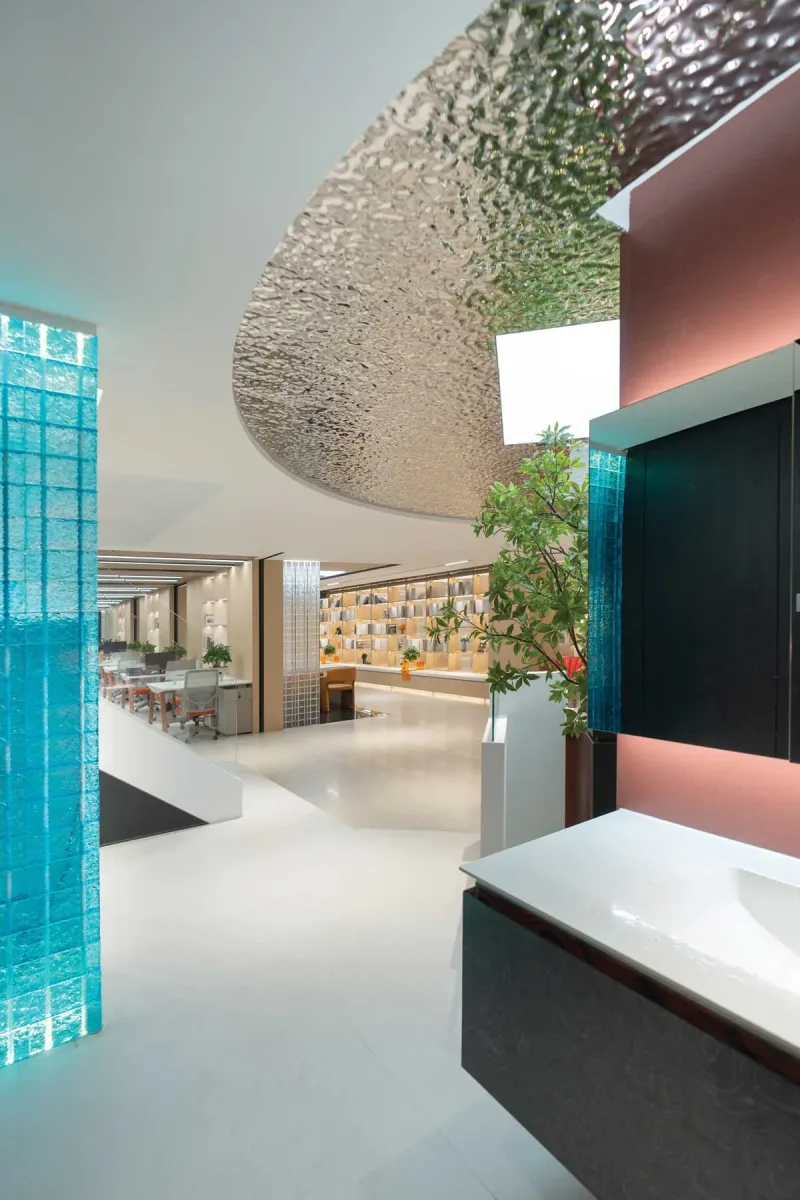
The ground floor houses the main exhibition area, featuring a double-height central space and walls inspired by traditional libraries. The spiral staircase with a fluid handrail, combined with a mirrored gray ceiling, creates a striking sense of depth and dynamism. Side areas feature display units and lounges that encourage interaction and professional exchange.
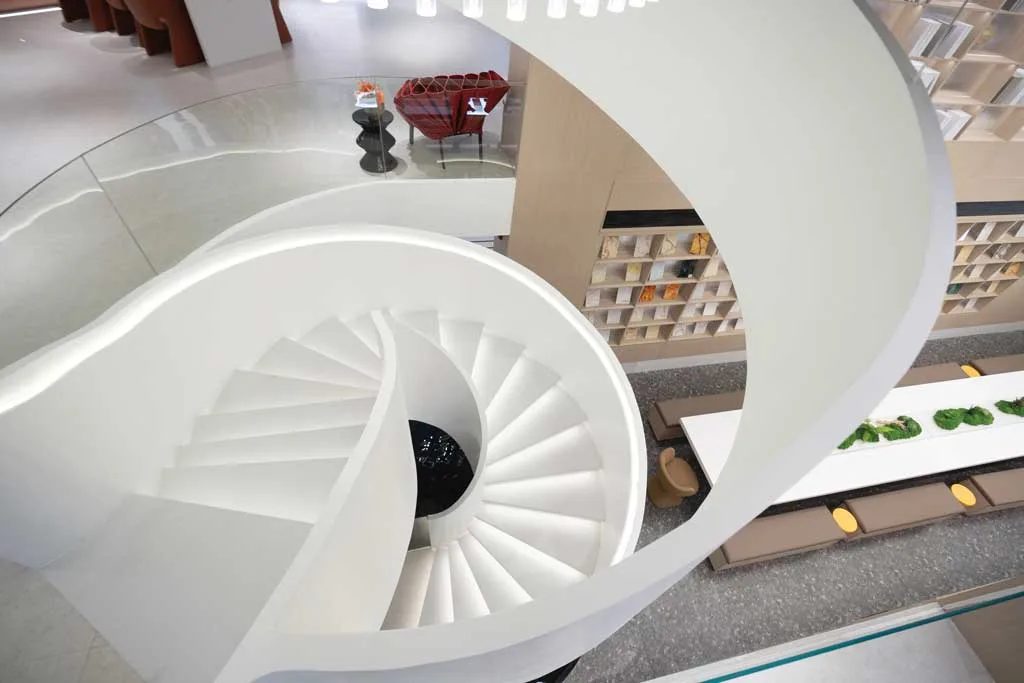
An Architectural Path that Connects and Inspires
The second-floor offices are designed as a multifunctional space for work and networking. The main staircase, besides connecting the floors, incorporates a lounge area with semicircular seating and a suspended fireplace, adding a welcoming atmosphere. The structure extends to a balcony platform, dissolving the boundary between indoors and outdoors, with varying step sizes creating a sense of discovery and dynamism.
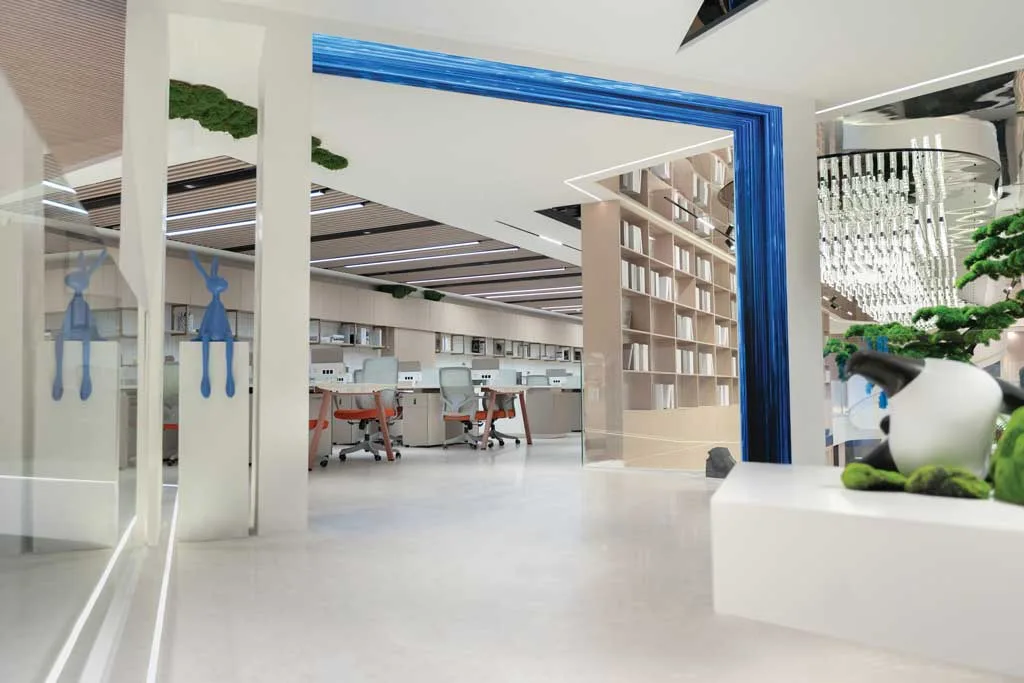
The open office space, divided into dedicated areas, is separated by glass panels that ensure privacy without compromising visual continuity. Hidden sliding doors allow for flexible space adaptation, while meeting rooms equipped with advanced technology support brainstorming sessions and business meetings.
An Architecture that Merges Art and Technology
The white façade gives the building a pure, sculptural appearance, while high-tech elements such as robotic arms and intelligent LED screens symbolize Team Value’s innovative approach. This fusion of design and technology positions the showroom as a benchmark in the industry.
The Poetry of Materials
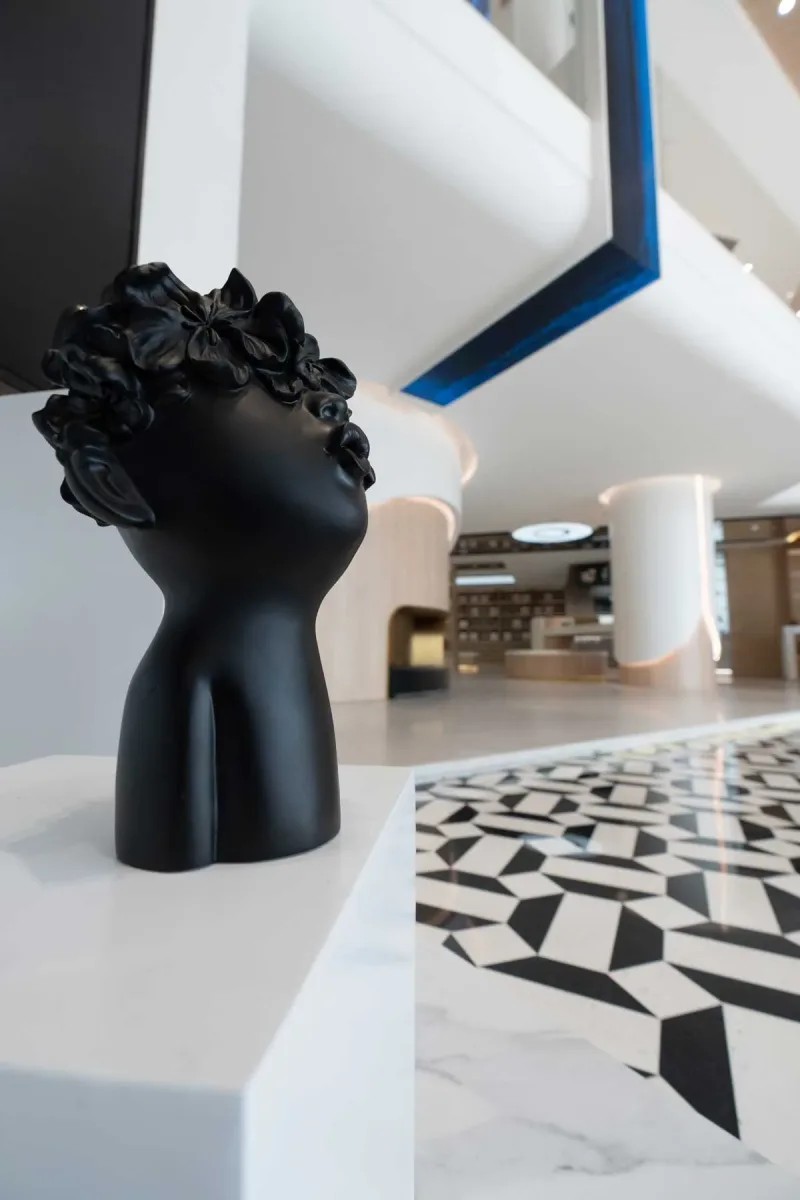
Achieving a harmonious integration of a vast range of materials was one of the key design challenges. Team Value prioritizes unpainted materials, ensuring aesthetic continuity between walls, furniture, and doors. The hall features luxurious stone textures and metallic details, emphasizing the contrast between materiality and minimalism.
The hall ceiling, made of plastic-wood composite materials arranged in a grid pattern, integrates seamlessly with the existing structural beams. A standout example of design excellence is the curved wall housing the fireplace, demonstrating the sophisticated application of materials on large-scale curved surfaces.
The Team Value Pan-Home Furnishing Showroom is more than just an exhibition space—it is an immersive experience for designers and professionals, providing inspiration and redefining the material selection process.
Location: Shiwan, Foshan City, China
Area: 3000 sqm
Design: Team Value
Design Director: Ning Jicun