
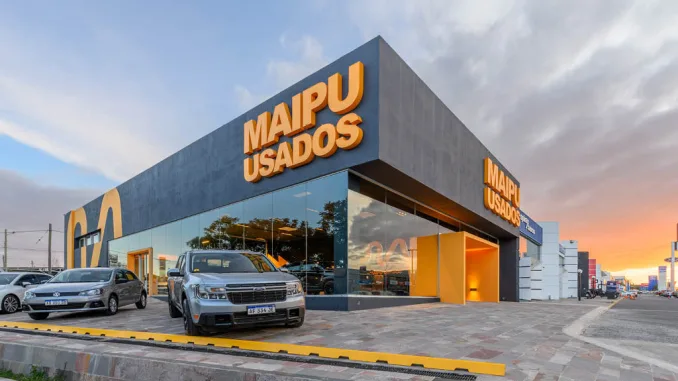
The refurbishment of the Mundo Maipú branch in Córdoba was entrusted to EEG Estudio Echaniz Gallo. The project involved the Used Vehicles facility on Avenida Colón with the aim of transforming the interiors into contemporary and functional spaces. In this way, the intervention reflects the brand’s core values: transparency, trust and efficiency.
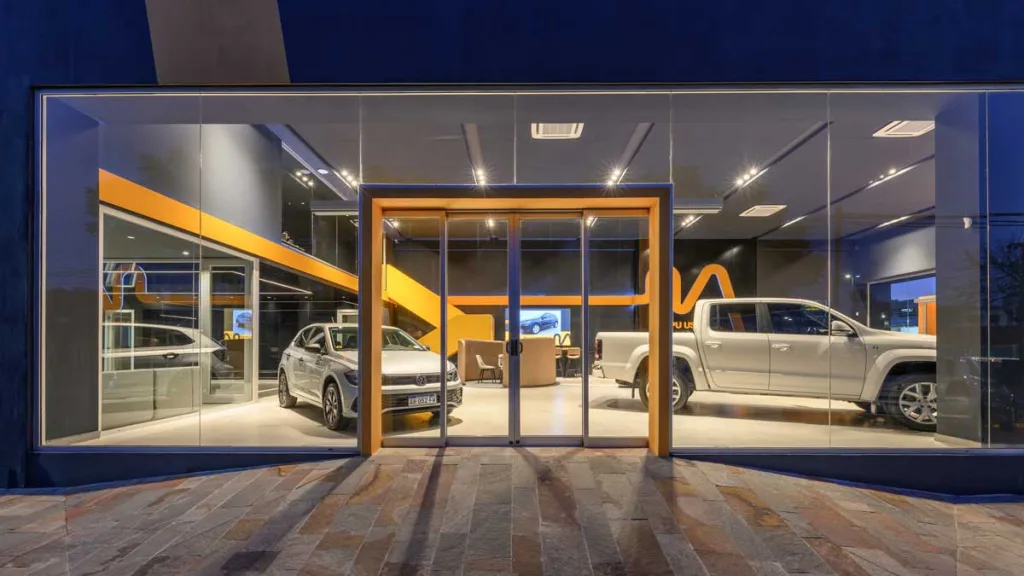
Architectural refurbishment of the Used Vehicles branch
The project was developed from an existing structure with a mezzanine. The studio carried out a careful adaptation that, while respecting the original conditions, completely reconfigured the internal spatiality. Thanks to this approach, the environments meet new customer needs and integrate the phygital concept, combining physical and digital experience.
The integration of hybrid solutions enables personalized interactions. Customers can choose the traditional in-person service, use digital self-service stations or take advantage of hybrid spaces that provide a more dynamic experience. This variety improves efficiency and enhances service quality.
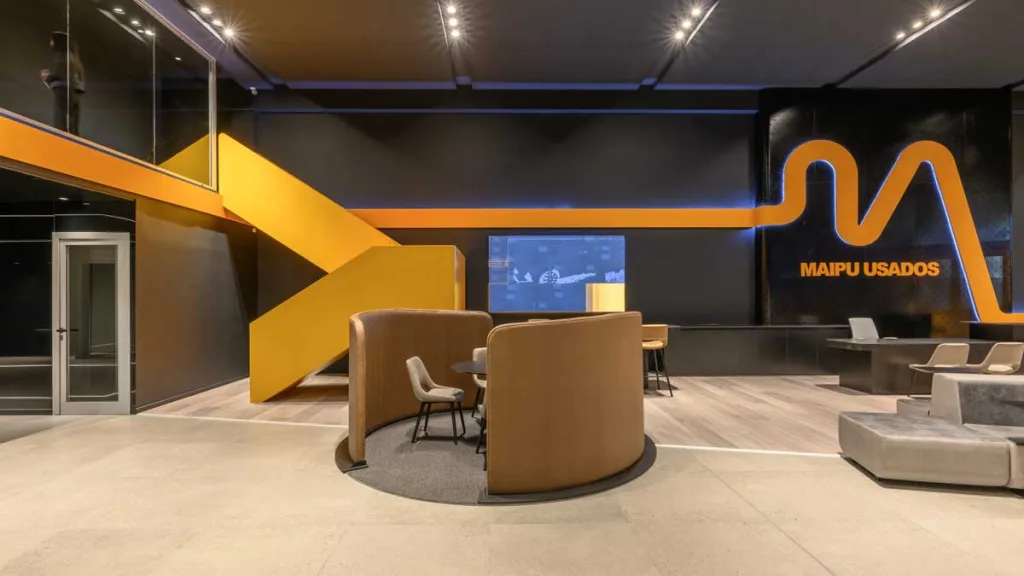
A layout organized on two levels
The functional program was distributed across two distinct but visually connected levels:
- Ground floor: main entrance, reception, waiting area, customer service stations, restrooms and vehicle delivery. These areas were designed to ensure a smooth and comfortable flow from the very first access.
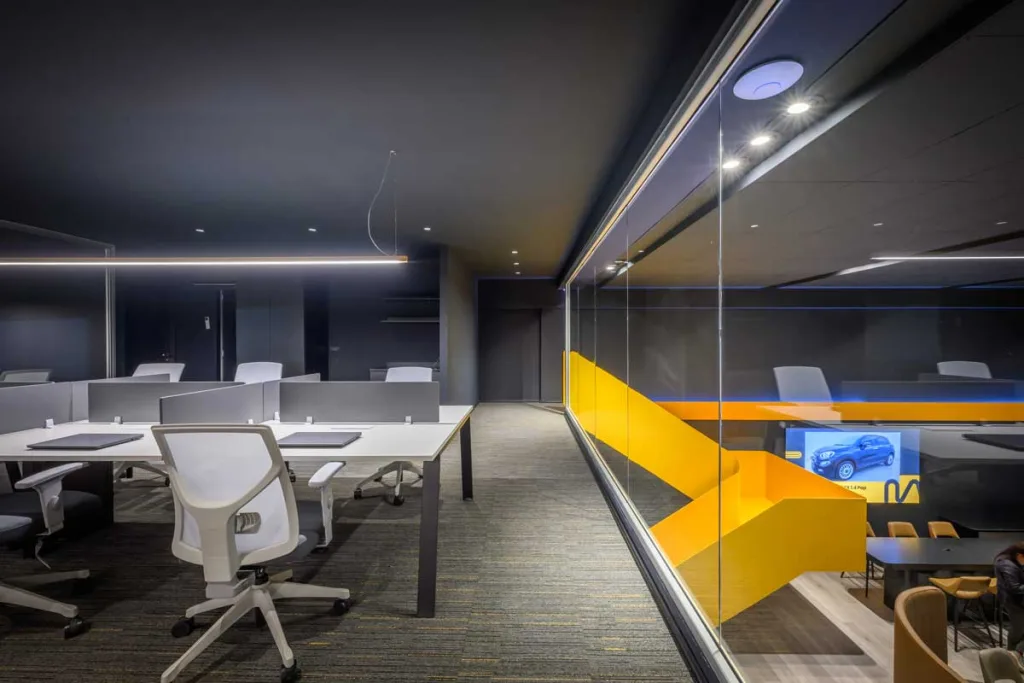
- Mezzanine: dedicated to sales areas, operations and meeting rooms. This level ensures collaboration, privacy and visual control over the overall activity.
A central element of the project is the new internal staircase, conceived not only as a functional link between floors but also as an architectural focal point. Its form and materials promote fluidity and openness, avoiding barriers between the two levels.
Materials, colors and brand identity
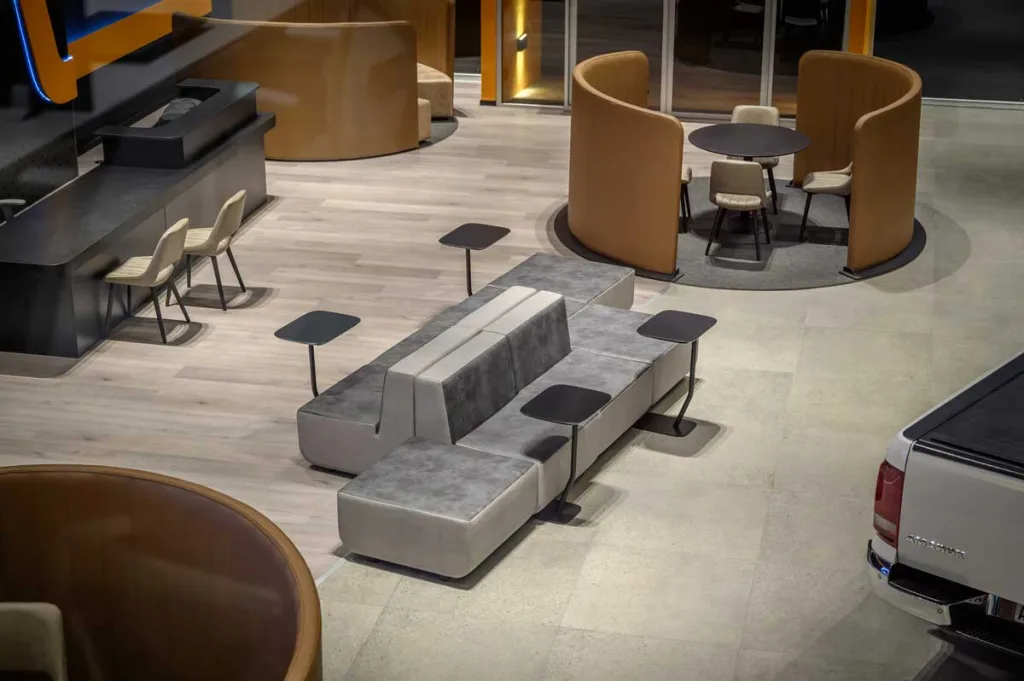
The color palette is composed of neutral grays and browns, conveying sobriety and warmth. On the ground floor, wood-effect vinyl flooring enhances natural light and creates spatial continuity. In contrast, the vehicle delivery area features ceramic flooring, underlining its operational function while maintaining consistency with the overall design.
On the upper level, carpet tiles were installed to improve acoustic performance and enhance the comfort of the work areas. Mundo Maipú’s institutional colors were applied selectively to walls and graphic panels, reinforcing brand identity without compromising the neutrality of the environment.
Modular furnishings and flexible spaces
The furniture design is based on a modular system adaptable to different configurations. Light partitions define semi-private areas that balance concentration and interaction. This solution promotes a dynamic, functional environment focused on user well-being.
A project that combines identity and functionality
With this intervention, EEG Estudio Echaniz Gallo delivers a comprehensive refurbishment where design, functionality and identity converge. The project strengthens the institutional image of Mundo Maipú and enhances the experience of customers and employees at the Córdoba branch.
Location: Córdoba, Argentina
Architecture Office: EEG Estudio Echaniz Gallo
Area: 430 sqm
Photo credits: Architect Gonzalo Viramonte