
The store as a contemporary exhibition space
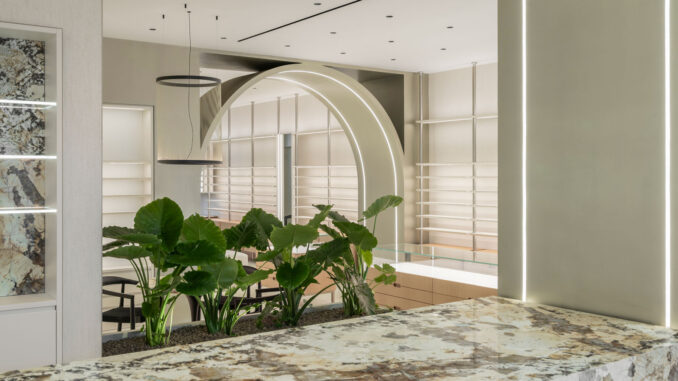
In Ragusa, the renovation project of Optica Alessandro, designed by architect Fabrizio Occhipinti Amato, redefines the traditional optical store by transforming it into an exhibition space with a strong architectural character. The intervention interprets the retail environment as a contemporary gallery, where light, material and proportion shape a measured and coherent spatial experience.
The design approach stems from the need to clarify the spatial reading. Previous partitions and technical elements have been reduced or relocated, while laboratories and storage areas have been pushed back, allowing the main space to unfold as a fluid and continuous sequence. The layout is articulated through controlled perspectives and a precise architectural rhythm, guiding visitors without visual interruptions.
A material and luminous focal point at the entrance
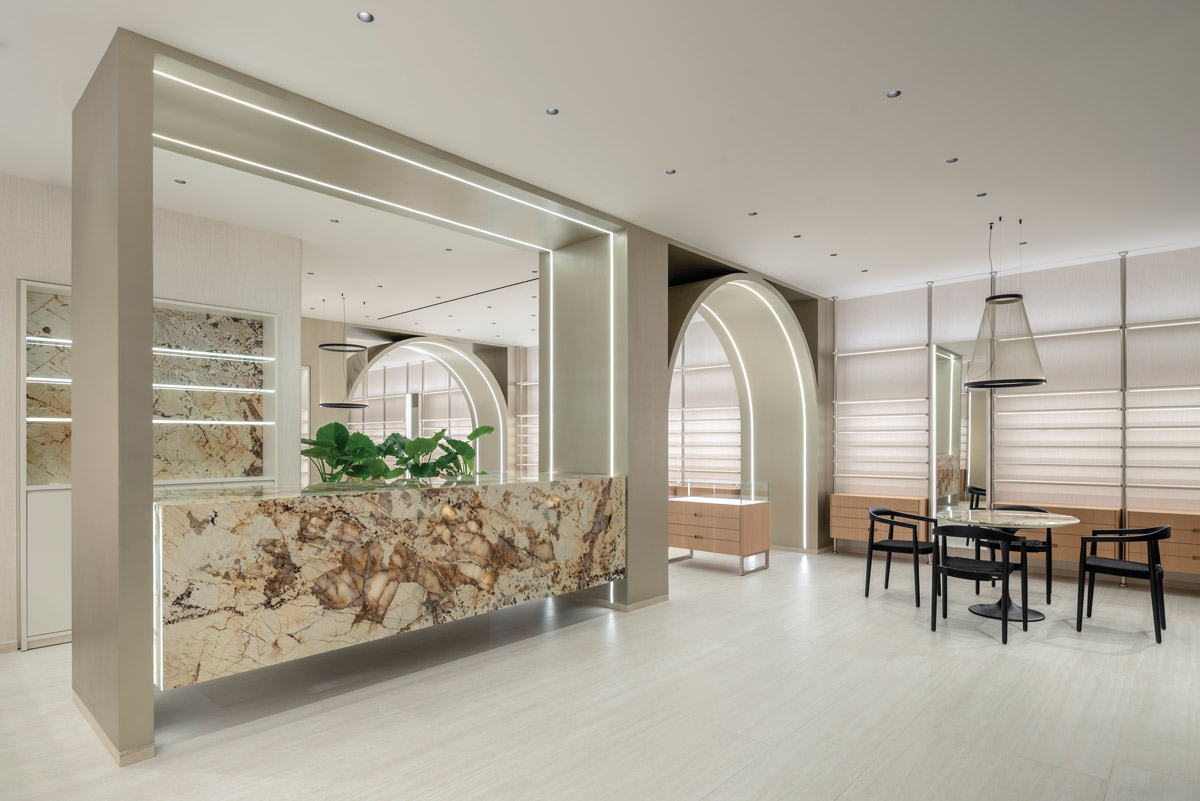
At the entrance, the monumental backlit Patagonia marble counter acts as the spatial and symbolic focal point of the project. Suspended and rigorously proportioned, the volume combines a strong material presence with a surprisingly light visual perception. The backlighting enhances the natural veining of the stone, turning the counter into a scenographic element that captures and reflects light in a soft and controlled manner.
Surrounding it, an essential material palette — travertine, natural oak and metallic details — defines a balanced environment, free from excess, where each choice contributes to the construction of a clear and recognisable identity.
Integrated displays, luminous arches and custom furniture
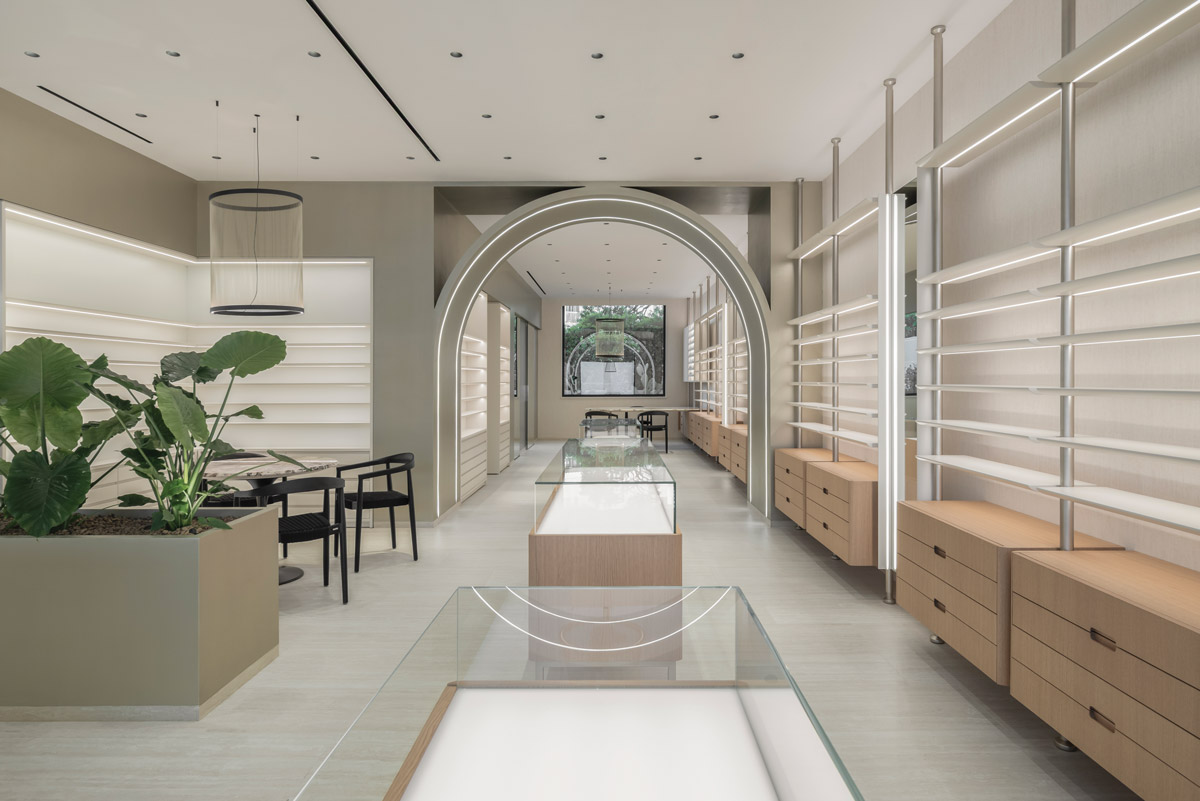
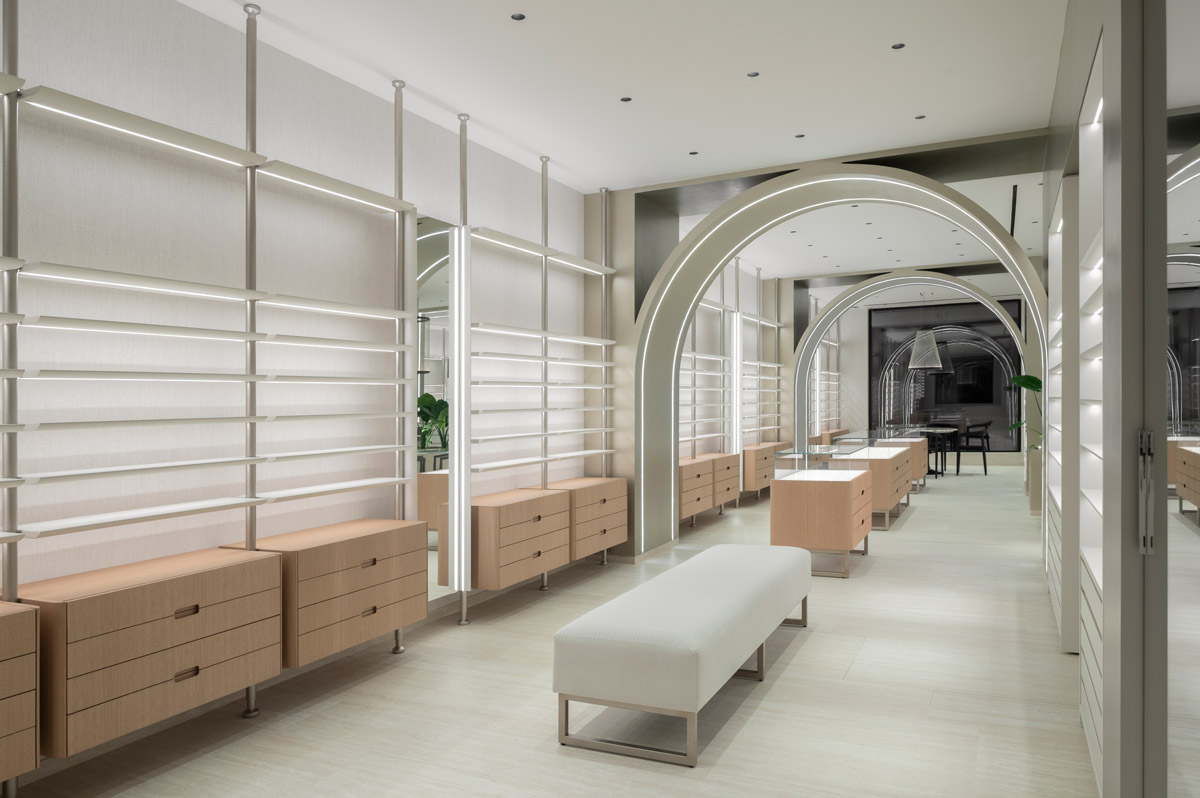
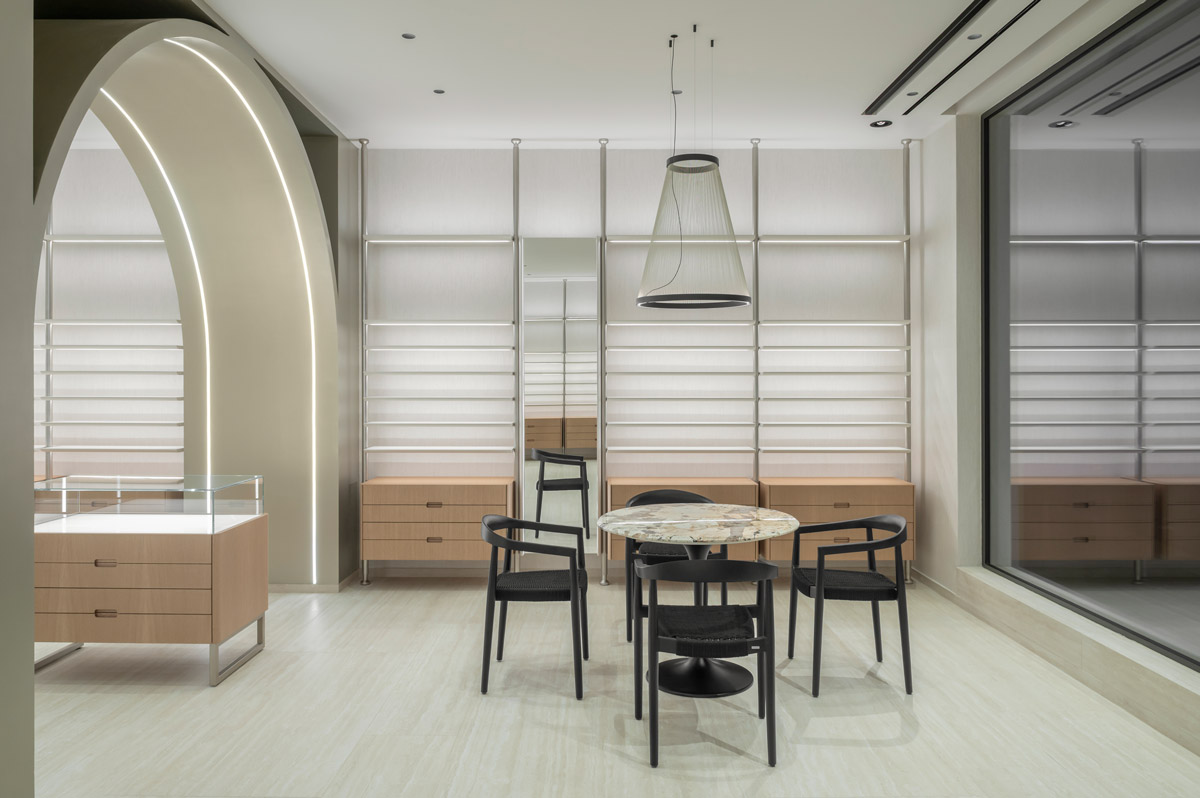
The display walls are conceived as continuous systems, featuring tapered shelves integrated with LED lighting. The presentation of eyewear becomes an ordered visual sequence, in which light is not merely functional but an integral part of the architectural language.
Backlit arches articulate the internal route, amplifying the perception of depth and reinforcing the three-dimensional quality of the space. All furnishings are custom-made, with evident craftsmanship expressed through the care of details and the complete integration of technical components. Mirrored surfaces and flush doors contribute to maintaining a clean and uninterrupted spatial reading.
The result is a refined and immersive environment, where architecture becomes a tool for product enhancement and an experiential device. Optica Alessandro is conceived as a gallery of contemporary vision, where function, material and light find a measured and coherent balance.
Location: Ragusa, Sicily
Design: Architect Fabrizio Occhipinti Amato
Photo credit: Francesco Caristia