
Lu Ban Spirit – Craftsmanship and the Pursuit of Perfection
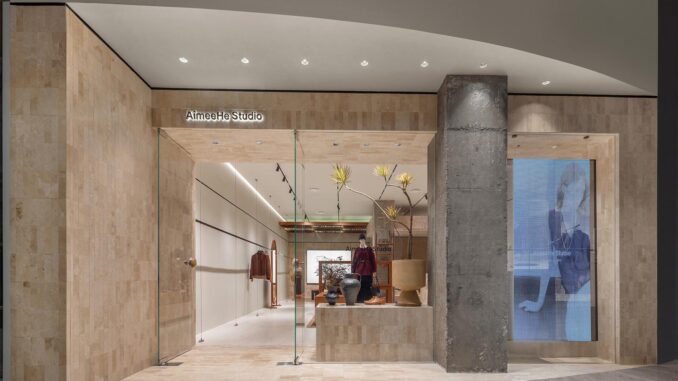
In a retail landscape shaped by consumption downgrading, attention has gradually shifted away from superficial product aesthetics toward immersive experiences and emotional resonance, driven by a search for deeper value alignment. Bobo Chen, Creative Director of LubanEra•Design, grounds the project in the concept of “Metaphor & Ease”, skillfully leveraging the inherent tension of the architectural space to soften physical boundaries and foster openness and fluidity. Through a refined interplay of color and texture, the environment achieves a relaxed yet dynamically balanced atmosphere, redefining a lasting emotional connection between the brand and its audience.
A Spatial Narrative Framed by Perception and Material Memory
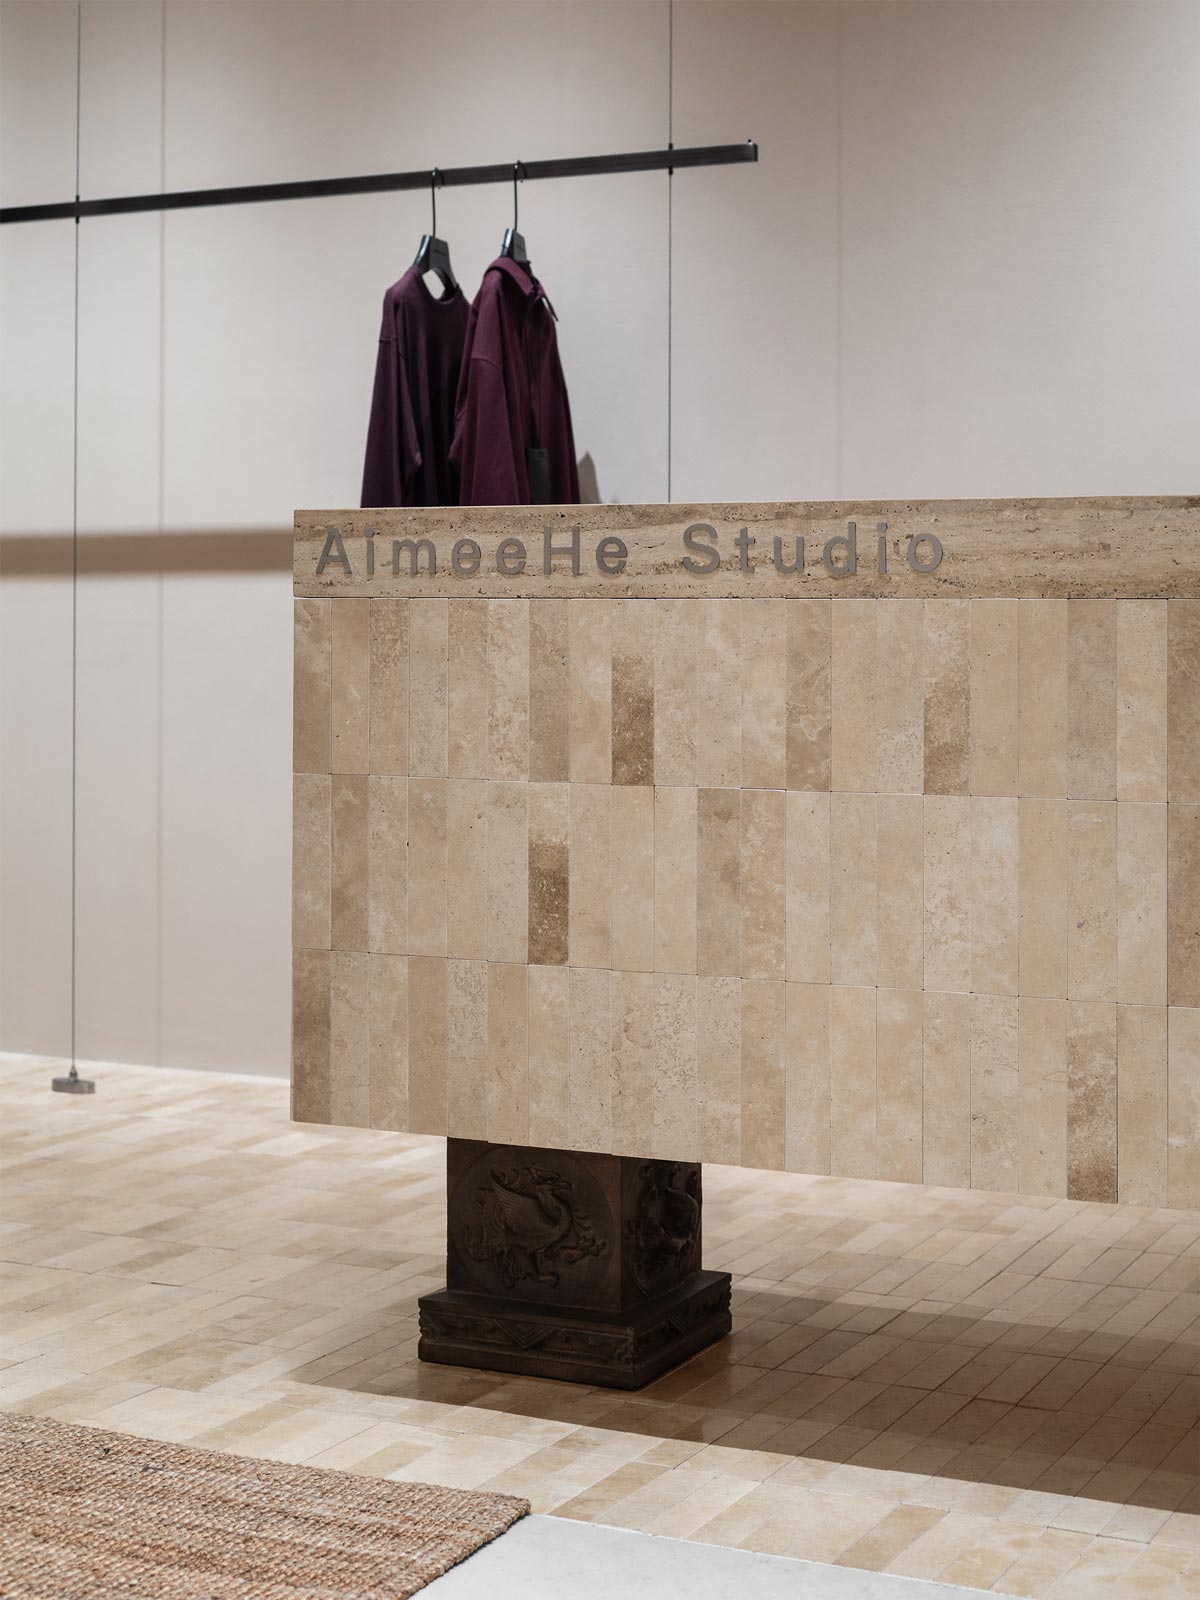
The spatial experience unfolds through a sequence of framed views that guide visitors from initial curiosity into full immersion. Rooted in a philosophy of ease and nature, the design preserves the raw beauty of the original structure, seamlessly integrating it with natural stone and human craftsmanship. Materials transcend their functional role to become experiential media, with textures and tones evoking sensory perception and cultural memory. As foundational elements of spatial composition, they convey emotional narratives through metaphor, forming the spiritual core of the store and establishing a continuous dialogue between people, space, and time.
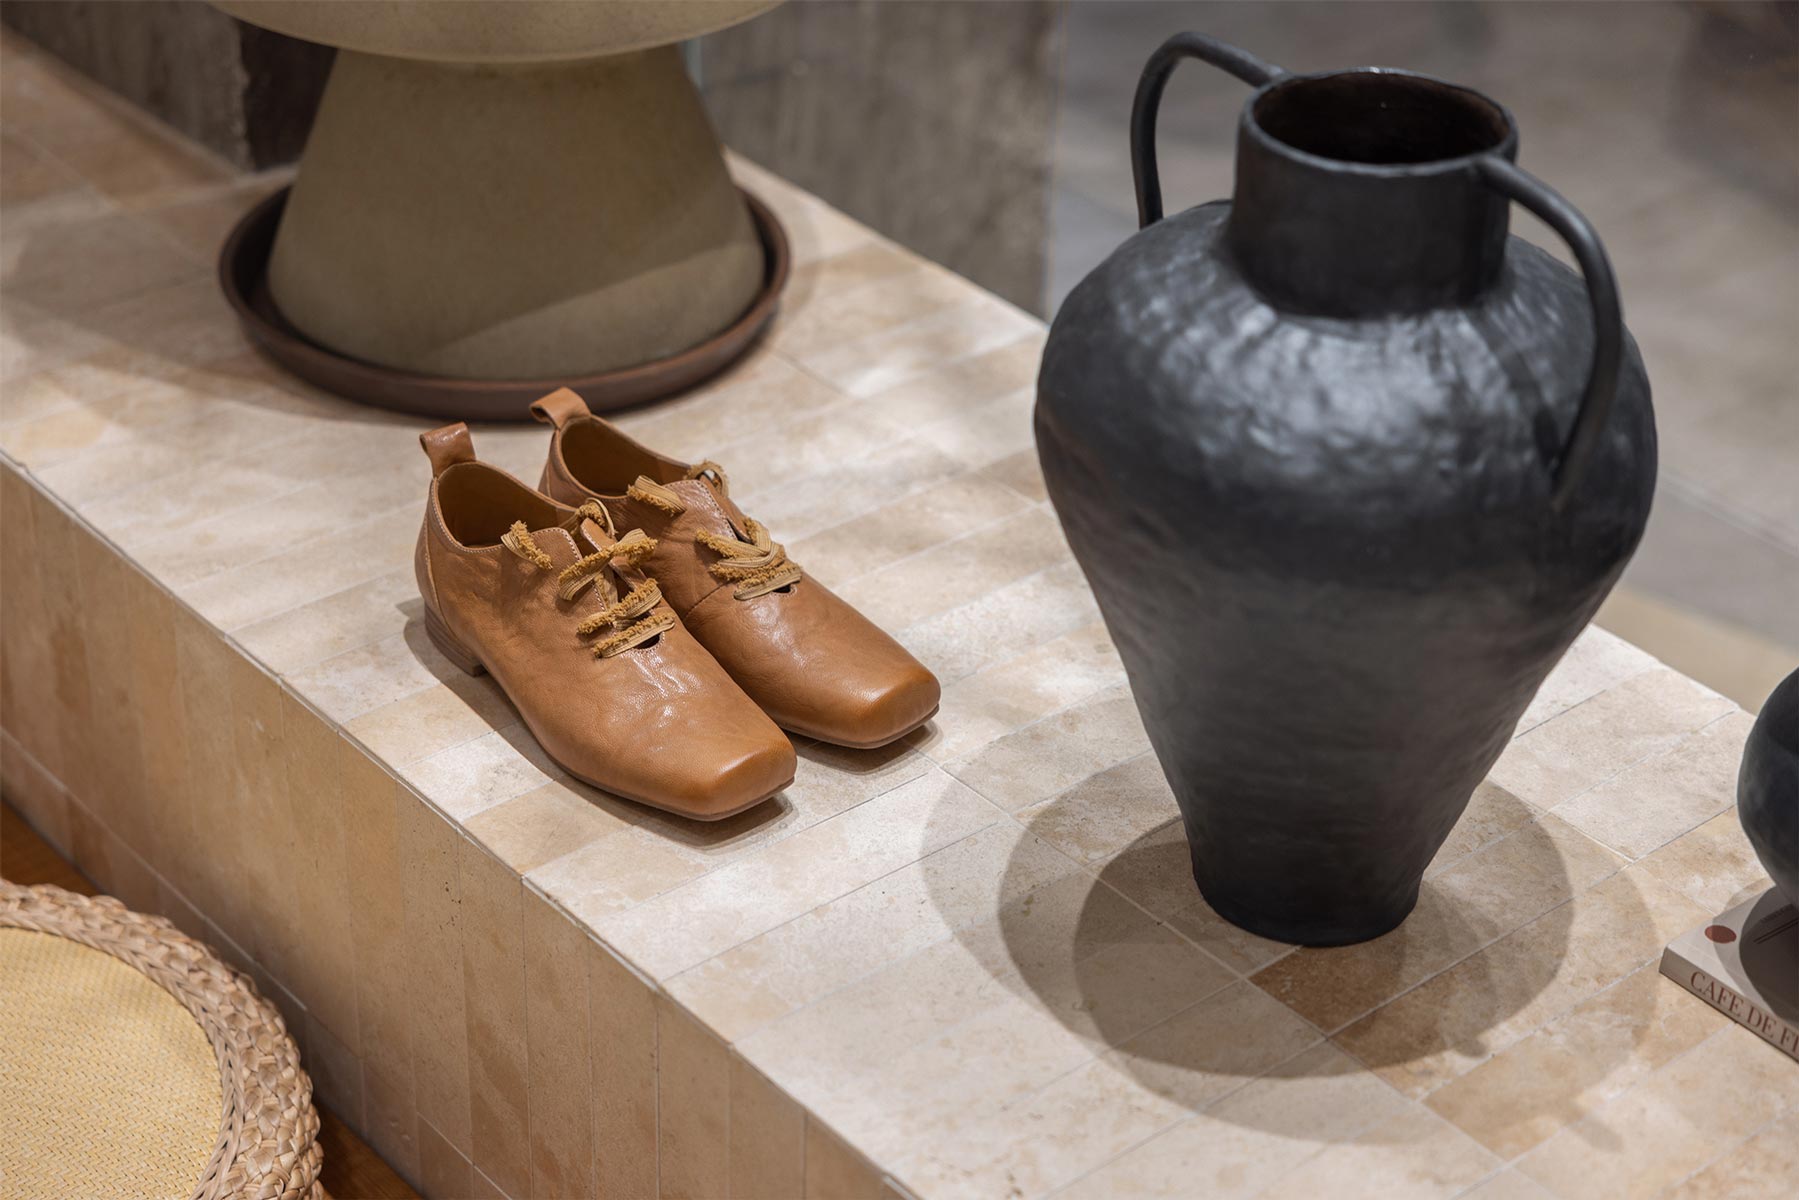
Aesthetic Value and Brand Identity Beyond Commercial Language
True ingenuity remains understated. Rather than pursuing a predefined stylistic vocabulary, Bobo Chen explores how aesthetic expression can unlock commercial value within space. Anchored in the identity of AimeeHe Studio, the design moves beyond conventional retail language, precisely translating the brand’s ethos of minimalism, purity, and ease. The project investigates spatial functionality, material experimentation, and immersive experience, resulting in a multifunctional, content-rich environment that enables the brand to stand out in a competitive market. In doing so, it proposes a new model of commercial space where aesthetic vision and commercial value converge.
Returning to Authenticity – Light, Time, and Perception
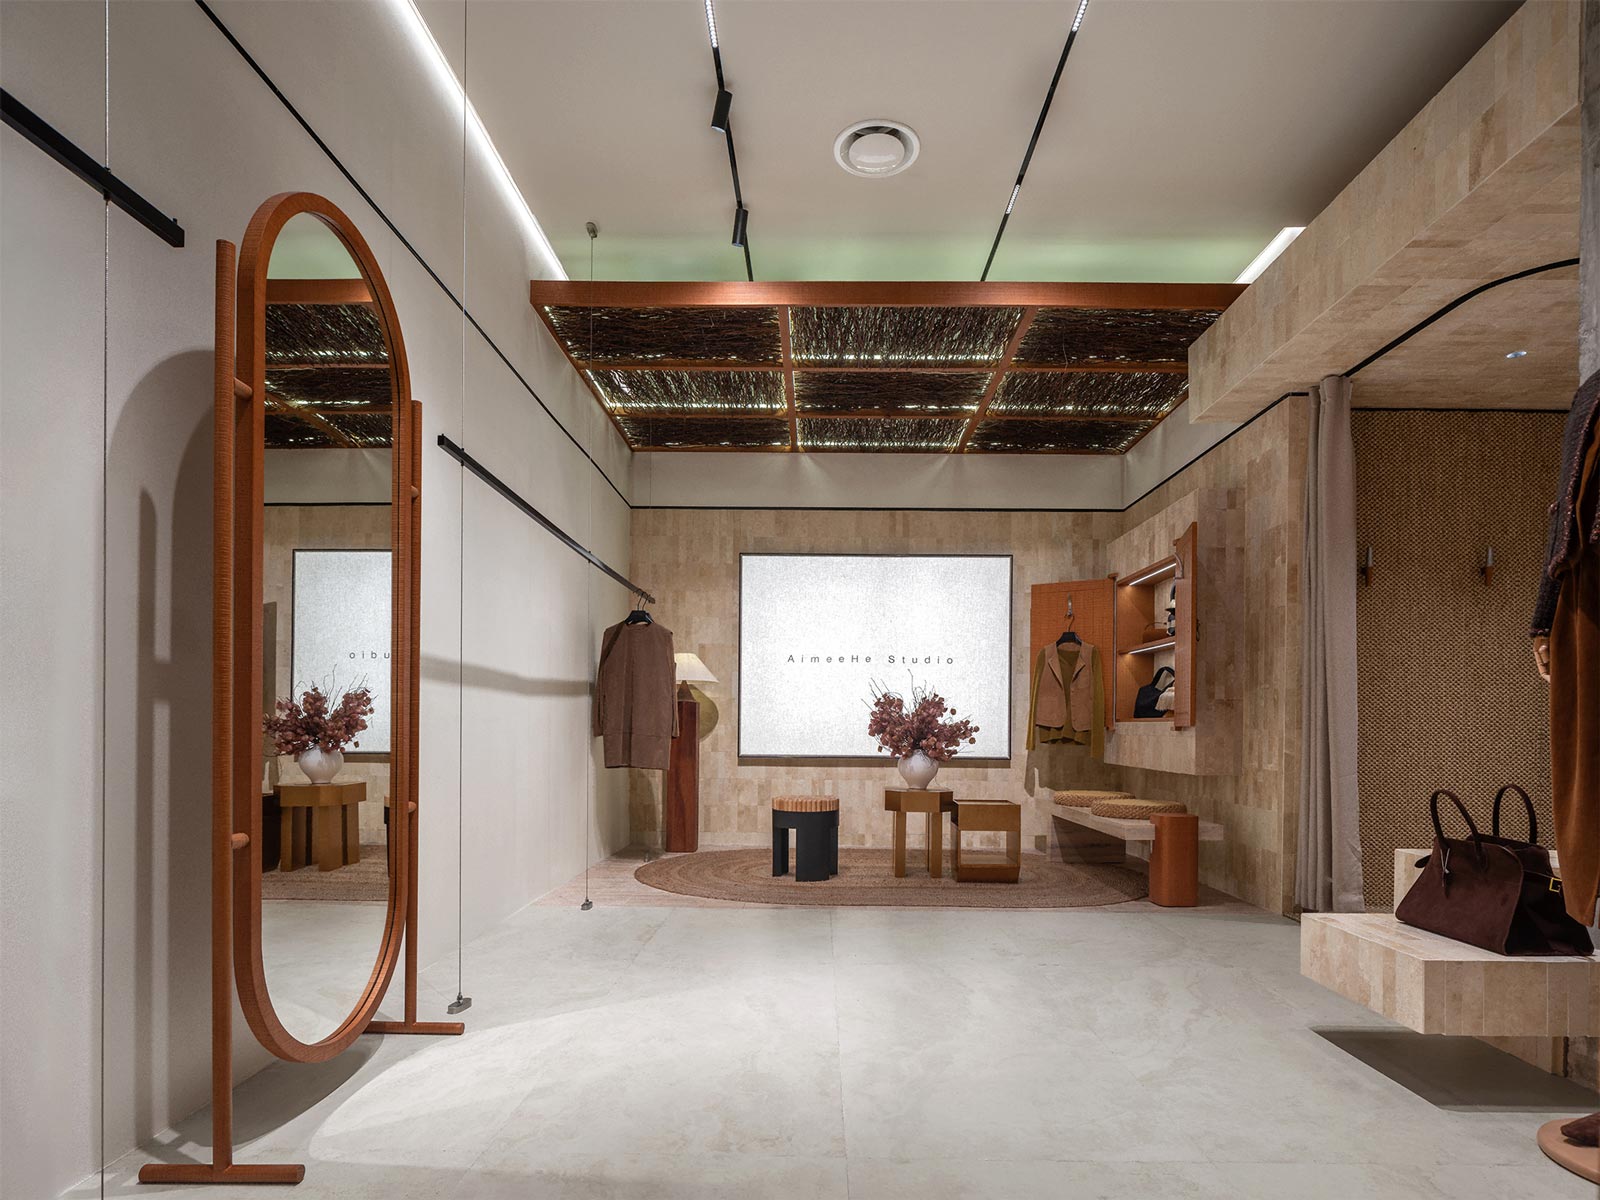
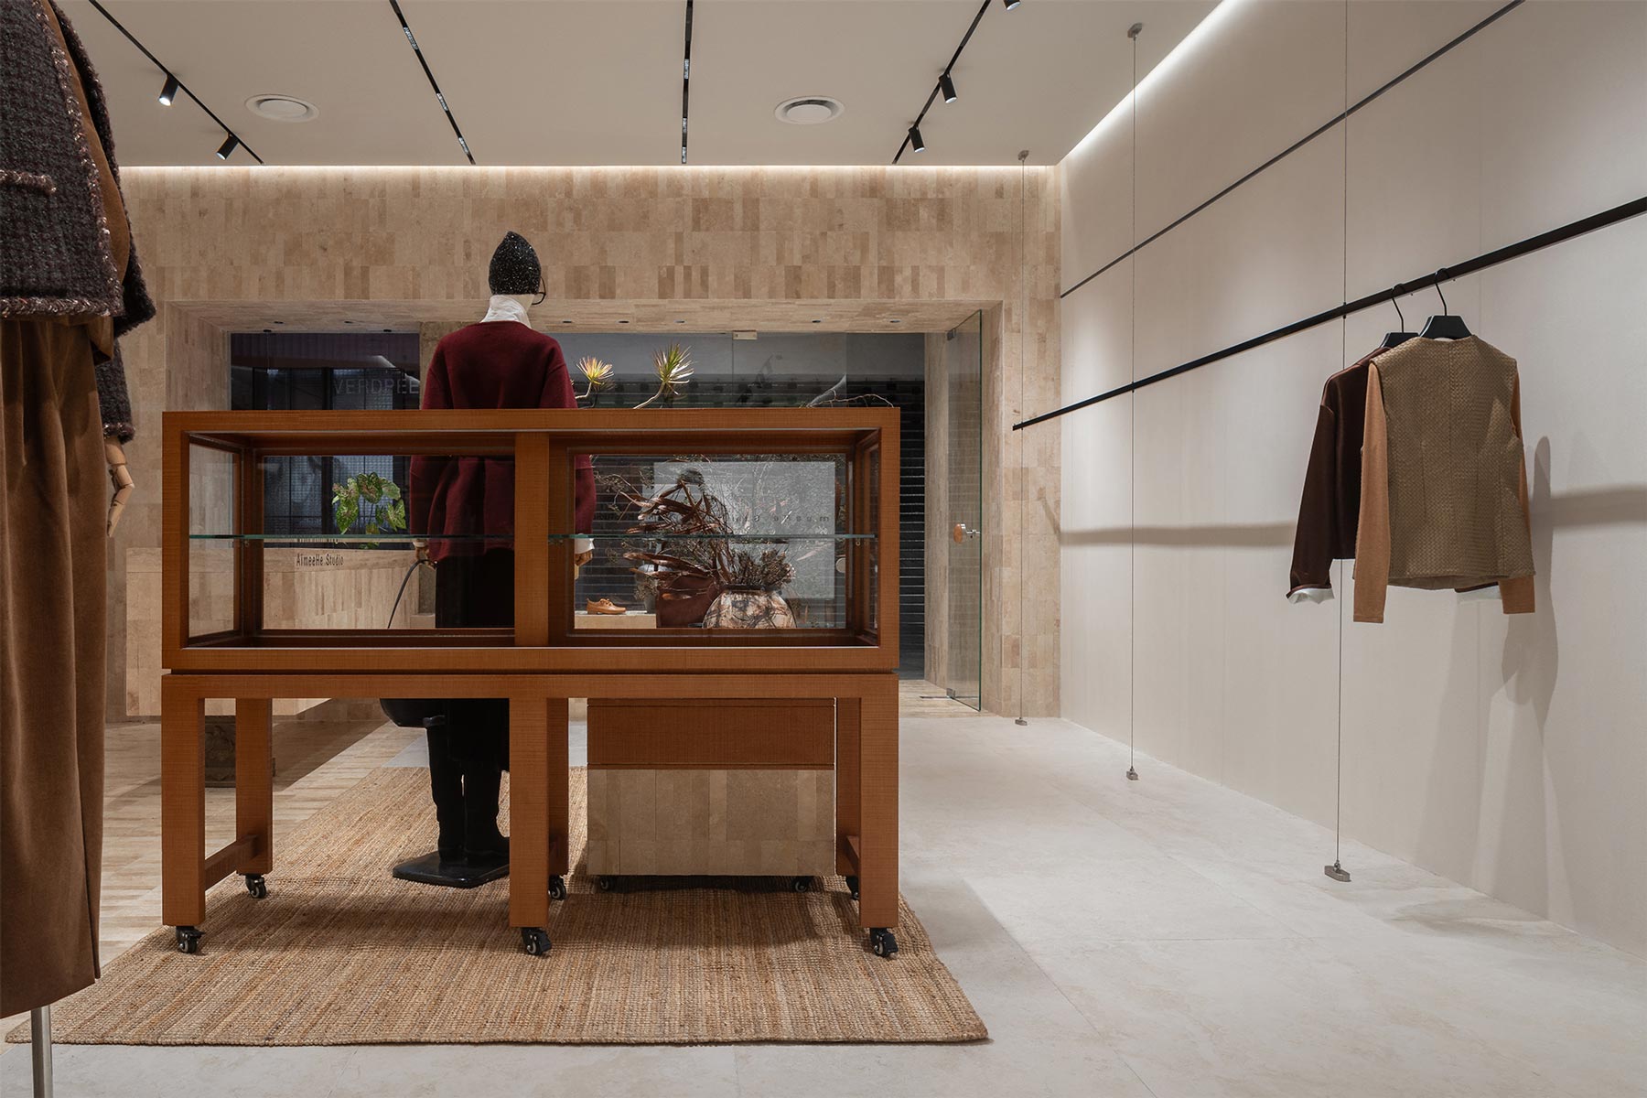
Within the space, an intuitive narrative takes shape as the organic textures of natural materials resonate with the austere geometry of architectural volumes and the clarity of glass surfaces. The result is a layered sensory experience in which spontaneity and precision coexist. Light and shadow, operating like a cinematic lens, capture fleeting impressions of time, generating quiet tension, vitality, and emotional depth. By returning to essence, the project invites visitors to slow down and rediscover the pleasure of shopping in a deliberately “de-commercialized” environment.
Form in Resonance, Mind at Ease
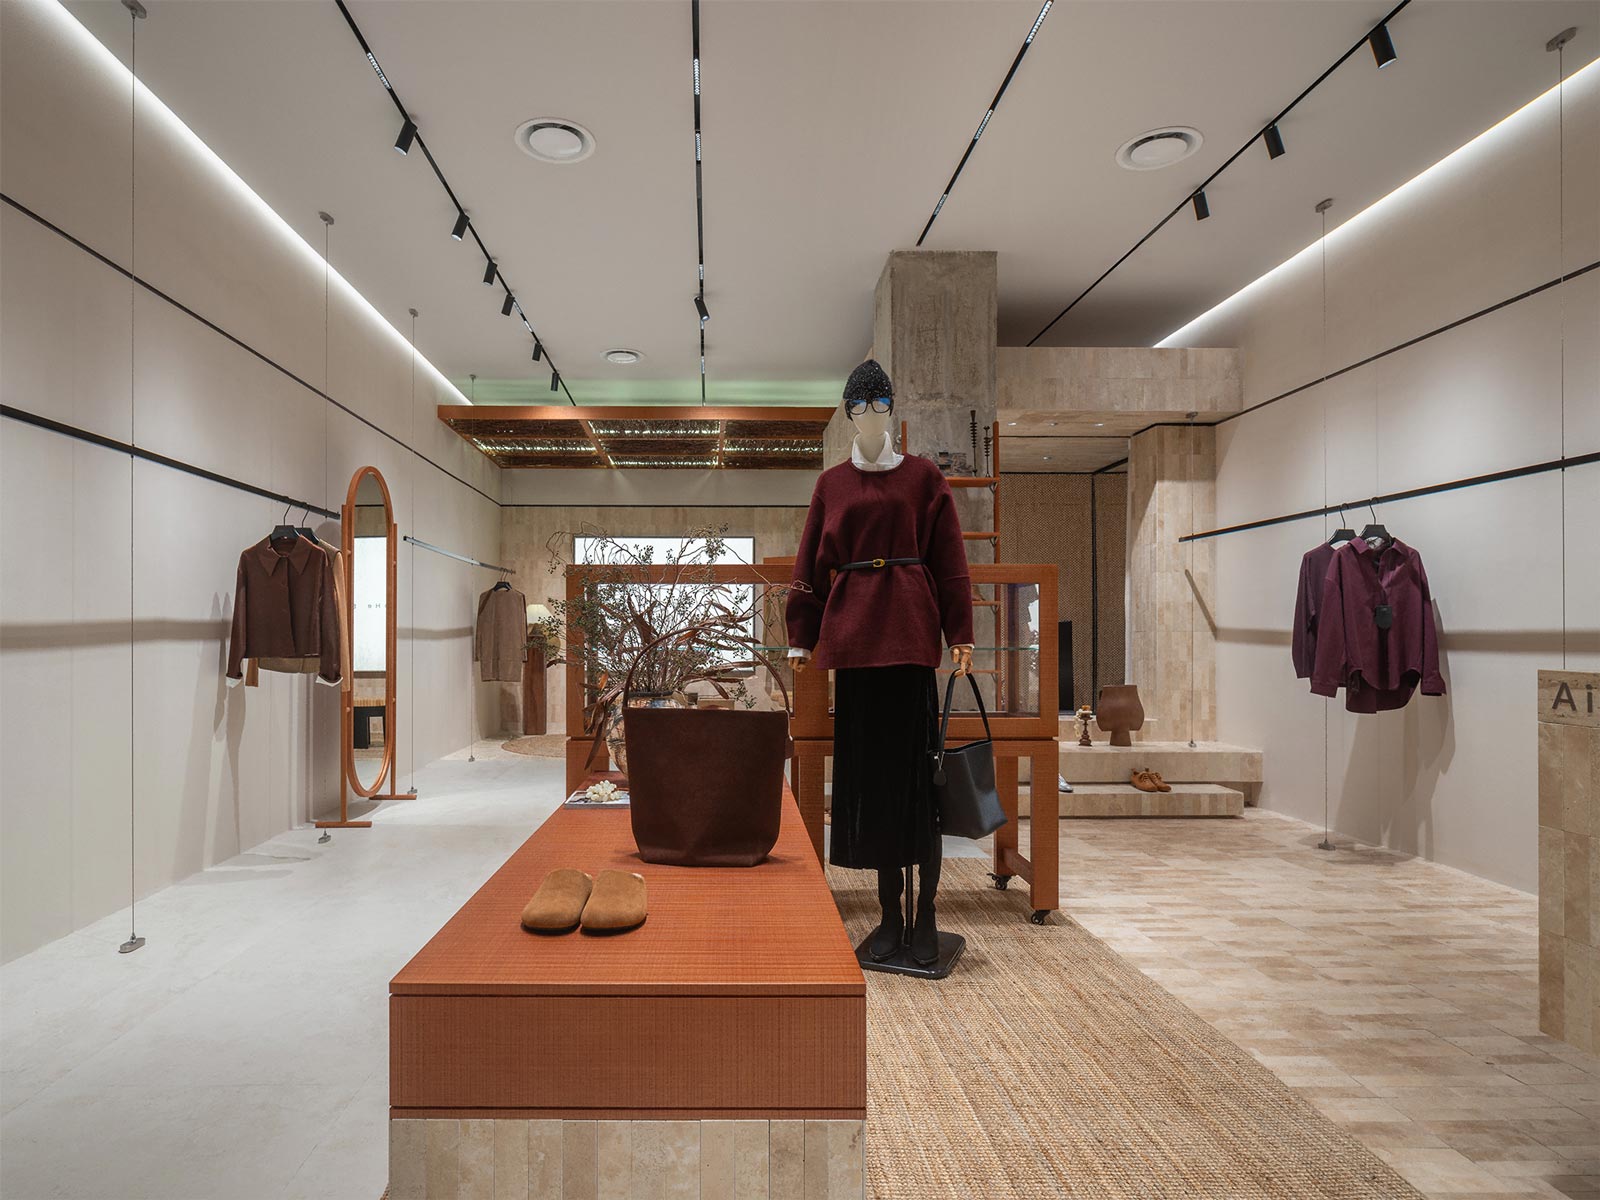
The interplay of stone, wood, and metal imbues the interior with a tactile softness, as if the space had grown organically from the building itself. This material language expands physical boundaries, enhances display functionality, introduces visual contrast, and defines the spiritual heart of the store. Moving away from traditional linear layouts, the project adopts an island-based configuration with varying heights. Architectural structures and ceilings become the backdrop for a curated fashion landscape, where display elements integrate seamlessly with the architecture, blurring distinctions between subject and object and fostering a calm, introspective experience.
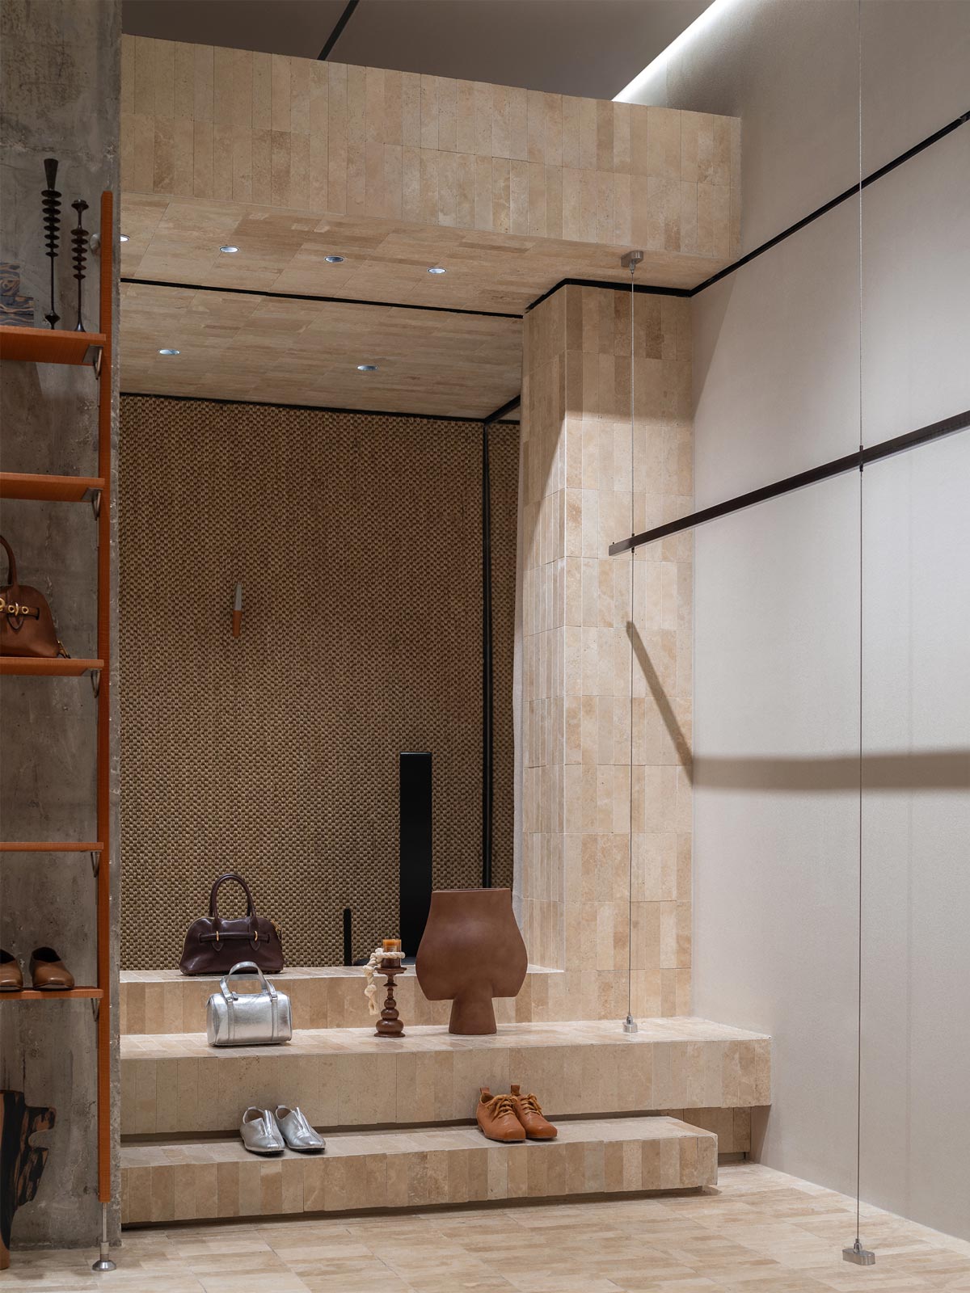
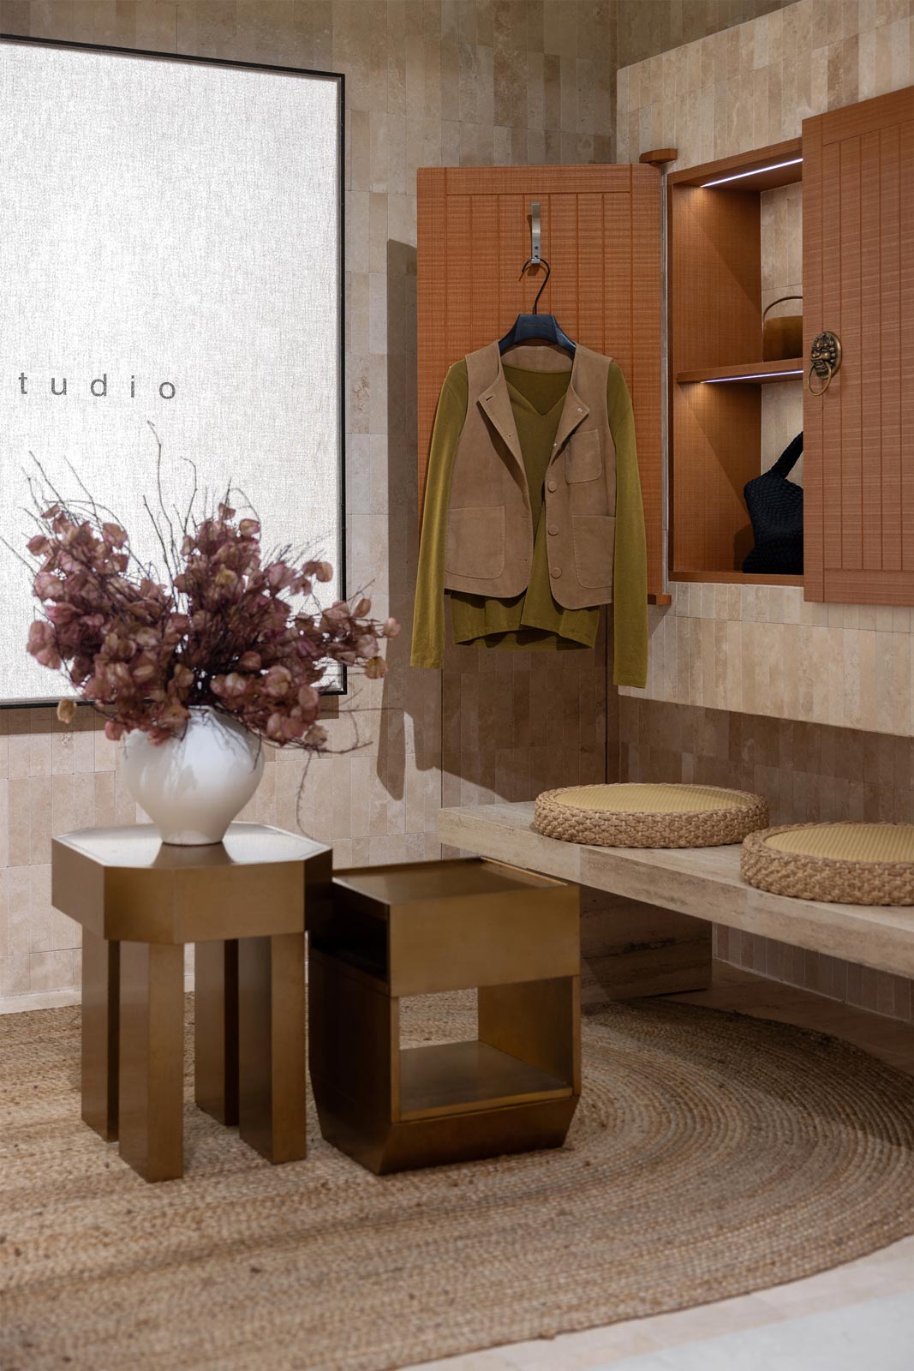
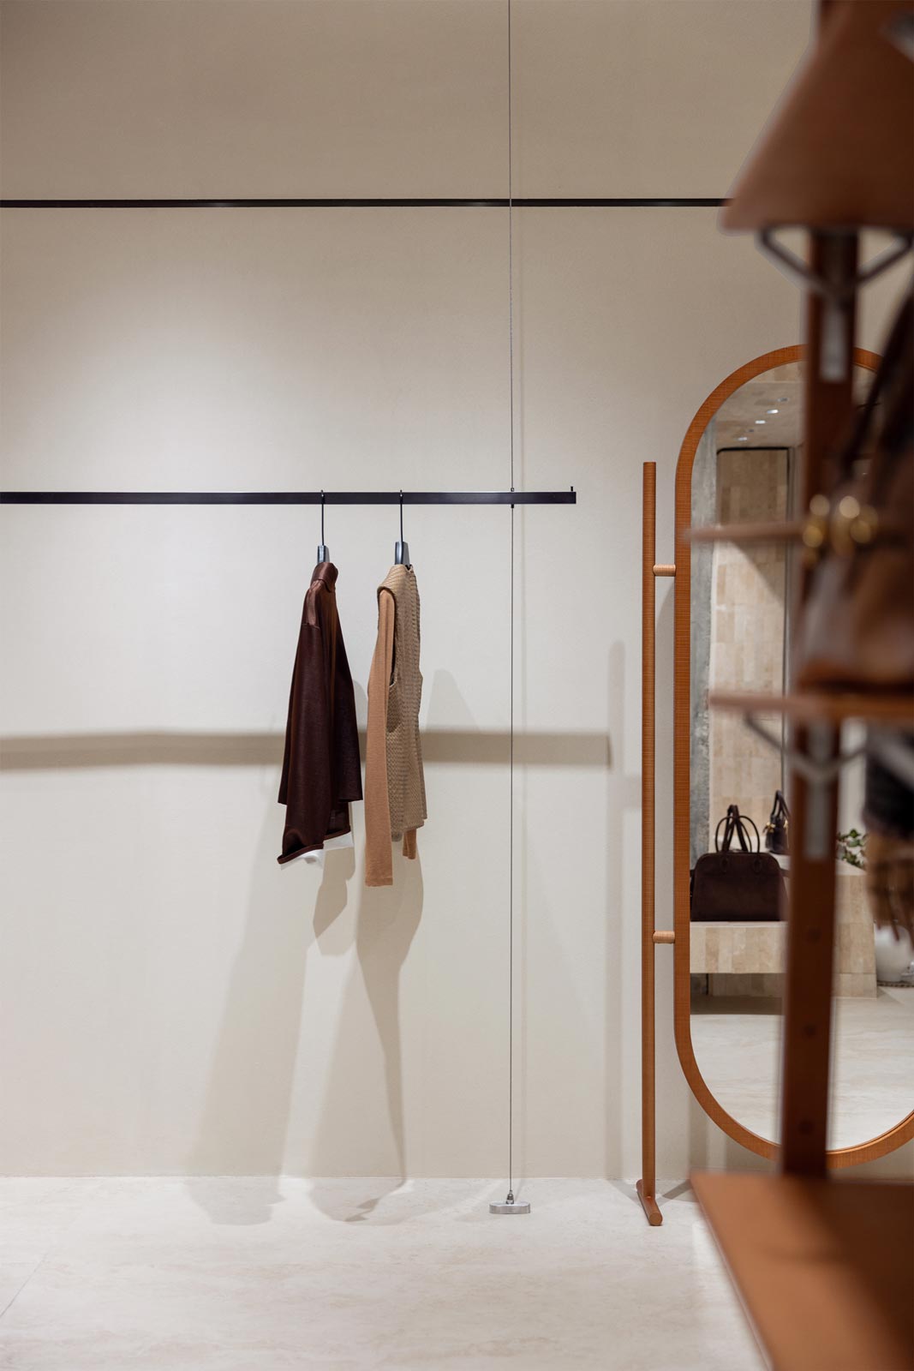
Art and Nature in Dialogue
Set within a nature-inspired framework, the space centers on human experience while articulating a multidimensional narrative of contemporary fashion. Geometric forms translate material tactility, while natural elements are abstracted and reinterpreted through design. Functionality and circulation are carefully balanced, giving rise to a system of boundaries that are fluidly connected, delicately separated, or rhythmically defined. Rooted in creative ingenuity, the environment quietly expresses a desire for ease and a renewed relationship with nature in everyday urban life.
Rhythm and Light as Design Material
Beauty emerges through subtle rhythms of contrast, where form encounters light and shadow. Light becomes a design medium that reveals spatial depth and structural tension, gently grazing raw and warm surfaces to expose the soul of the space. A natural color palette paired with unadorned ceramics highlights the warmth of artisanal gestures, while soft light filtered through woven elements introduces a relaxed, timeless atmosphere. Amid the intensity of urban life, the project offers a serene retreat, expressing AimeeHe Studio’s humanistic approach to contemporary retail and inviting visitors to reconnect with nature, space, and inner balance.
Location: Nanyou, Shenzhen
Area: 80 sqm
Design firm: LubanEra•Design
Creative Director: Bobo Chen
Design team: Zhang Le, Liu Zhixin
Photo credit: Nie Xiaocong