
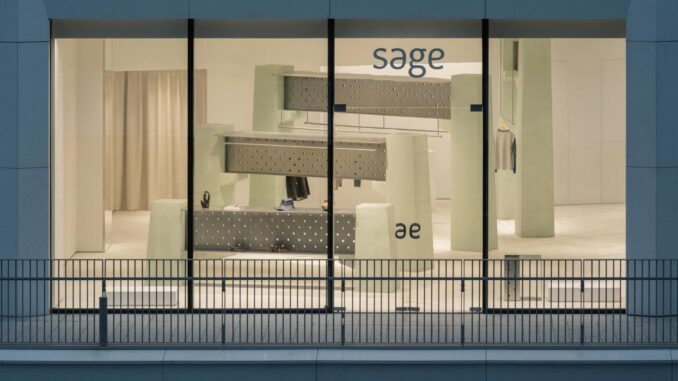
The sage flagship store in Shenzhen is located within MixC Shenzhen and represents a retail design project with a strong spatial identity. Conceived by say architects, the store translates the brand’s core ethos of Soft Strength into an architectural language where resilience and delicacy coexist in a carefully calibrated balance.
An urban dockyard inspired retail concept
The project draws inspiration from the urban identity of Shenzhen, a city historically shaped by its relationship with the sea and its industrial shipyards. This context becomes the conceptual foundation for an urban dockyard inspired retail concept, where architectural references to maritime infrastructure are reinterpreted through a contemporary lens. As a result, the store embodies a spatial narrative in which structural rigor supports an expressive and refined brand identity.
Transparent façade and seamless indoor–outdoor transition
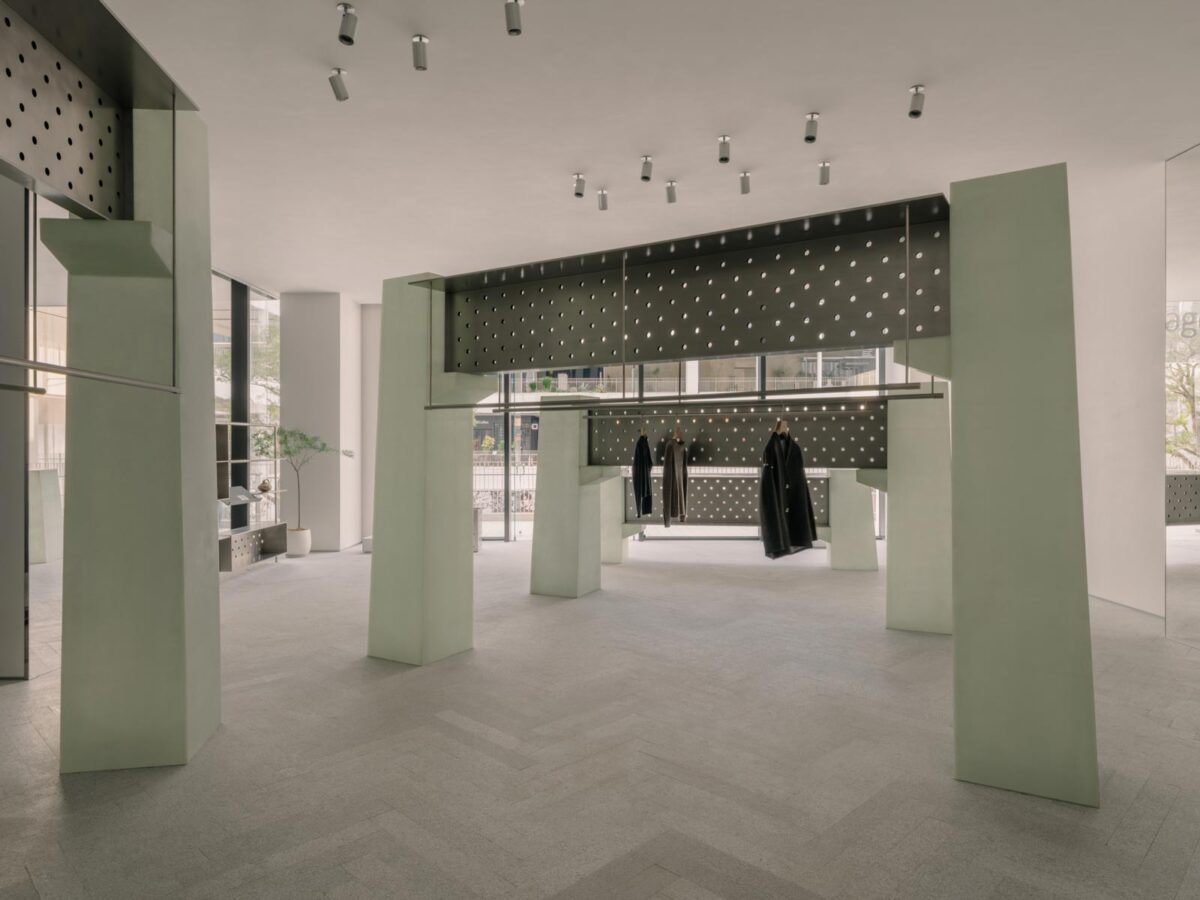
The transparent glass façade dissolves the boundary between interior and exterior, turning the store into a large-scale urban display. Moreover, the granite flooring extends seamlessly from inside to outside, reinforcing spatial continuity and establishing a fluid transition between the city and the retail environment. This architectural gesture enhances visual permeability while strengthening the dialogue between public space and interior experience.
Retail layout and functional zoning
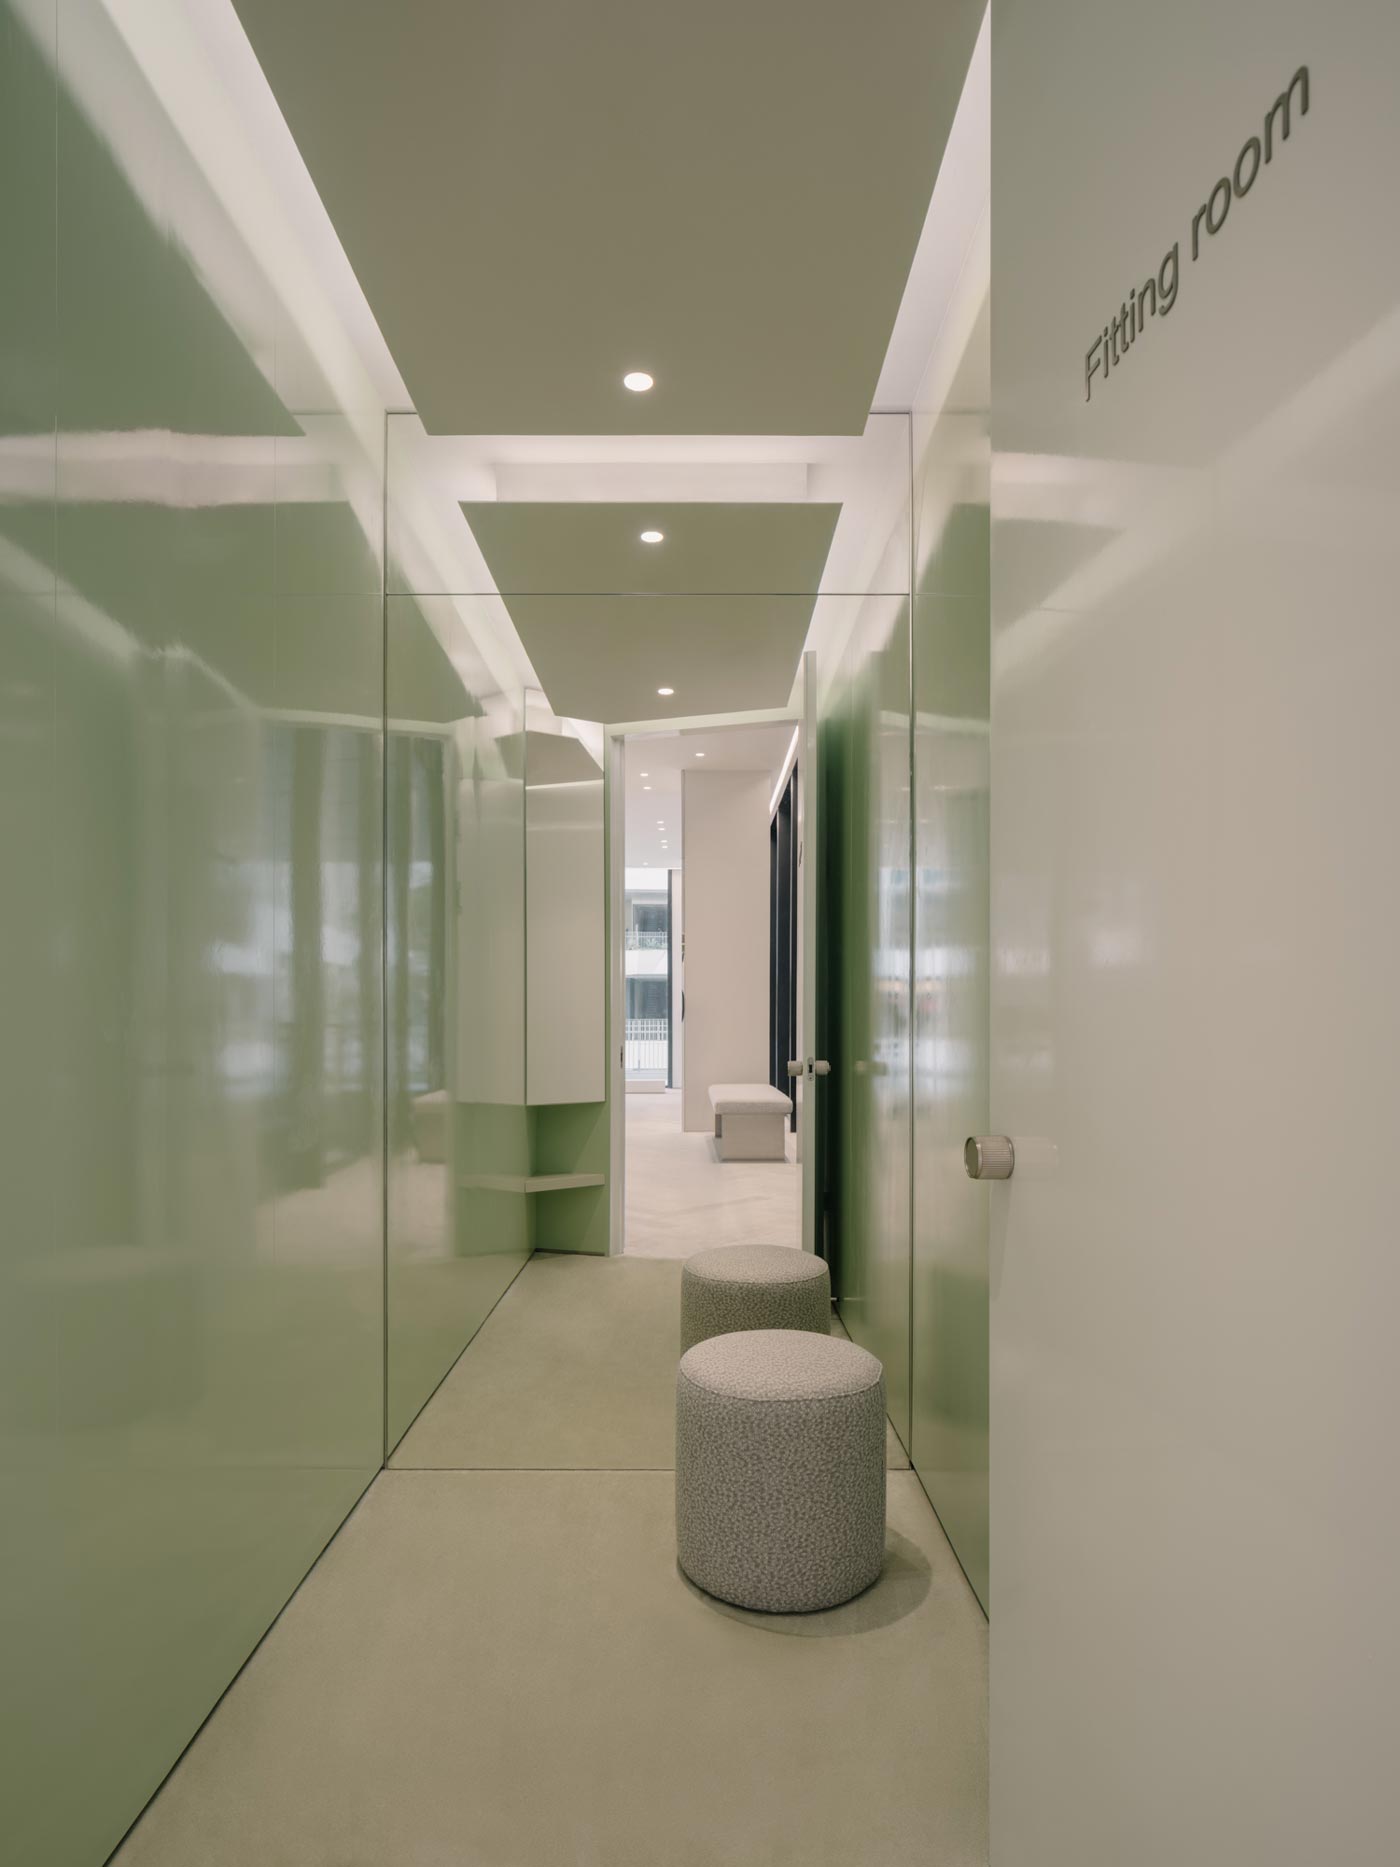
Internally, the layout is organized into two clearly defined zones. The front area functions as an open Urban Dock, dedicated to product display and customer interaction. In contrast, the rear zone operates as a Support Hull, accommodating fitting rooms, checkout and storage. These functions are integrated into a continuous white wall, which separates the two areas while maintaining a clean and legible spatial flow.
Sculptural installations and structural expression
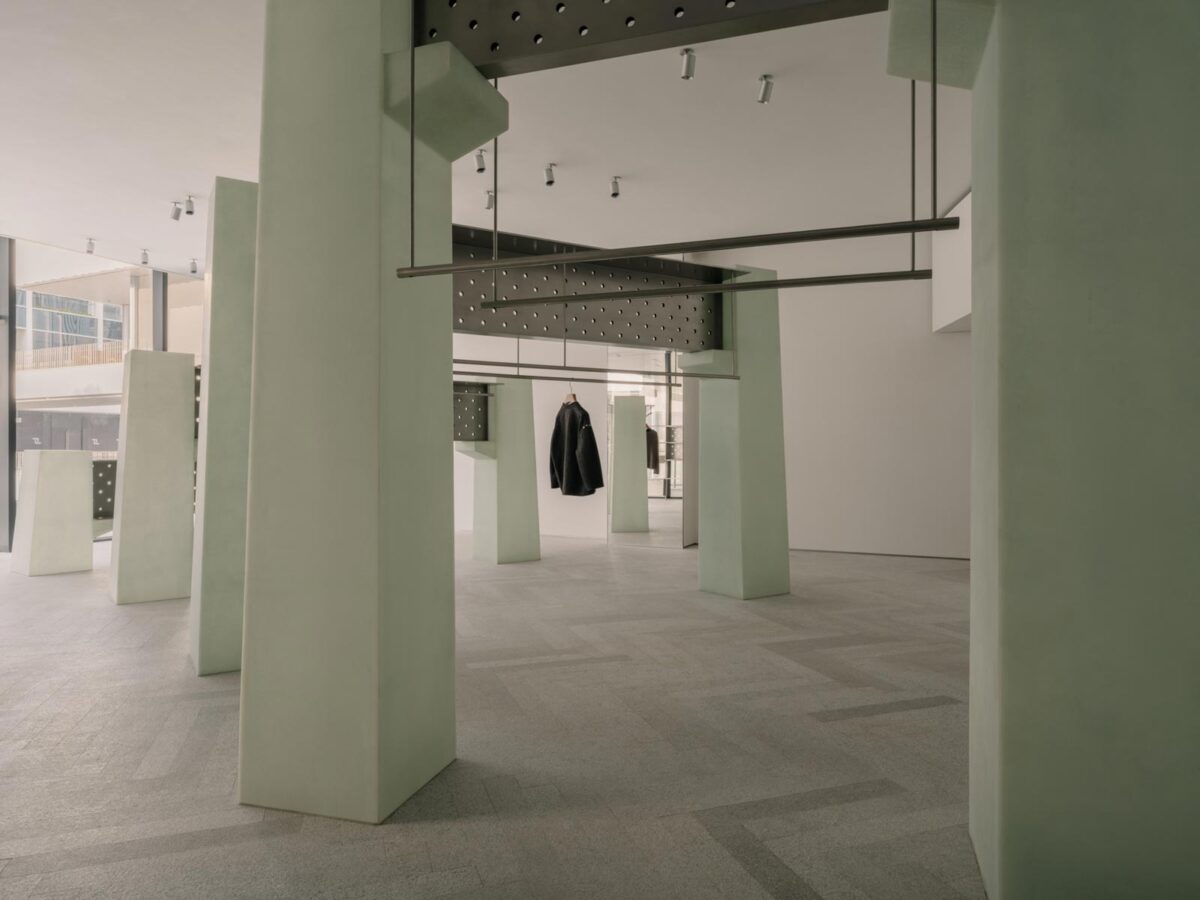
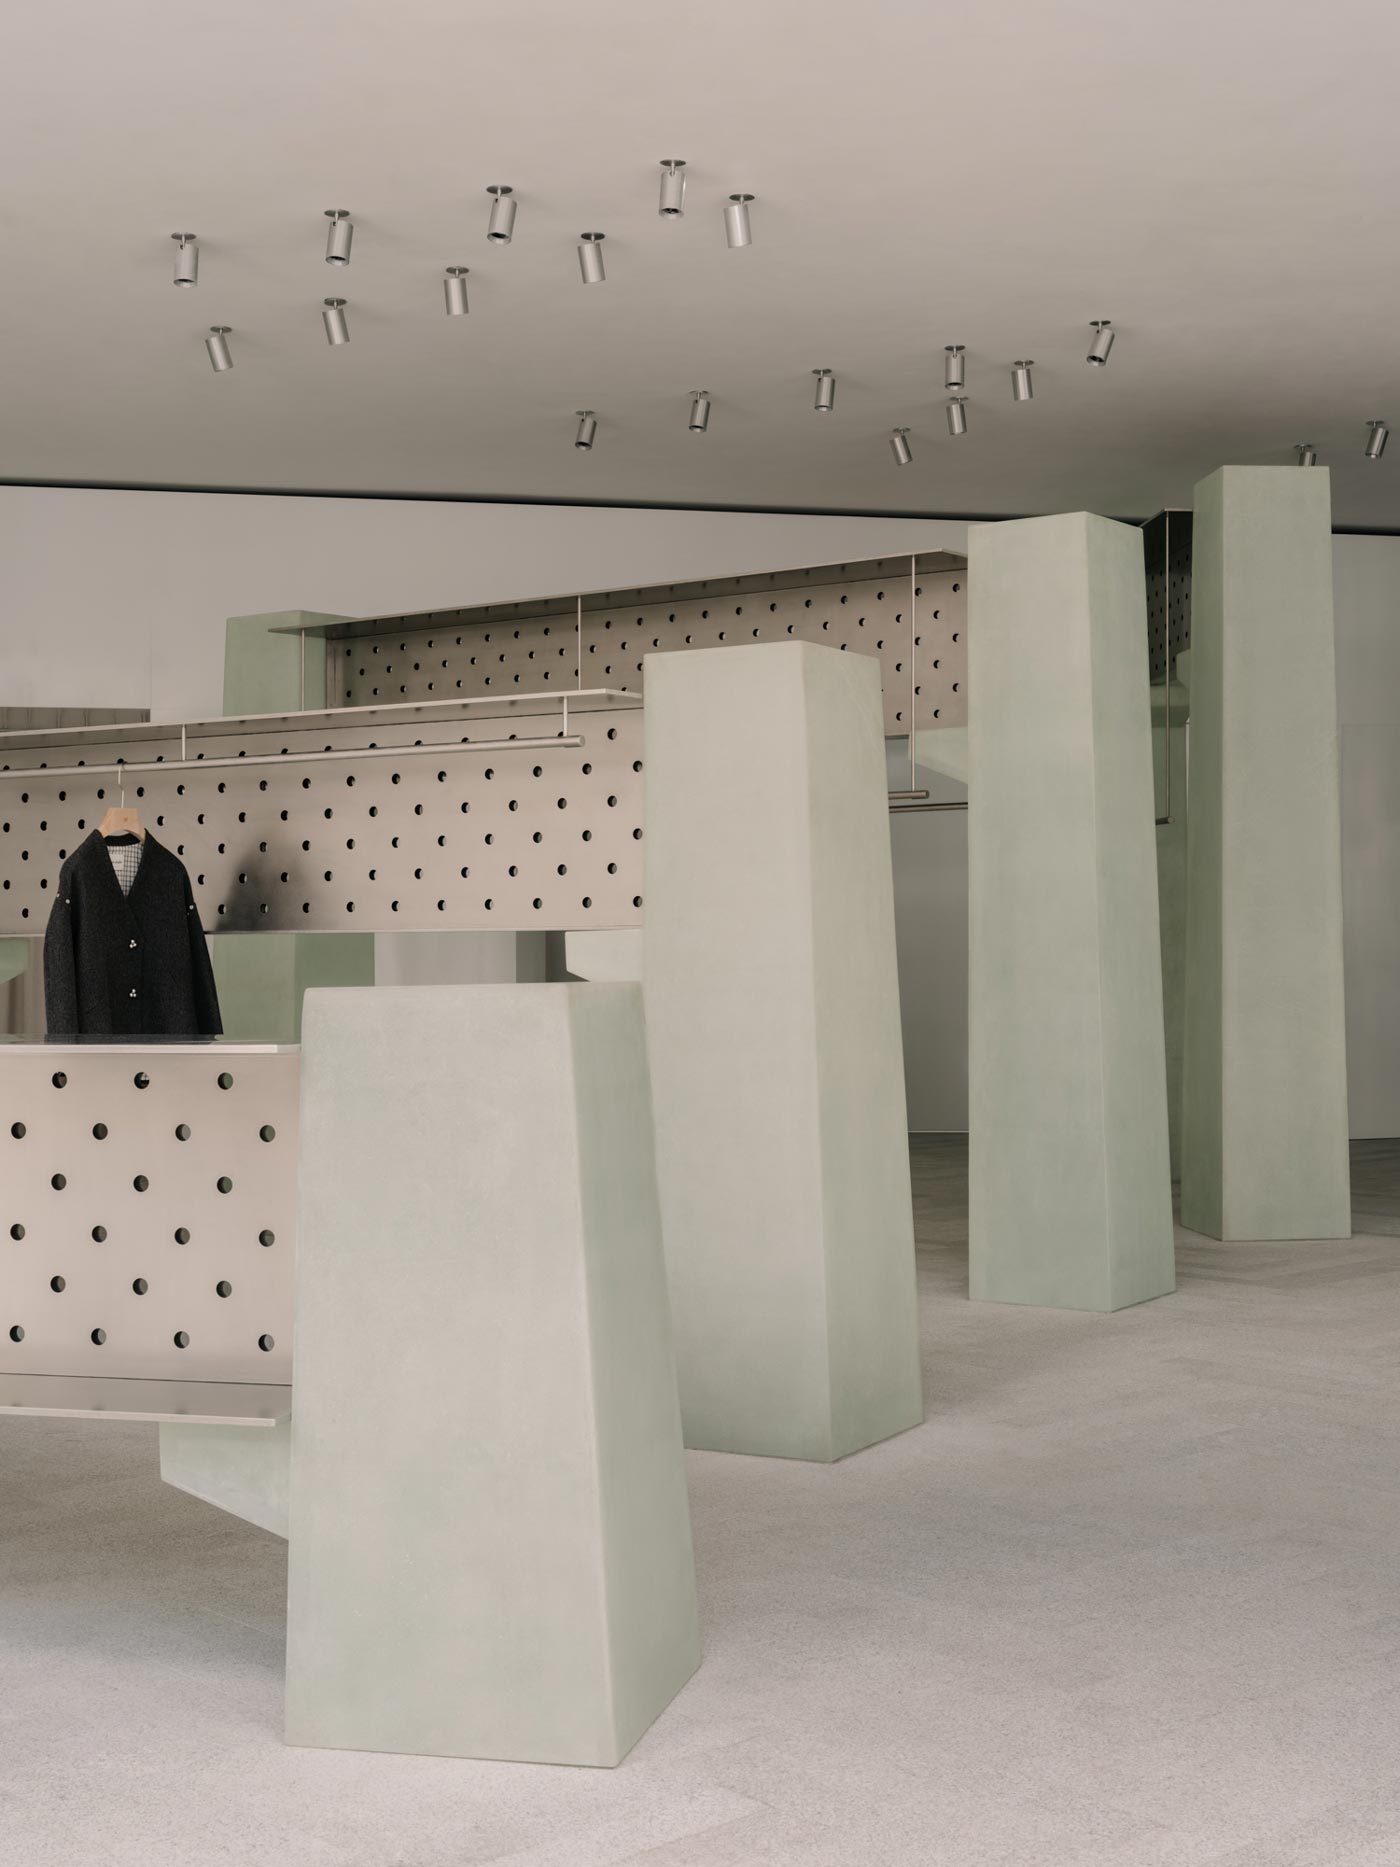
At the heart of the store, four fiberglass display structures define the main spatial narrative. Arranged along a gentle arc, each element rises slightly higher than the previous one, recalling vessels docking along a quay. Their forms are abstracted from corbel structures traditionally used in shipyards to support heavy loads, reimagined here as smooth, monolithic volumes.
Perforated metal panels function as lightweight structural beams, allowing light and sightlines to pass through the space. Furthermore, the use of exposed bolts intentionally reveals the construction process, reinforcing the contrast between refined enclosure and exposed strength. This dialogue becomes a defining element of the brand’s contemporary femininity.
Lighting, materials and brand identity
As night falls, lighting shifts the focus from construction to curation. By layering soft garments against robust architectural textures, the project reveals the essence of the Urban Dockyard concept: a space where strength exists to support softness. In this way, the sage flagship store in Shenzhen communicates a nuanced balance between material presence, structural clarity and emotional refinement.
Location: Shenzhen, China
Area: 247 sqm
Design: say architects
Photo credit: Wen Studio