
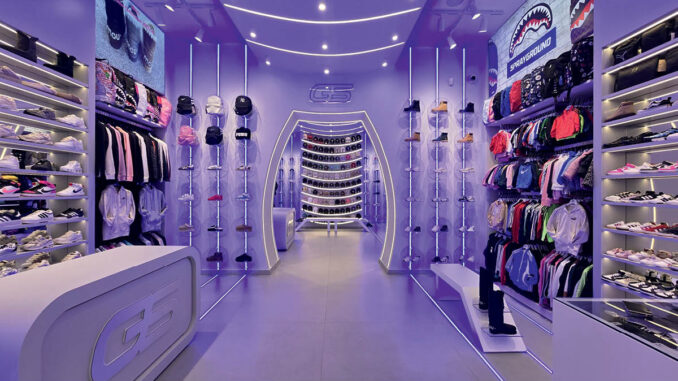
Galaxy Store in Naples presents an immersive retail environment dedicated to sneakers and streetwear apparel. The project interprets contemporary principles of retail design, combining architecture, lighting and visual merchandising to shape a space with a strong identity. The project transforms an existing store and introduces a contemporary architectural language inspired by a futuristic aesthetic. As a result, the interior becomes a clear and coherent display system that enhances both the product and the spatial experience.
The interior unfolds as a unified environment where light, geometry and product interact continuously. LED light lines run across floors, walls and ceilings. Consequently, they guide visitors through the store while defining a continuous visual structure. At the same time, this approach strengthens spatial perception and creates a recognizable retail environment. Meanwhile, the design highlights the collections without visual overload.
Layout and spatial organization
The store layout develops along a central axis that leads visitors through the different display areas. From the entrance, the internal distribution becomes immediately clear thanks to a composition of display walls dedicated to sneakers, accessories and apparel. Meanwhile, the decision to keep the center of the store open improves circulation and offers a clear overview of the collections.
The display surfaces mainly develop along vertical elements designed to ensure order, rhythm and visual continuity. Sneakers appear on illuminated linear shelves and on backlit point displays. At the same time, apparel occupies integrated wall systems that follow the architectural design of the space. This configuration organizes the products clearly and maintains a consistent rhythm along the visitor’s path.
Display system and visual merchandising
The display system combines linear shelving, vertical supports and custom modules that transform sneakers into focal visual elements. In several cases, individual shoes appear on transparent supports highlighted by vertical LED bars. Consequently, the product becomes more recognizable while the depth of the space is visually reinforced.
Digital screens integrated into the walls introduce dynamic content and support the communication of the brands present in the store. As a result, visual merchandising balances display density with clarity. This approach avoids visual overload while maintaining a consistent dialogue between architecture, light and merchandise.
The images show the Galaxy Store project in Naples, a sneaker store defined by a linear layout with display walls dedicated to sneakers and streetwear. The retail design integrates LED lines across floors and ceilings, backlit vertical supports and a luminous arch that introduces the curved wall dedicated to caps.
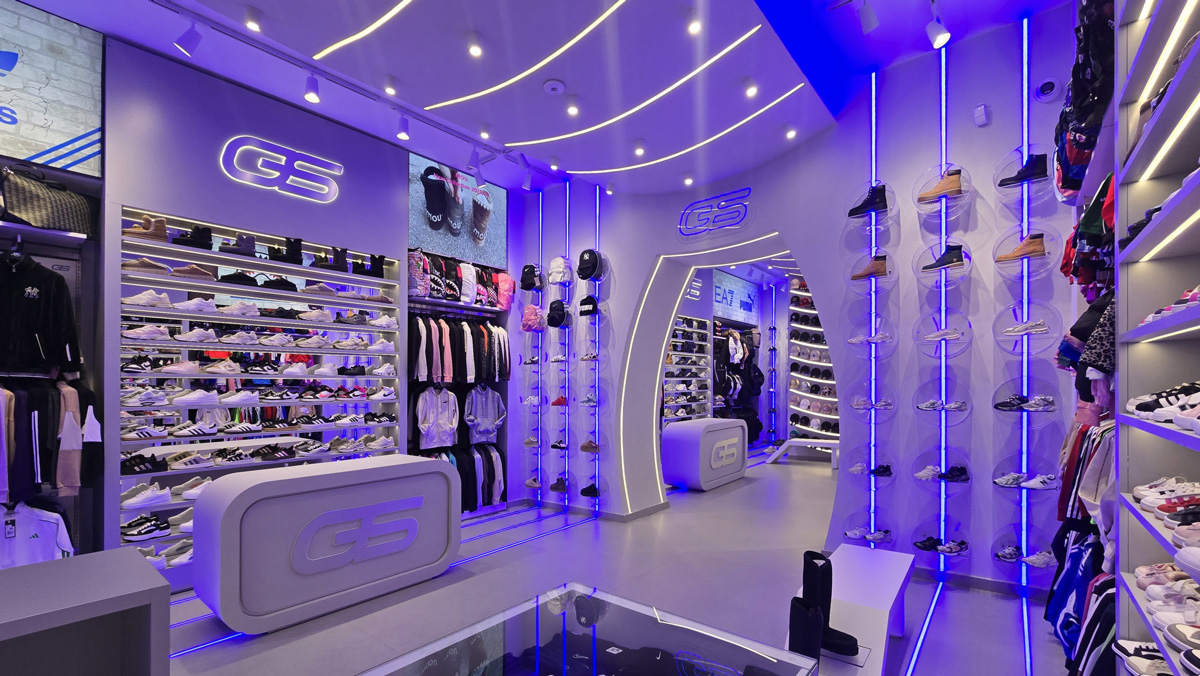
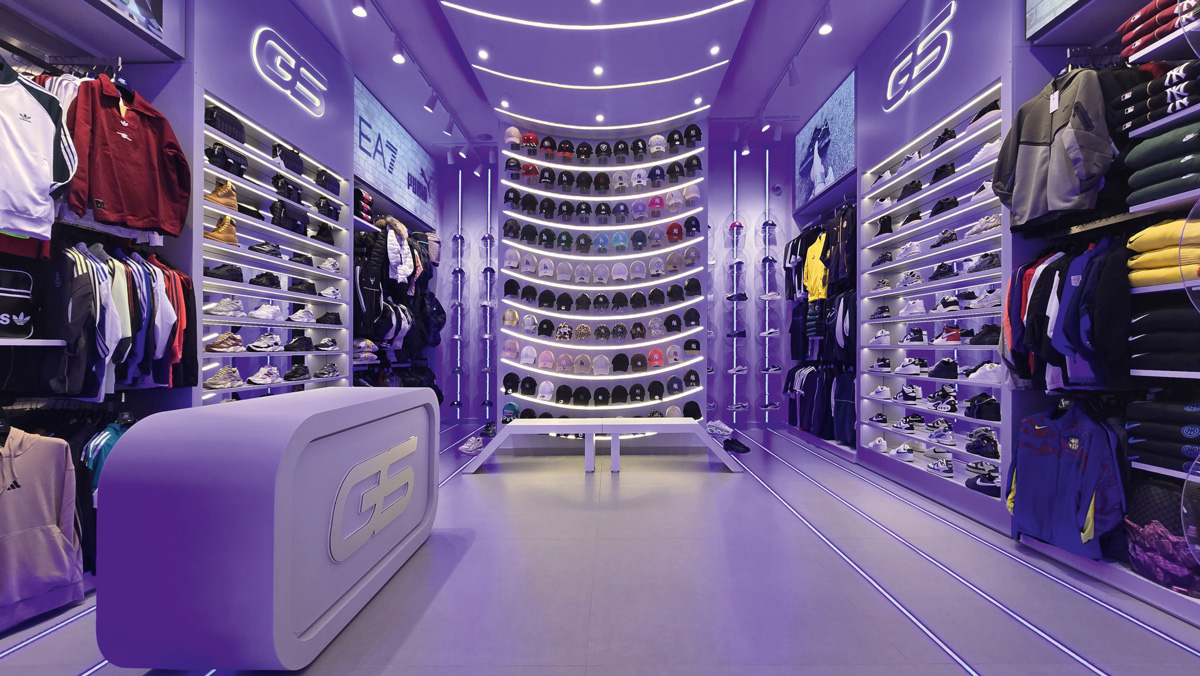
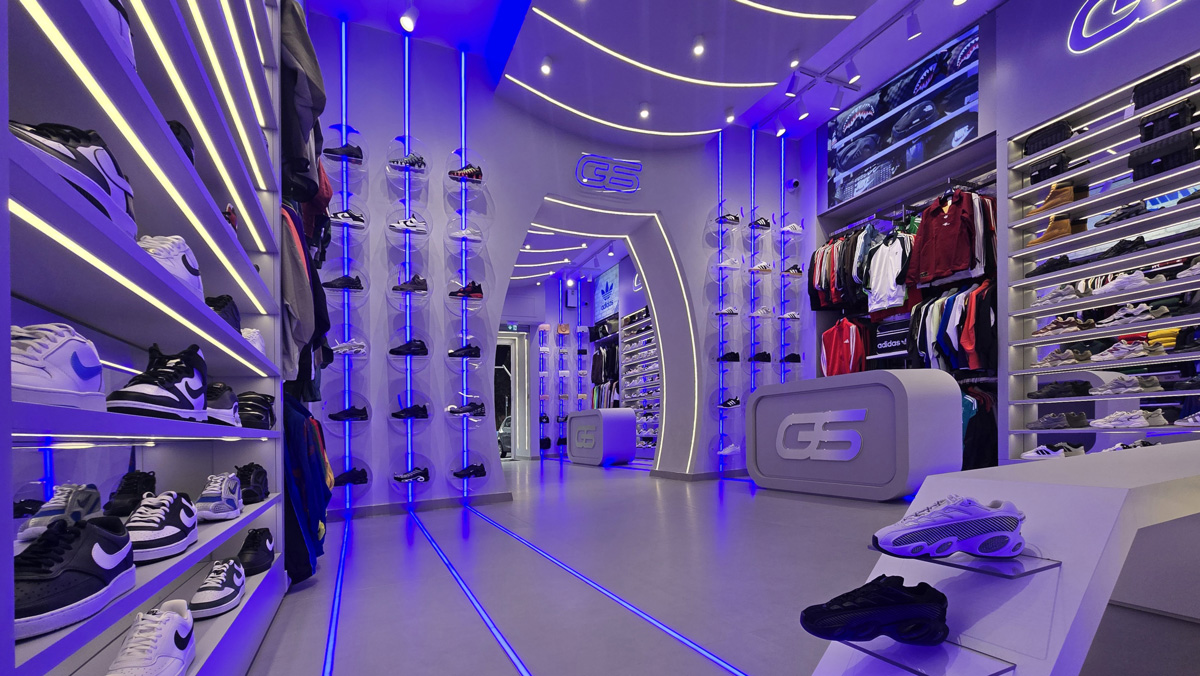
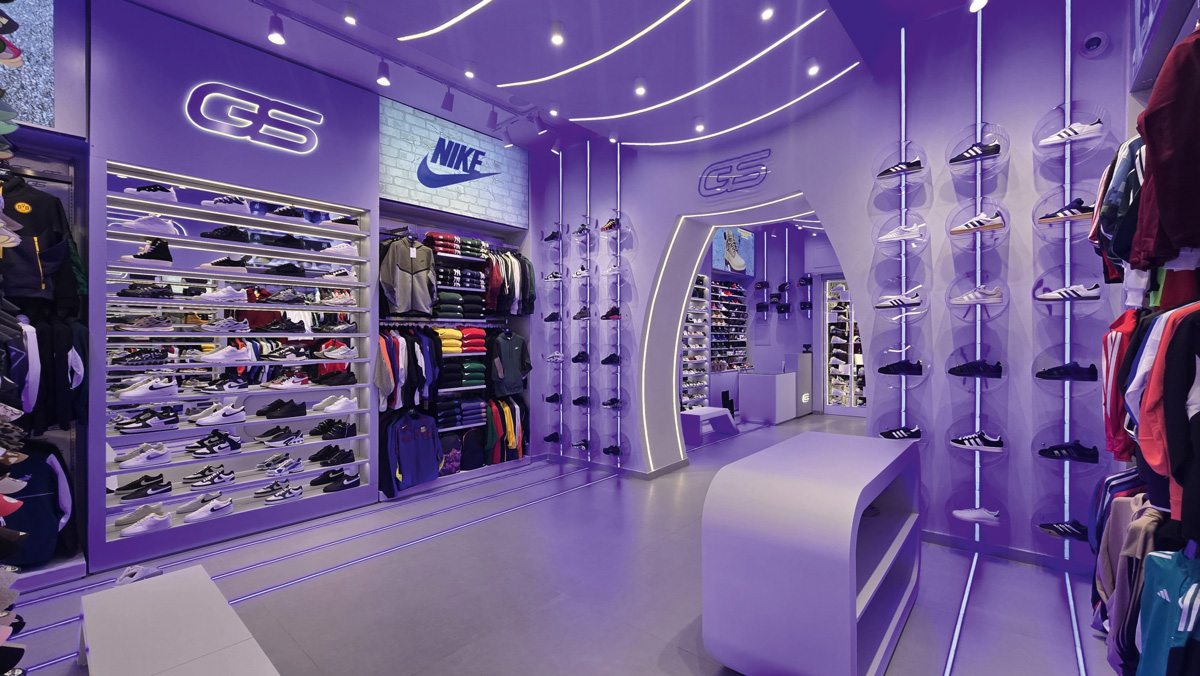
The display solutions visible in the images highlight the central role of light in the project. LED lines and vertical supports transform sneakers into focal visual elements. Meanwhile, the luminous arch marks the transition toward the area dedicated to caps, creating a recognizable focal point inside the store.
The luminous arch and the cap display wall
The luminous arch represents one of the most distinctive elements of the project. It marks the transition between different areas of the store and functions as a spatial device. At the same time, it guides the visitor’s gaze toward the deeper section of the space. This architectural element therefore creates an internal threshold and introduces a perceptual variation along the retail path.
Beyond the arch lies the curved wall dedicated to caps, arranged as a semicircular composition of illuminated shelves. This configuration concentrates attention on a specific product category and establishes a clearly recognizable focal point. As a result, the narrative dimension of the space strengthens without compromising the clarity of the layout.
Lighting and visual identity
Lighting plays a fundamental role in defining the identity of Galaxy Store. LED lines integrated into the floor, walls and ceiling create a luminous grid that organizes the space and accompanies the visitor along the entire retail path. In this project, light acts not only as a functional tool but also as an architectural material that shapes the environment and highlights its geometry.
The color palette develops around cool tones dominated by blue and white. Consequently, the store achieves a high-tech urban atmosphere consistent with the streetwear universe. Custom furniture with soft geometries and continuous surfaces reinforces the formal clarity of the interior. Ultimately, architecture, lighting and visual merchandising operate as an integrated system that enhances the product and makes the store immediately recognizable.
An immersive retail design for sneakers and streetwear
Galaxy Store interprets contemporary retail design through a coherent architectural language where a futuristic aesthetic translates into functional display solutions. The project does not simply create a scenographic backdrop. Instead, it organizes products precisely, guides visitors through the space and maintains continuity between brand identity, architecture and merchandising. In this balance between function and visual impact lies the strength of the project.
Location: Naples, Italy
Interior design: SPINA DESIGN