
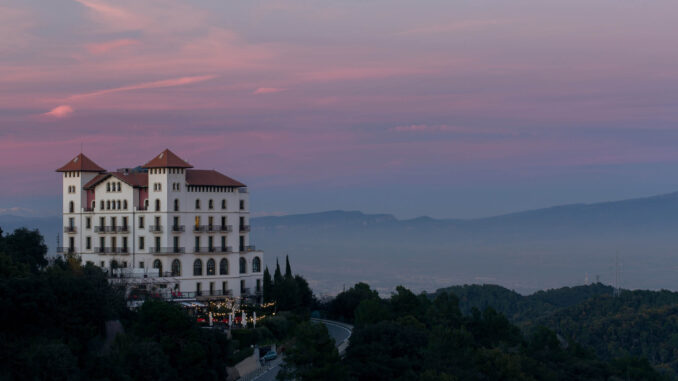
The reopening of the METT Barcelona hotel marks the renovation of the historic Gran Hotel La Florida, one of the most iconic hotels in Barcelona, located on Mount Tibidabo. The interior design project by Kokaistudios reinterprets the building’s historic architecture through a contemporary language dedicated to hospitality. At the same time, the intervention maintains a careful balance between preservation, comfort, and spatial continuity.
The project therefore redefines the spaces of the historic hotel through an equilibrium between architectural conservation, contemporary interior design, and the enhancement of panoramic views over Barcelona and the Mediterranean.
Originally conceived according to a classical architectural language defined by elegance and monumentality, the building long served as a secluded retreat for international travellers. As a result, it offered a stay experience detached from the intensity of the urban environment below. Over the decades, the hotel hosted notable guests and cultural figures, gradually consolidating its reputation as one of the historic addresses of Barcelona’s hospitality scene. However, successive ownership and management changes eventually weakened the coherence of its original identity.
Sunset Group, building on an established collaboration with Kokaistudios on several F&B projects in the Middle East and Southeast Asia, initiated a partnership with ATOM, the new owner of the property, with the aim of repositioning the hotel. Consequently, Kokaistudios was commissioned to develop the interior renovation project, aligning the historic character of the building with the distinctive Mediterranean identity of the METT brand.
The renovation of METT Barcelona between conservation and contemporary design
The renovation preserves the original structure and the iconic presence of the building. At the same time, the interiors have been reorganised to improve natural light, spatial continuity and visual connections with the surrounding landscape. A restrained material palette and carefully calibrated contrasts allow historic elements and contemporary additions to coexist without hierarchy, while maintaining the readability of the building’s architectural layers.
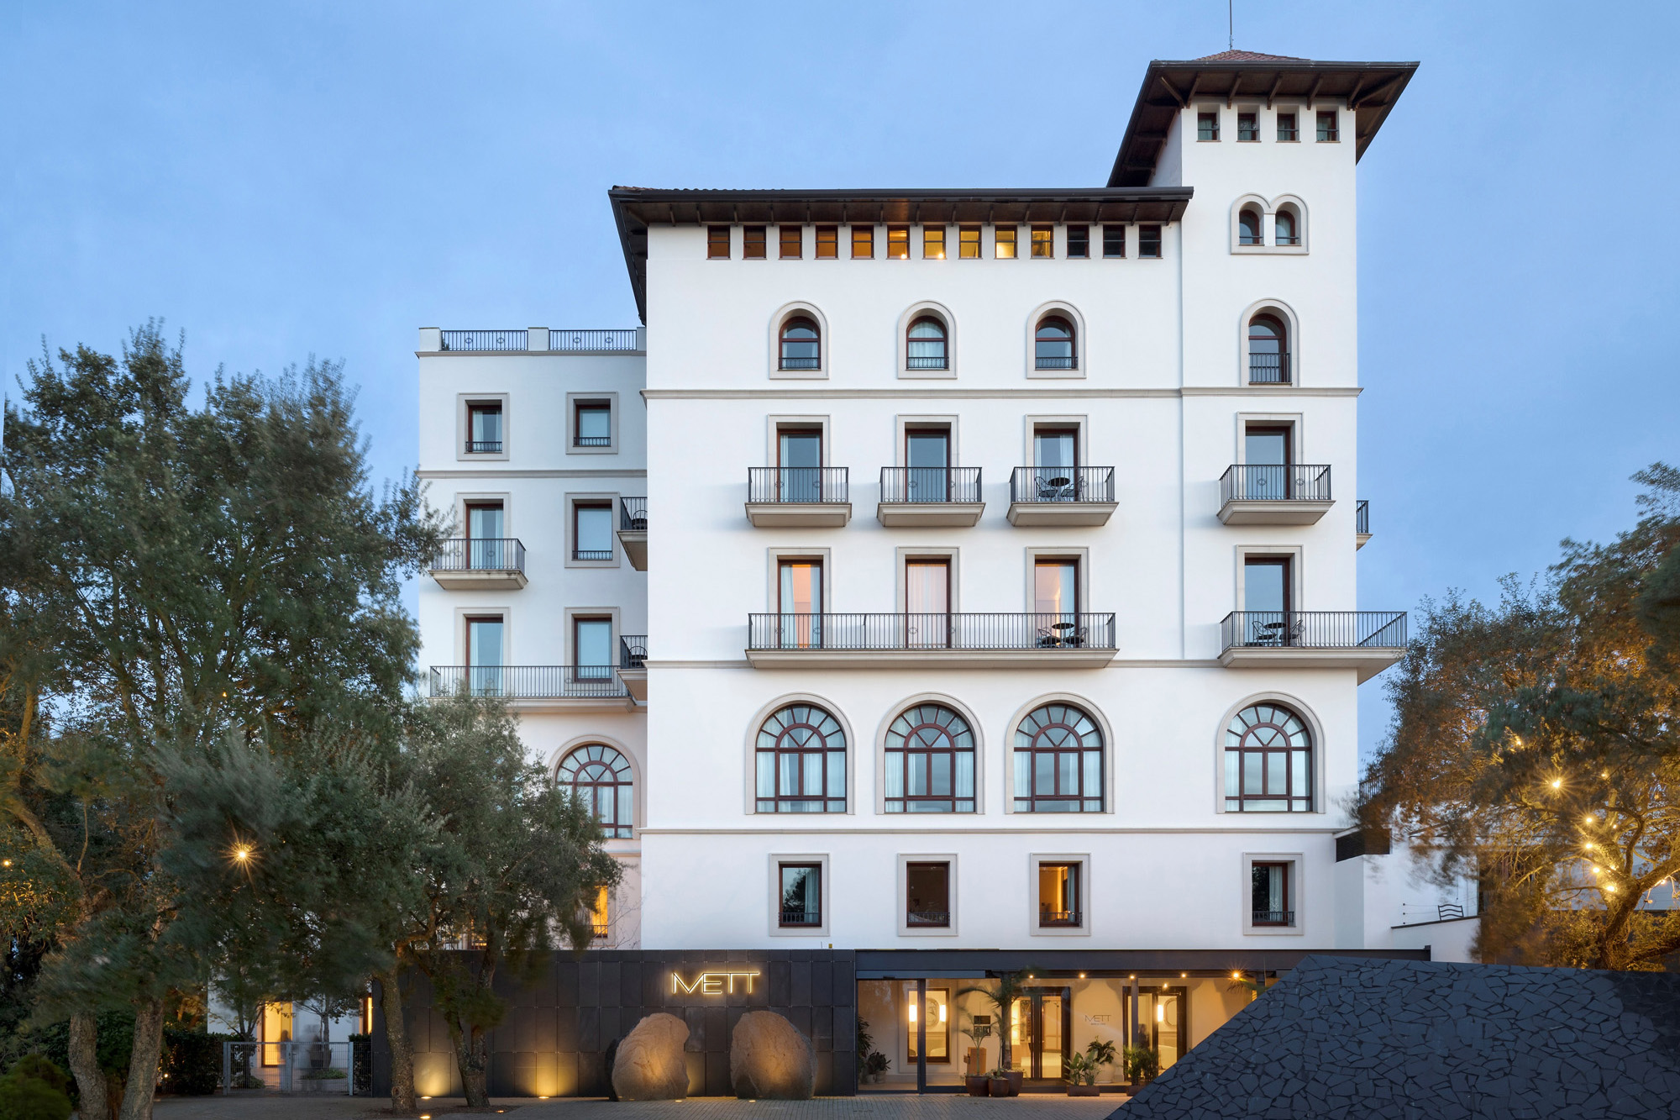
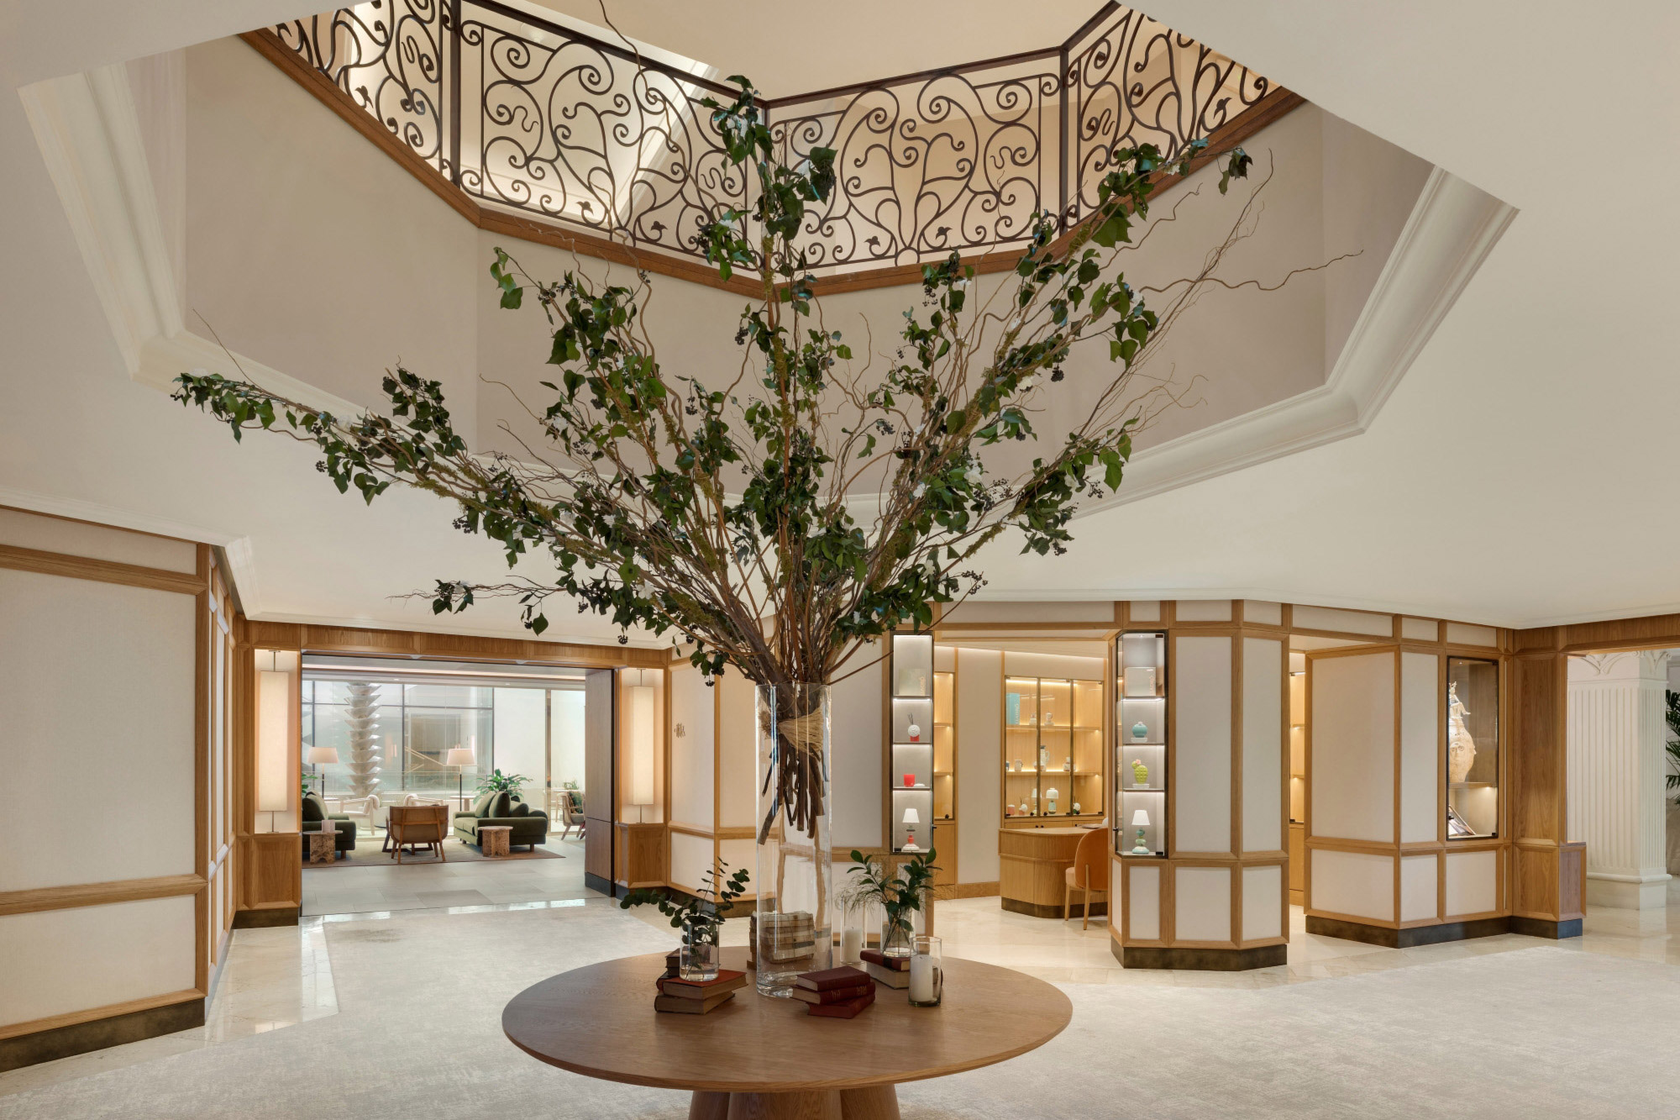
In the public spaces, the project preserves the original decorated ceilings and wrought-iron balustrades. Existing ornamental wooden elements were selectively lacquered in white in order to restore spatial clarity within the historic structure. Against this background, a new system of wood and fabric wall panelling frames the entrances and articulates the thresholds between the different common areas.
Public spaces and interior design of the hotel
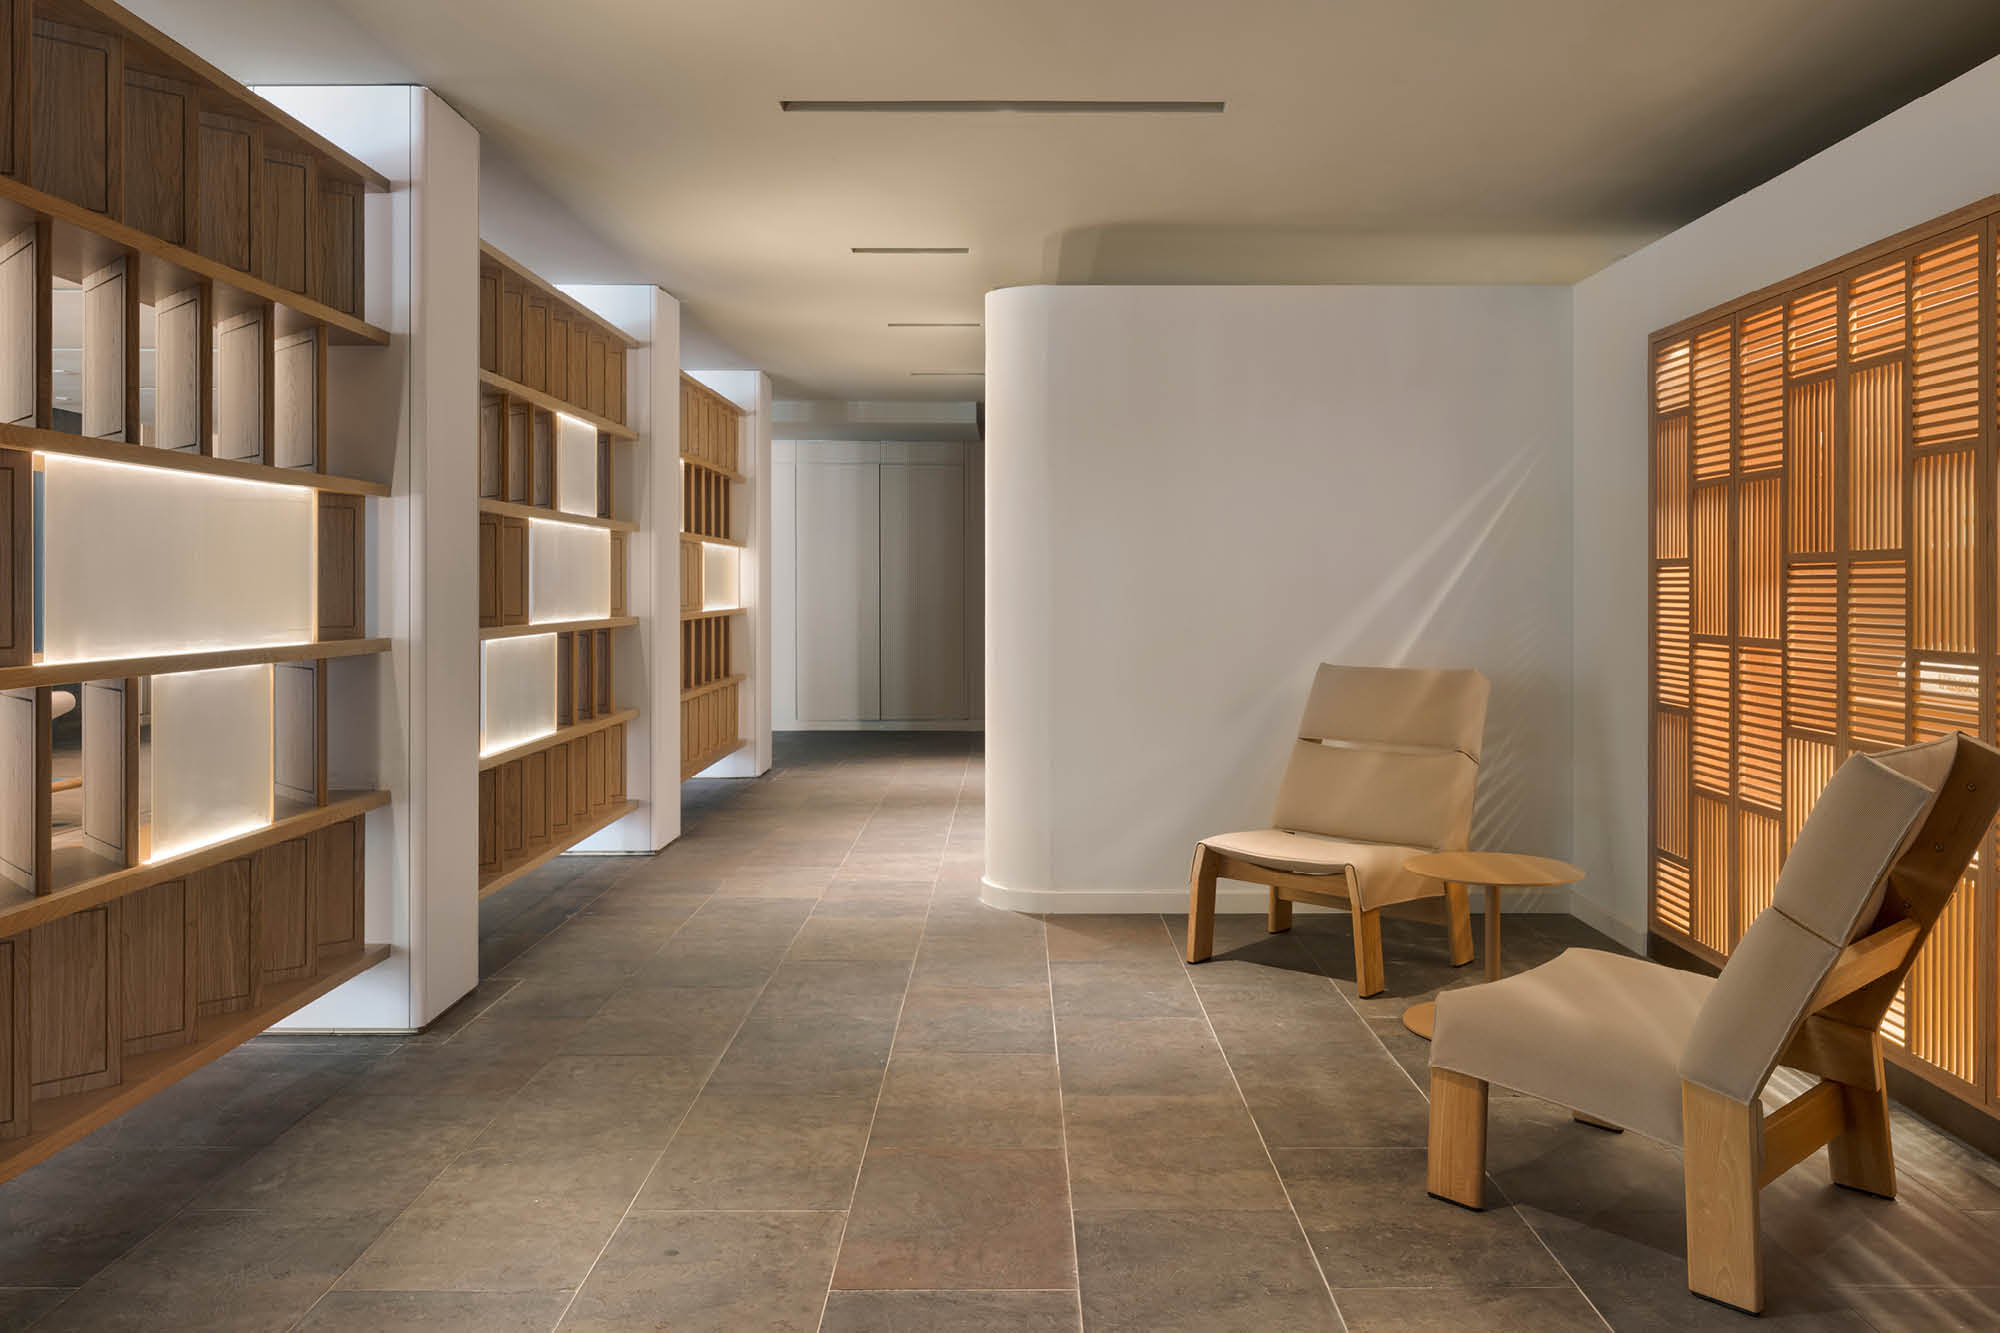
In the entrance lobby, two contemporary lounge seating groups are arranged opposite the historic fireplaces and complemented by custom wooden bookcases. Alongside these elements, the new check-in area, clad with wooden shelving and textile panels, introduces a sense of discretion and order. As a result, the lobby reinforces its role as a transitional space between exterior, historic architecture and the renewed hospitality experience.
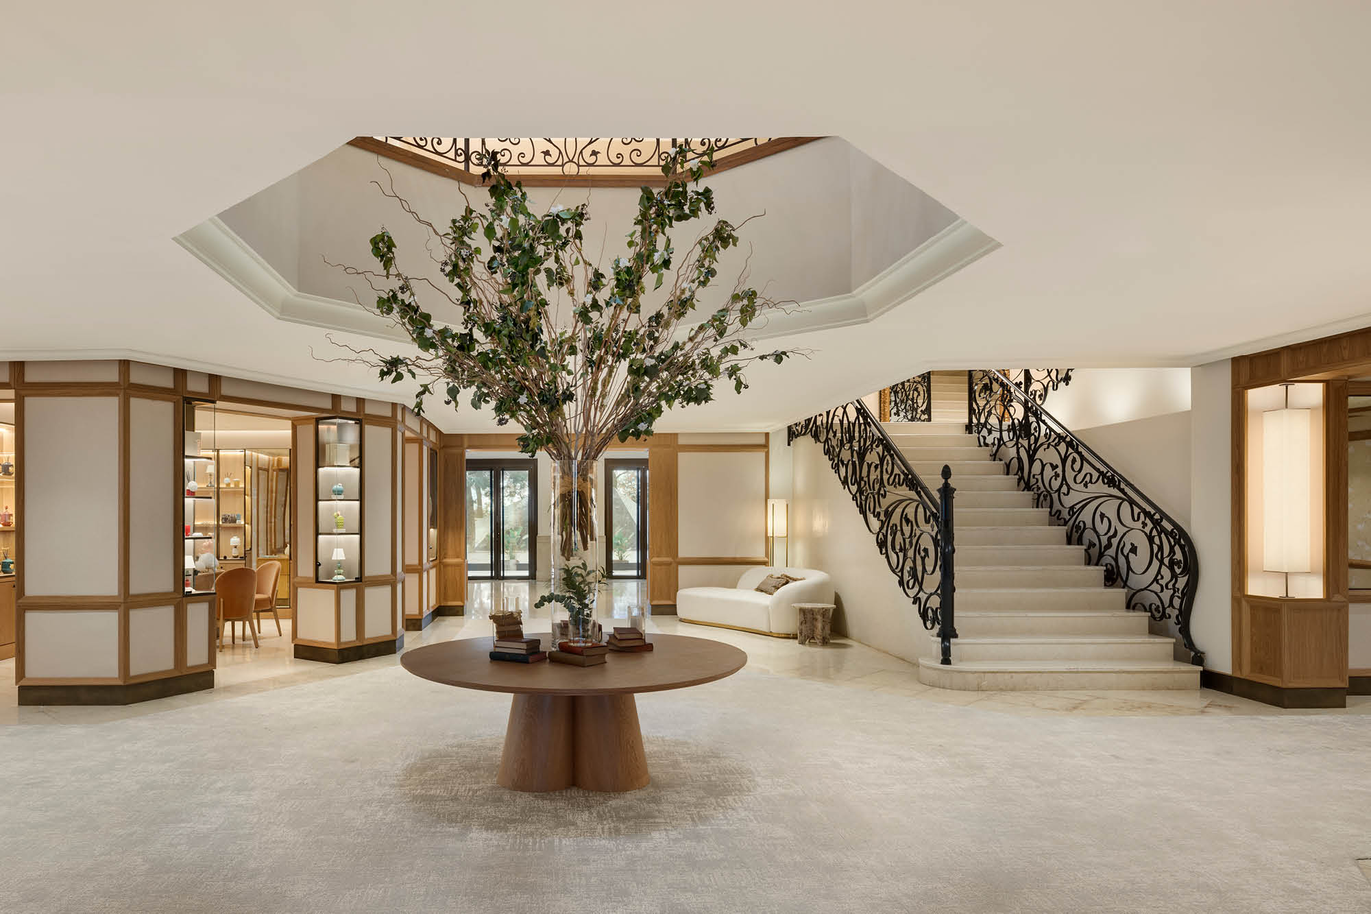
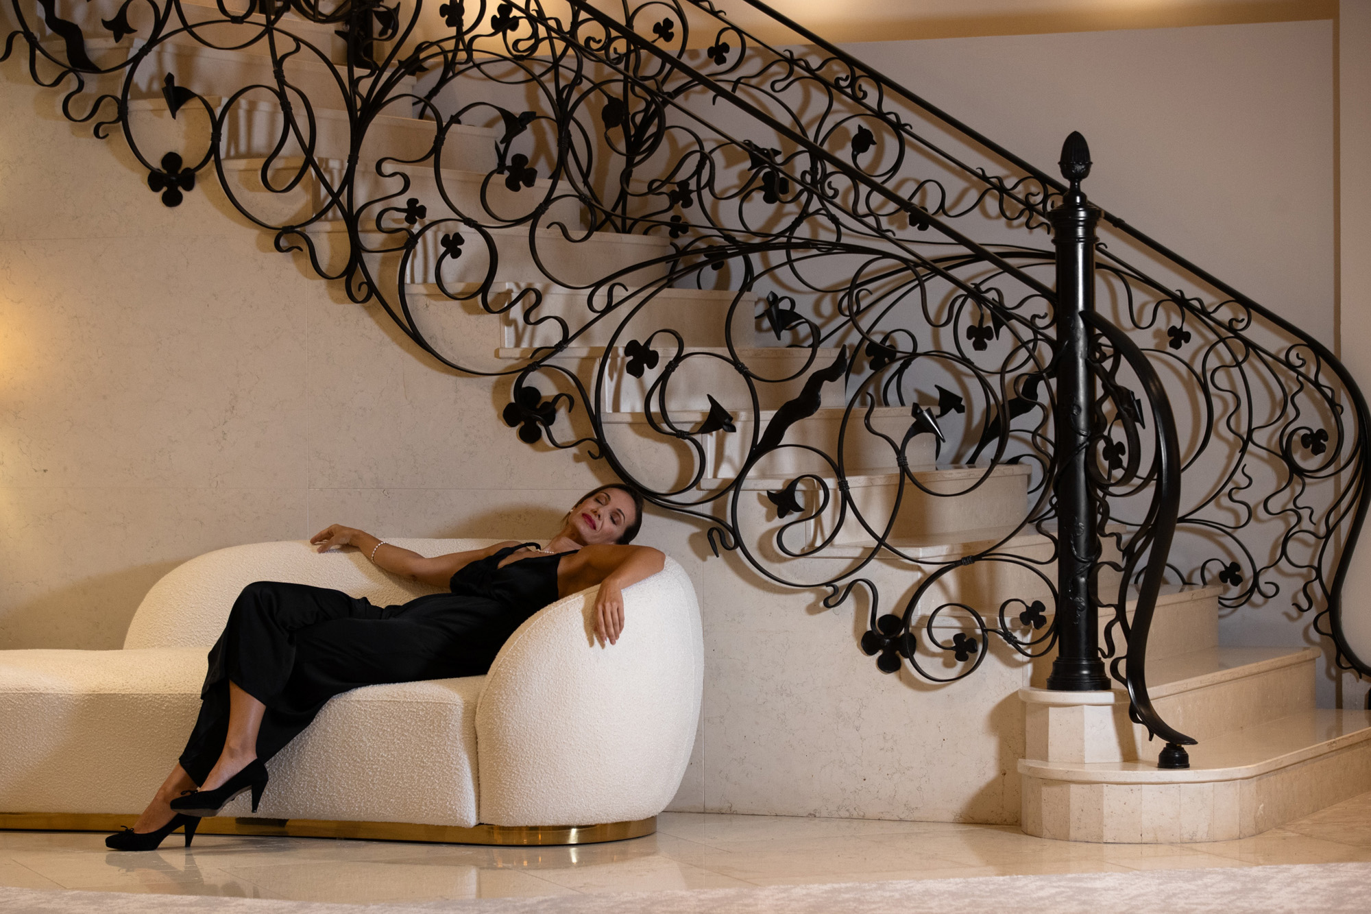
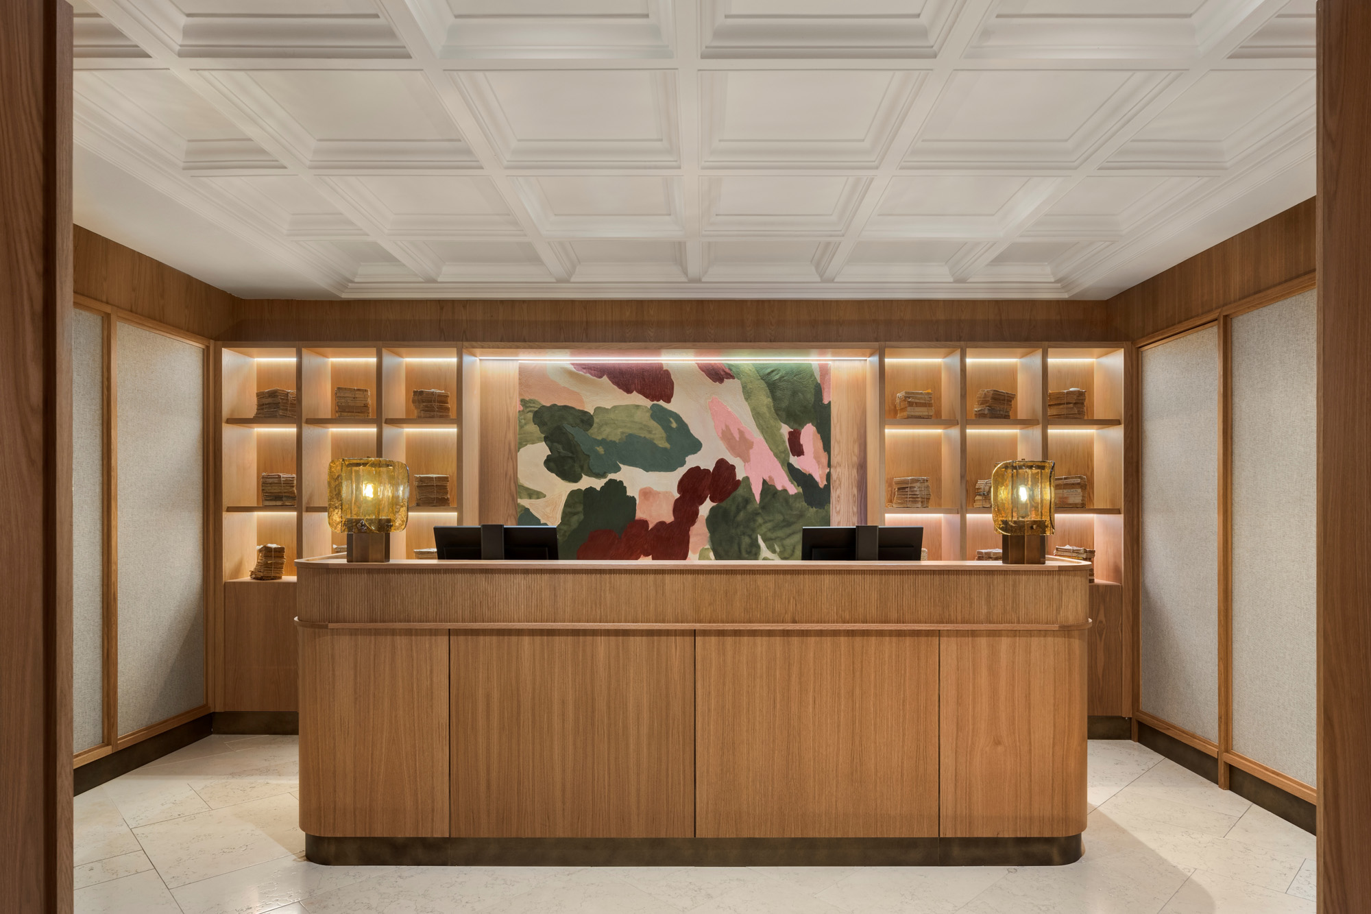
Furthermore, the architectural geometries of the central lobby have been reconfigured in order to strengthen the spatial symmetry around the octagonal atrium that connects the guestroom floors. Opposite the monumental marble staircase, Kokaistudios inserted a compact retail space now occupied by Lladró, integrated into the historic setting as a carefully calibrated contemporary addition.
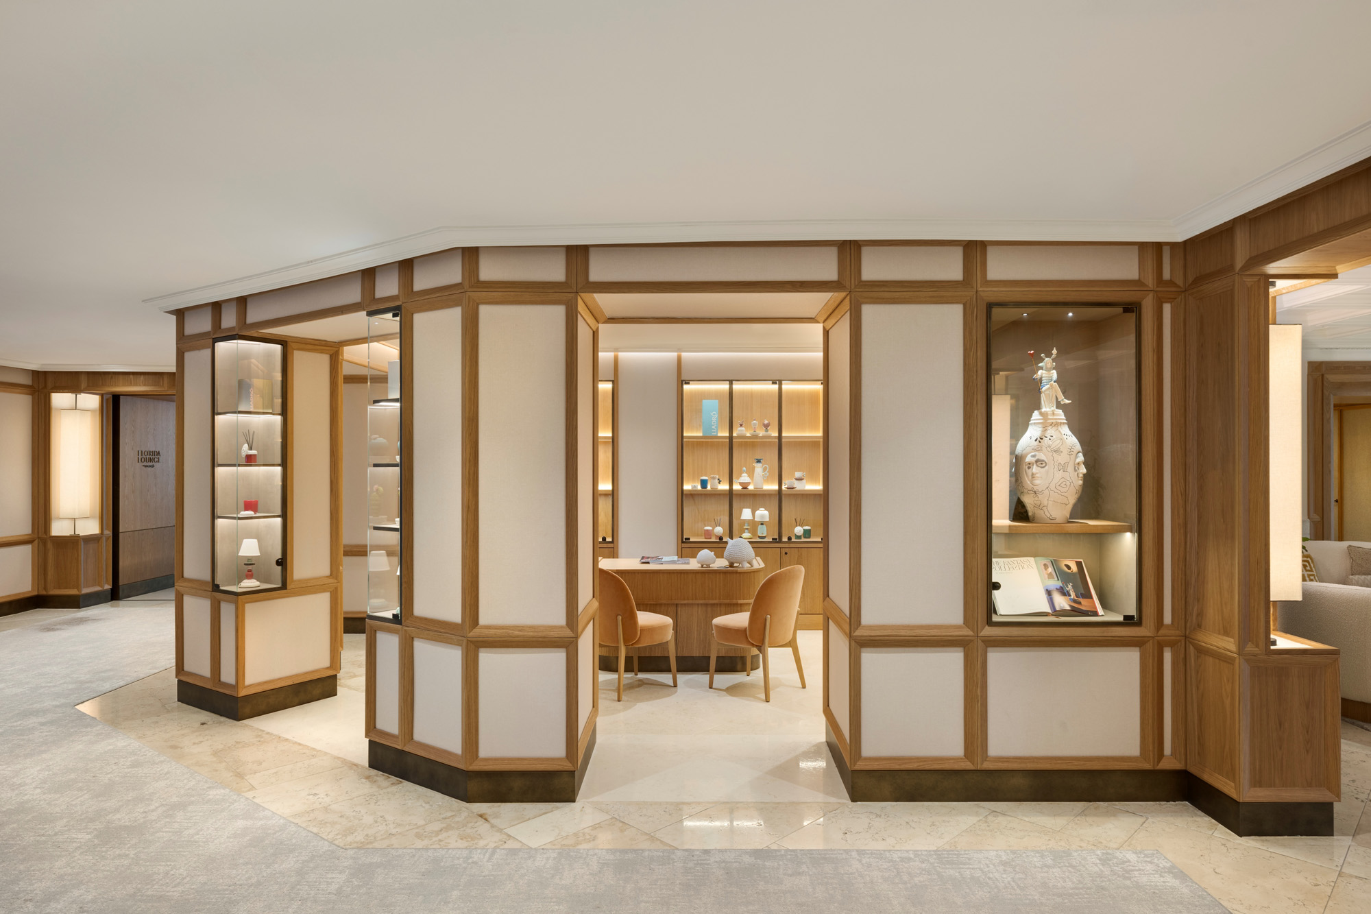
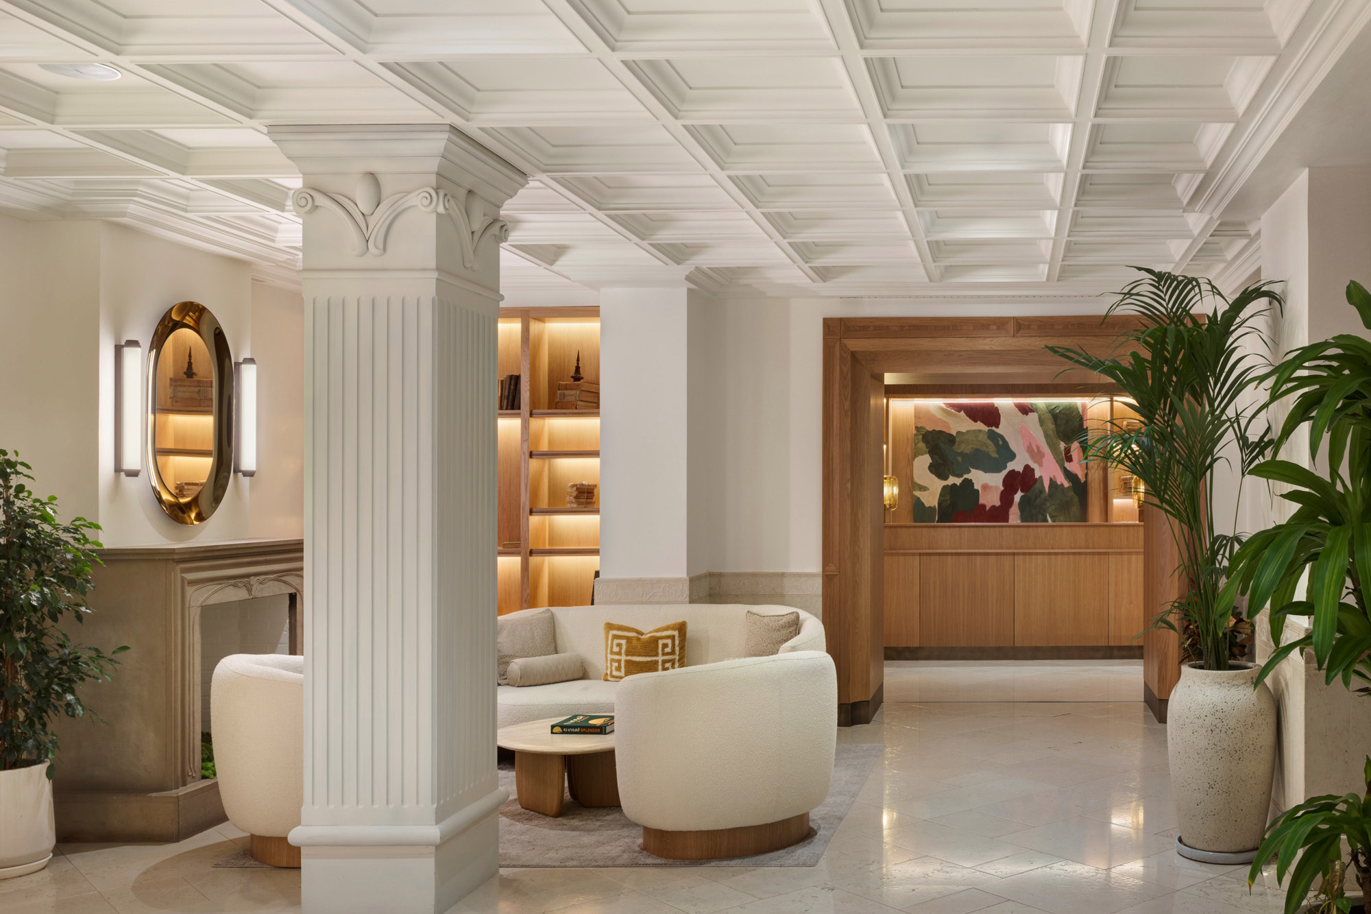
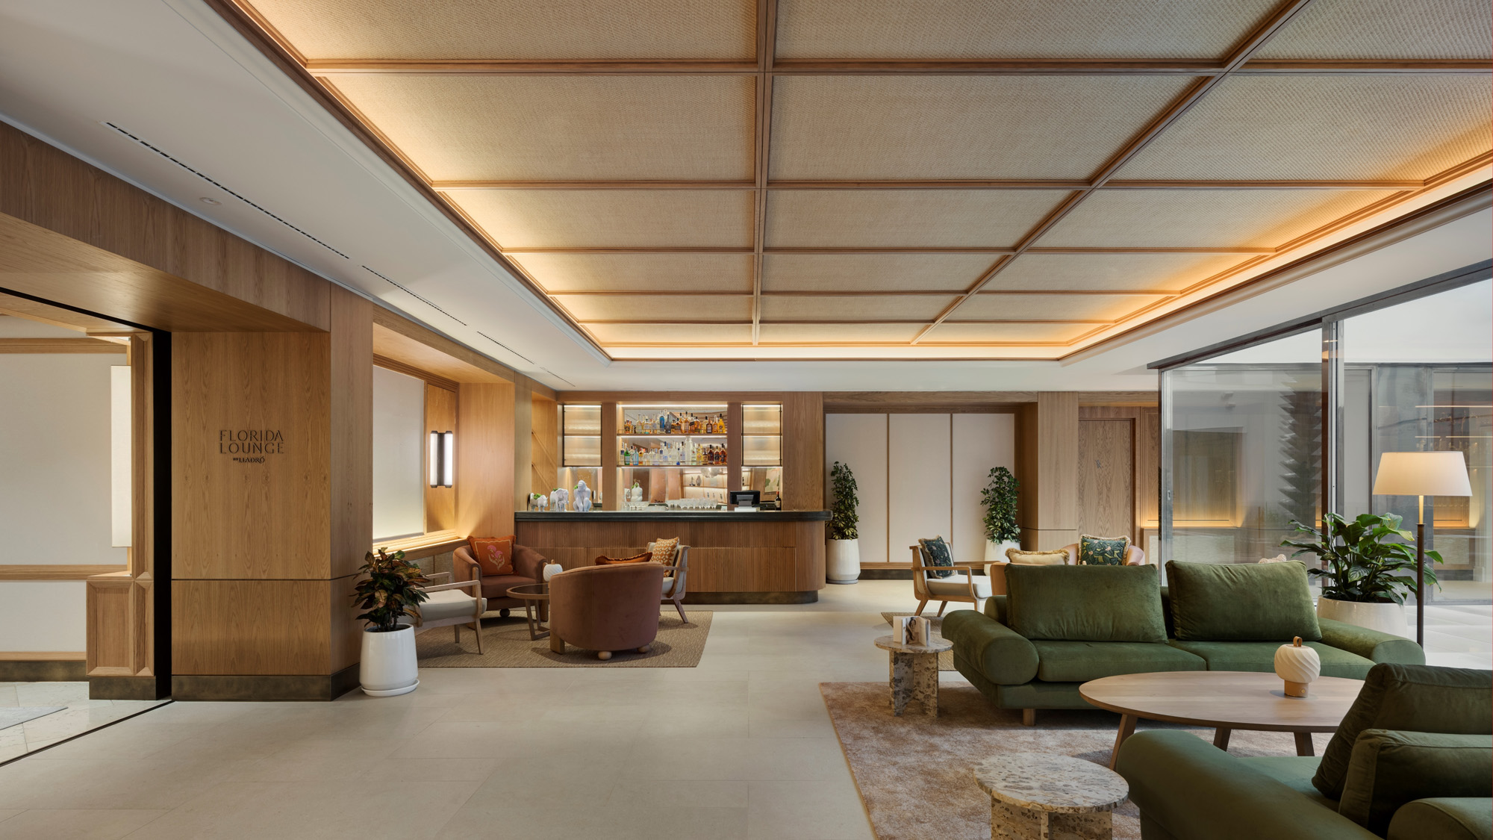
Three wooden portals define the thresholds leading to the lift lobby, the restaurant area and the Florida Lounge. This space, enriched with Lladró chandeliers and decorative objects, opens onto a bright internal courtyard. In addition, the ribbed velvet ceiling and integrated bookcases contribute to creating an informal yet controlled environment, completed by a compact bar and a dedicated pastry counter.
Wellness area and panoramic terraces on Tibidabo
Within the indoor pool area, Kokaistudios redesigned the vertical circulation by introducing a new staircase connecting the first guestroom level with the basement floor, where the fitness and spa facilities are located. Consequently, the intervention organises the entire functional sequence, including changing rooms with sauna and steam bath, into a coherent wellness zone now managed by Valmont Spa.

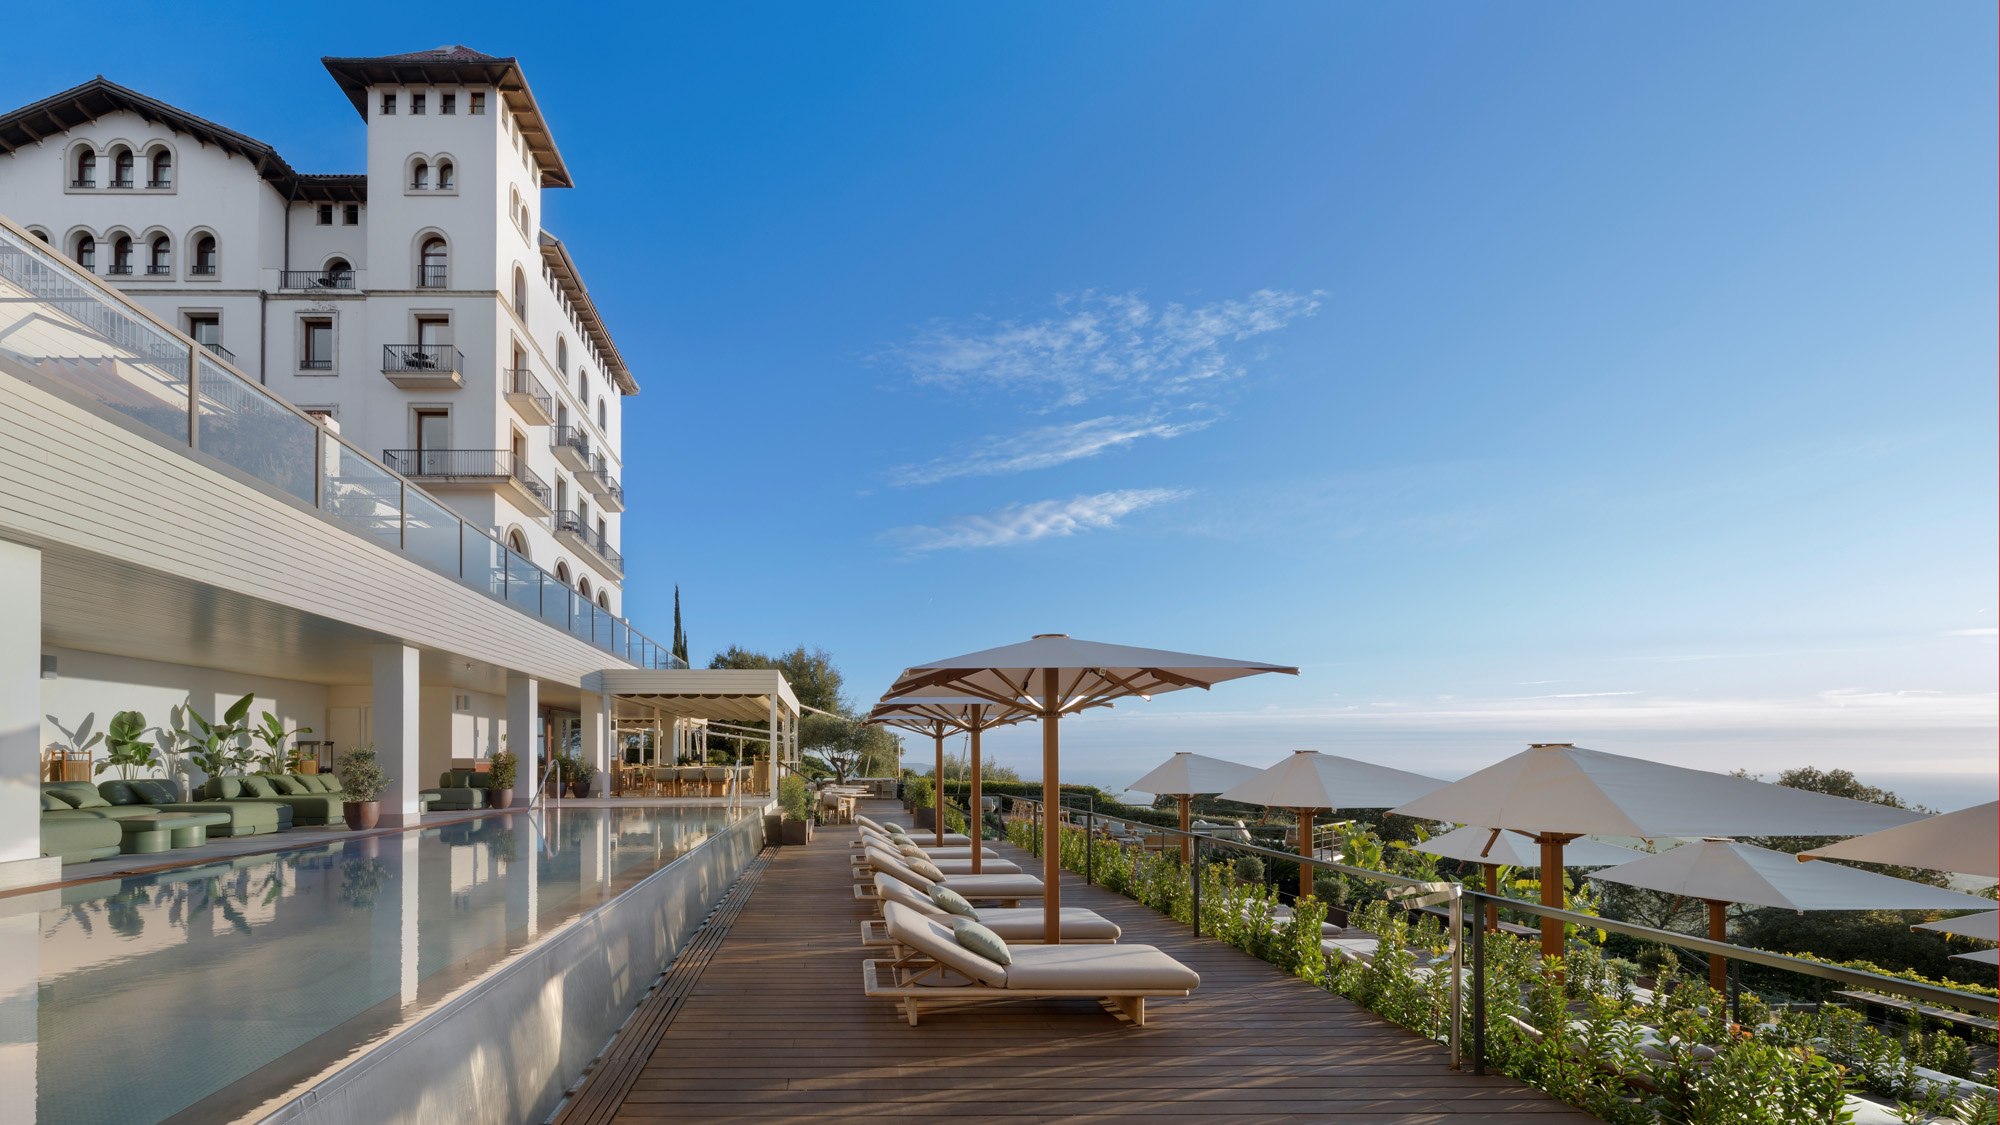
The indoor pool extends towards the heated outdoor terrace, from which panoramic views open over central Barcelona and the Mediterranean Sea. In addition, the project includes the redesign of the restaurant terraces and rooftop areas, introducing an outdoor bar intended for evening gatherings and the hotel’s social life.
Guest rooms at METT Barcelona between comfort and views over the city
Moving up to the guestroom floors, corridors and shared spaces adopt a restrained and measured design language. Wood and fabric wall panelling discreetly articulates the lift lobbies, establishing continuity with the public areas below while contributing to a more intimate atmosphere.
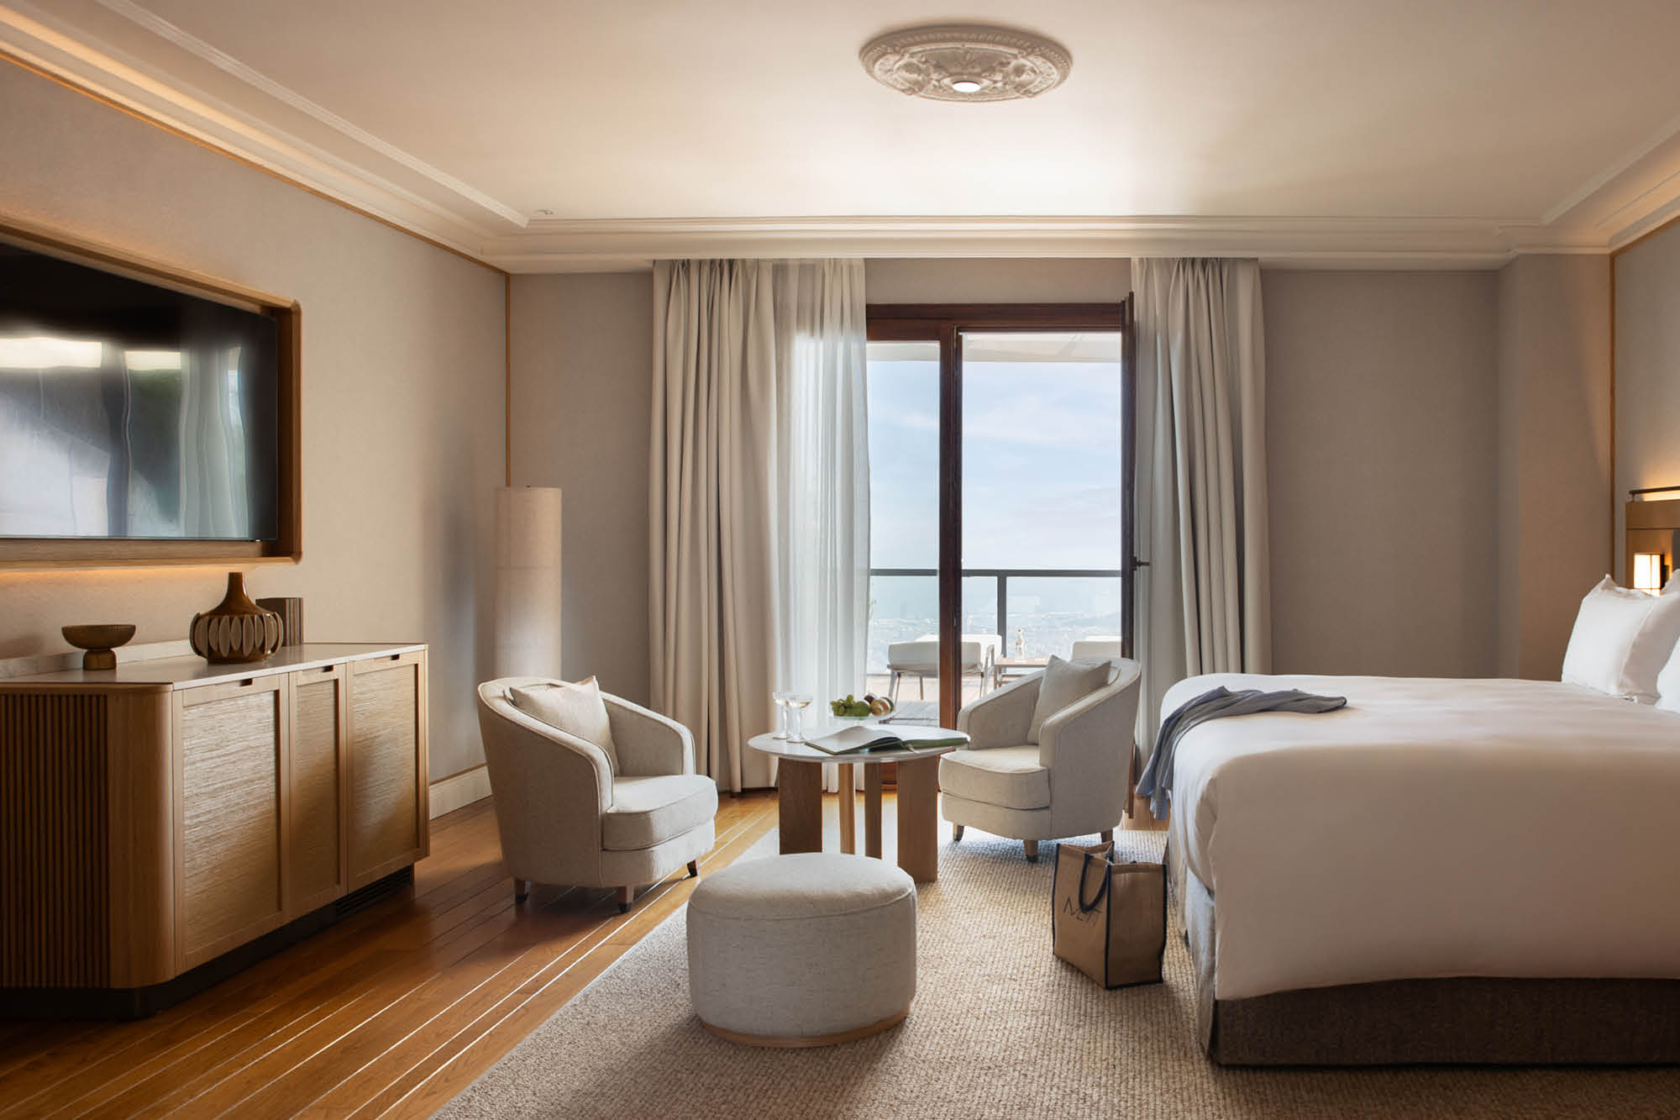
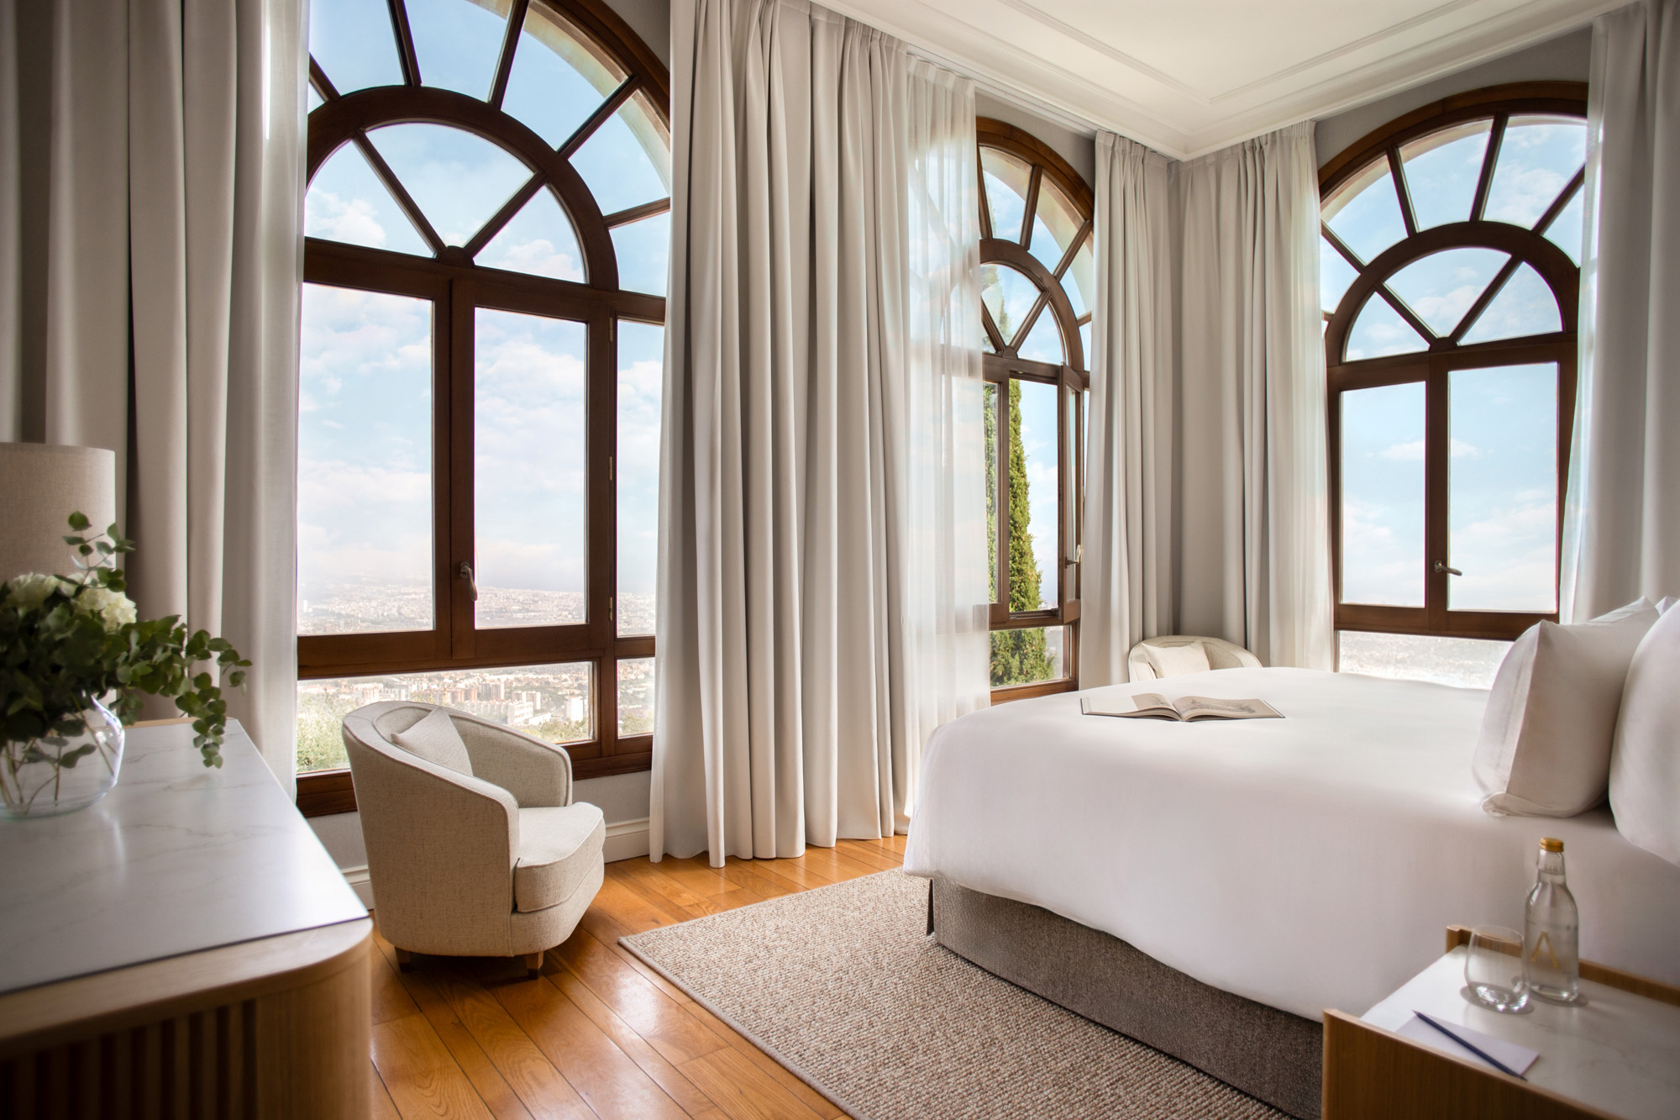
Kokaistudios redesigned and customised the layout of the hotel’s 70 rooms and suites, paying particular attention to framing views towards the surrounding hills and the city. Inside the rooms, preserved ceilings, floors and bathroom finishes interact with new elements distinctive of the METT brand. These include large beds with wooden headboards, bespoke minibars, integrated furniture systems for relaxation or in-room dining, and television screens seamlessly integrated into the overall interior language.
Lighting design within the hotel interiors
The lighting system has also been completely reconsidered. Integrated headboard lighting, floor lamps and linear light elements inserted within the architectural frames of the rooms contribute to creating a layered and controlled lighting scheme. As a result, the design enhances comfort, atmosphere and spatial legibility.
Through this balance between preservation and contemporary intervention, the METT Barcelona hotel establishes a dialogue between history and contemporary hospitality. Architecture, landscape and comfort therefore combine to define a renewed hospitality experience on Mount Tibidabo.
Location: Barcelona, Spain
Design / Architecture: Kokaistudios
Chief Architects: Andrea Destefanis, Filippo Gabbiani
Interior Design Director: Ian Yu
Interior Design Team: Ada Sun, Fiona Zhang, Wenwen Wang, Amber Cao, Vivian Fang, Shiyu Chen
Client: ATOM HOTELES SOCIMI SA
Photo credits: Grégoire Gardette (©METT), Eugeni Pons