
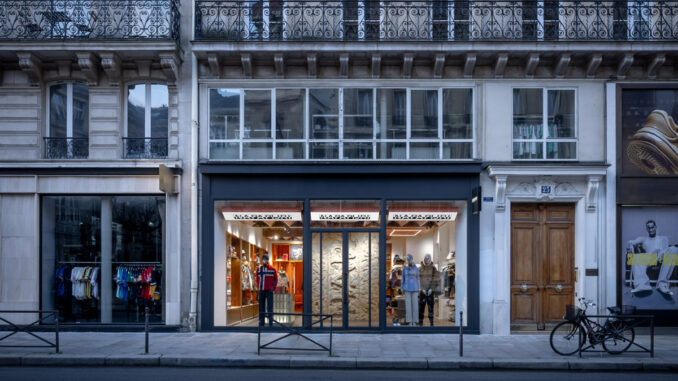
The new Napapijri retail concept, developed by Vudafieri-Saverino Partners, translates the brand’s language into architecture through a system structured across three levels: Urban Shell, Open Archive and Shelter Room. Developed in collaboration with Superspatial, the project finds its first application in the Rue Étienne Marcel boutique and interprets the brand’s dual identity, suspended between urban energy and outdoor spirit, through a layered spatial construction, positioning itself within the broader field of retail design.
Leggi questo articolo in italiano → Versione italiana
This new retail concept defines an immersive and narrative experience, where every element contributes to building a relationship between space, identity and community. The three levels operate as complementary devices: Urban Shell establishes the connection with the urban context, Open Archive constructs the brand’s memory, while Shelter Room introduces a dynamic and interactive dimension. The result is a fluid environment designed to welcome and connect an international community.
The Napapijri retail concept between materials and design language
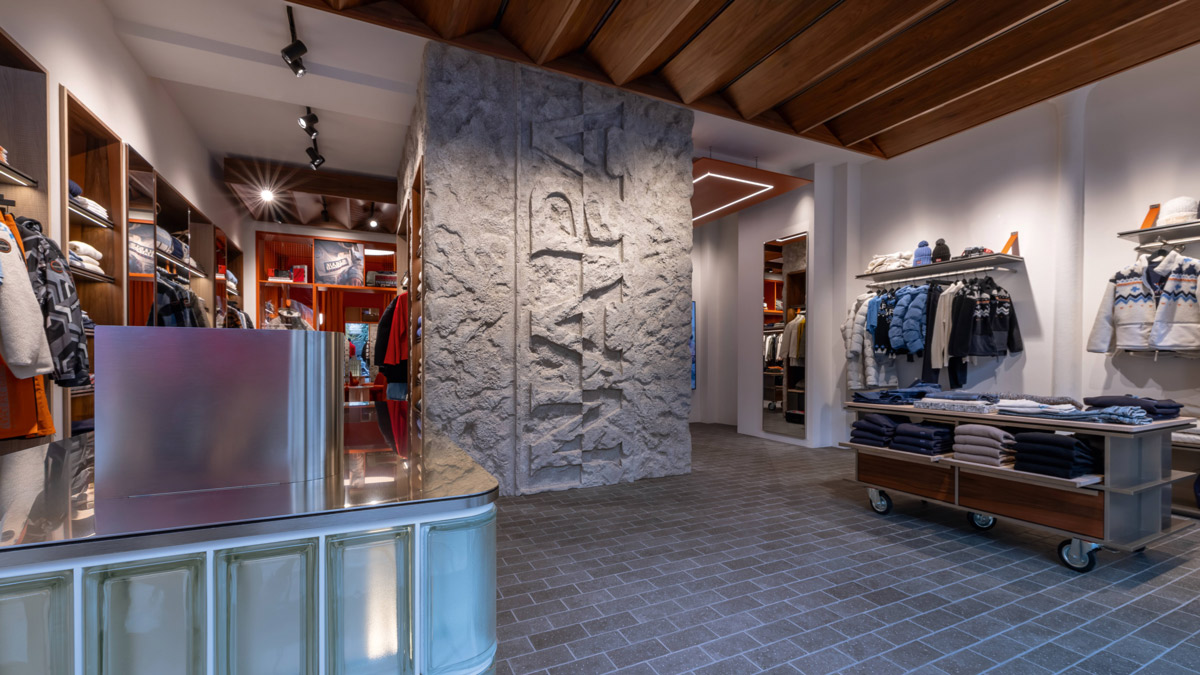
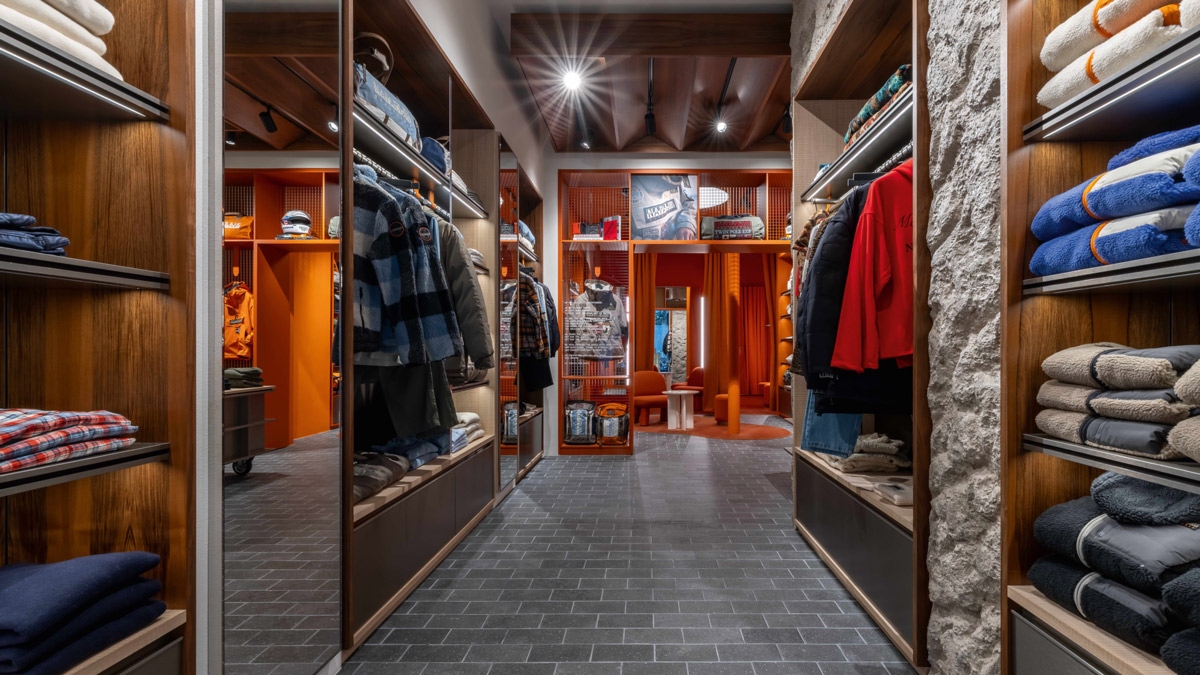
The project takes shape from the Urban Shell, an architectural envelope that opens towards the city and absorbs its energy. Textured concrete, galvanized metal, raw wood and natural stone define a calibrated material language, built on the contrast between warm and cold, artificial and natural. The concrete ceiling and basalt grey flooring reinforce the metropolitan character of the space and enhance its sense of solidity.
Within this envelope lies Open Archive, the narrative core of the project. The large metal shelving system collects archival objects, historical materials and iconic garments, functioning as an exhibition system that makes the brand identity visible. Finishes and the use of Pantone Napa orange create a coherent visual code, capable of expressing continuity between past and present.
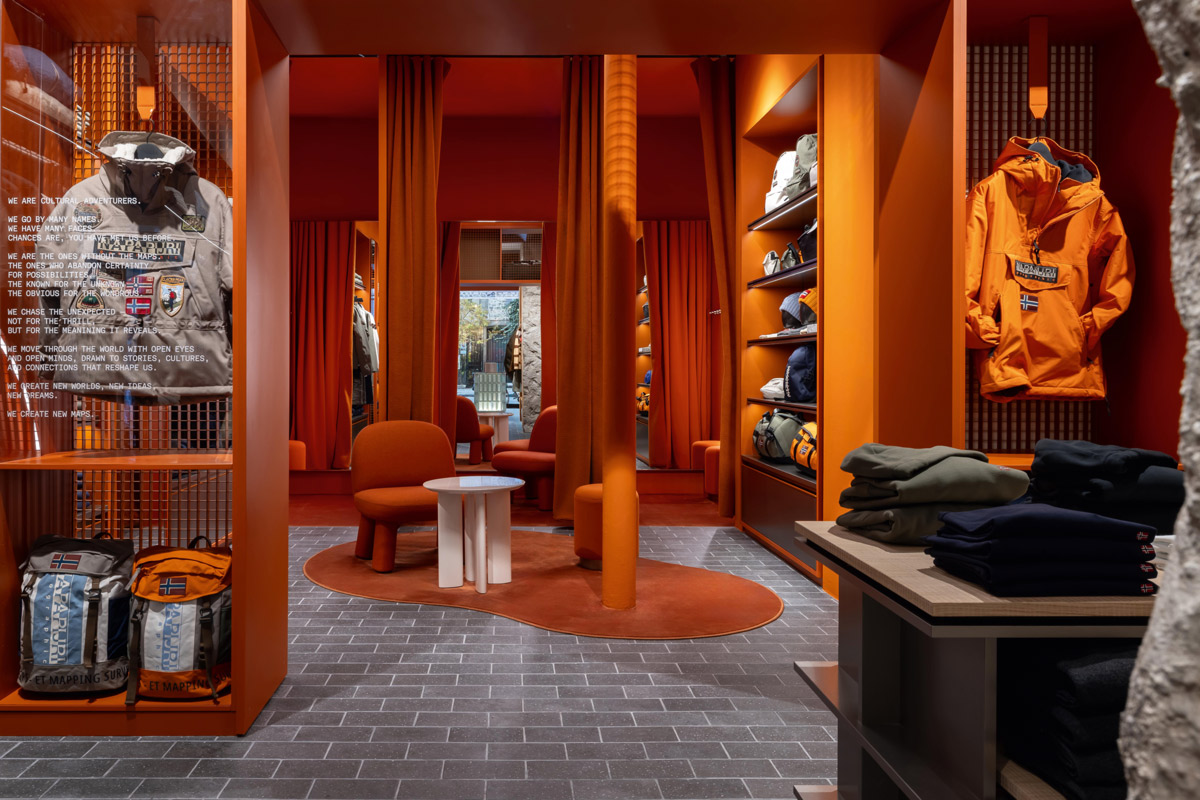
The Shelter Room represents the most experimental component of the concept. It is a flexible space designed to host events, performances, exhibitions or temporary installations, where physical and digital dimensions merge. This environment introduces a direct level of interaction with the community, expanding the role of the store from a retail space to a cultural platform.
Identity, collaboration and design method
As explained by architects Tiziano Vudafieri and Claudio Saverino, the project originates from a process defined as “story listening”, through which the brand identity is translated into spatial language. The concept expresses the tension between urban dimension and outdoor vocation, shaping a design landscape where materials, colour and light contribute to building a coherent experience aimed at curious, adventurous and unconventional individuals.
The Rue Étienne Marcel store represents the first step of a system intended to evolve on an international scale. In this sense, the project goes beyond a single space, introducing a replicable model where space and narrative merge to define a new retail experience.
Credits
Location: Paris
Area: 250 sqm
Project: Vudafieri-Saverino Partners in collaboration with Superspatial
Project Leader: Nicolò Spina
Design Team: Anna Petrara, Elena Pessina, Elisa Zhu
Custom furnishings: F.lli Bianchi
Photo credit: Paolo Valentini