
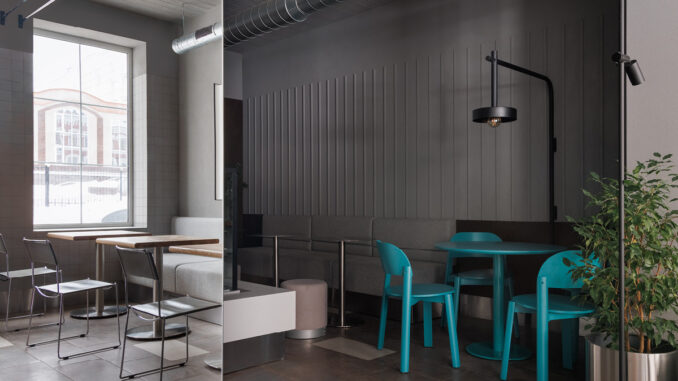
The new Portland Coffee space in Saratov, designed by Quadrum Studio, is the brand’s fifth café and develops the architectural language already established by the chain through a more pronounced industrial aesthetic. The 50 sqm project creates a compact yet articulated interior, where materials, lighting and spatial organization define an urban, restrained and functional atmosphere.
The interior is built around a controlled grey palette that becomes a neutral backdrop for texture, reflection and visual depth. The project combines tactile surfaces, metal details and essential furniture, maintaining a balanced relationship between technical character and everyday comfort.
The layout organizes intuitive routes and different modes of stay
The spatial organization follows a clear and easily readable distribution logic. The different areas of the coffee shop are defined without rigid partitions, encouraging visual continuity and fluid movement throughout the interior.
The layout alternates individual tables, linear lounge seating and more intimate zones, creating different conditions for use. Upholstered benches integrated along the walls help define quieter micro-environments, while the open arrangement of the tables preserves a broad visual perception despite the compact floor area.
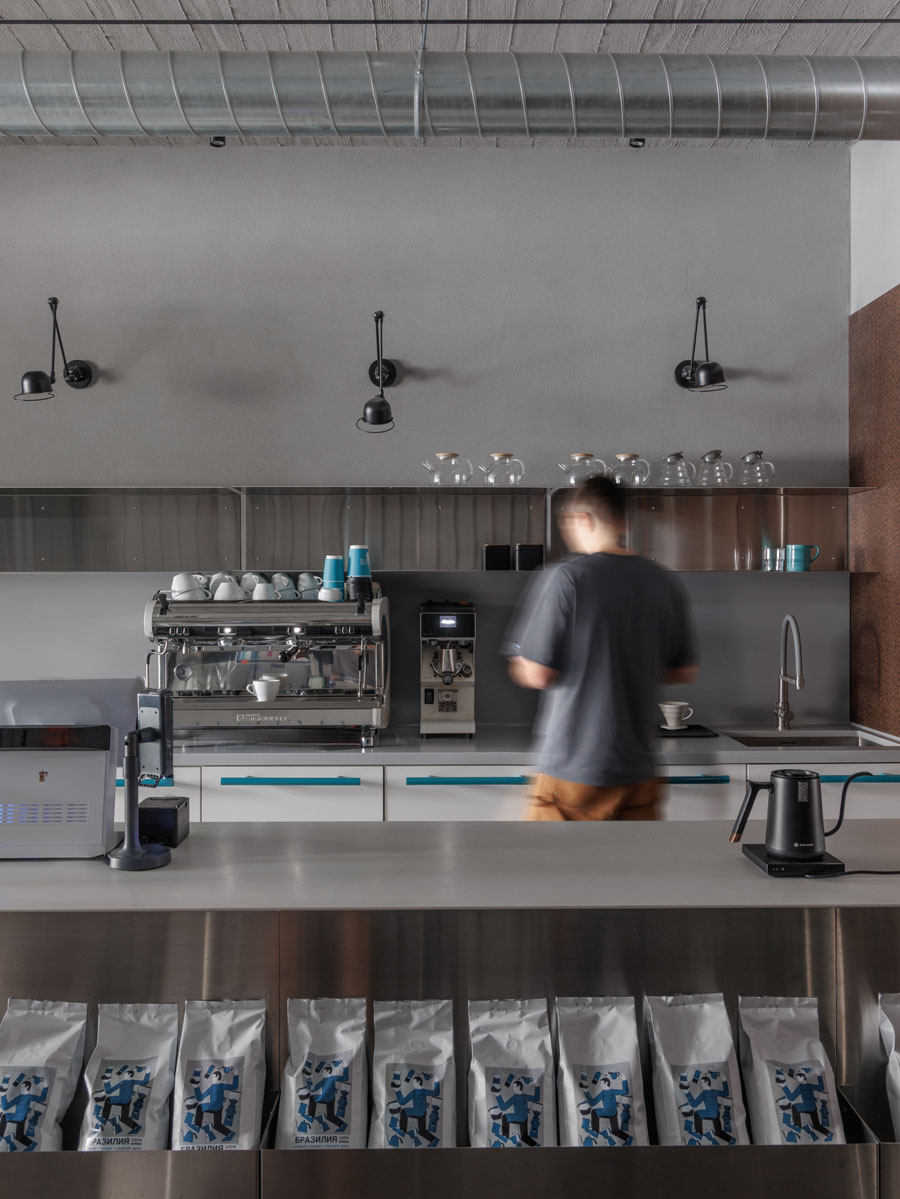
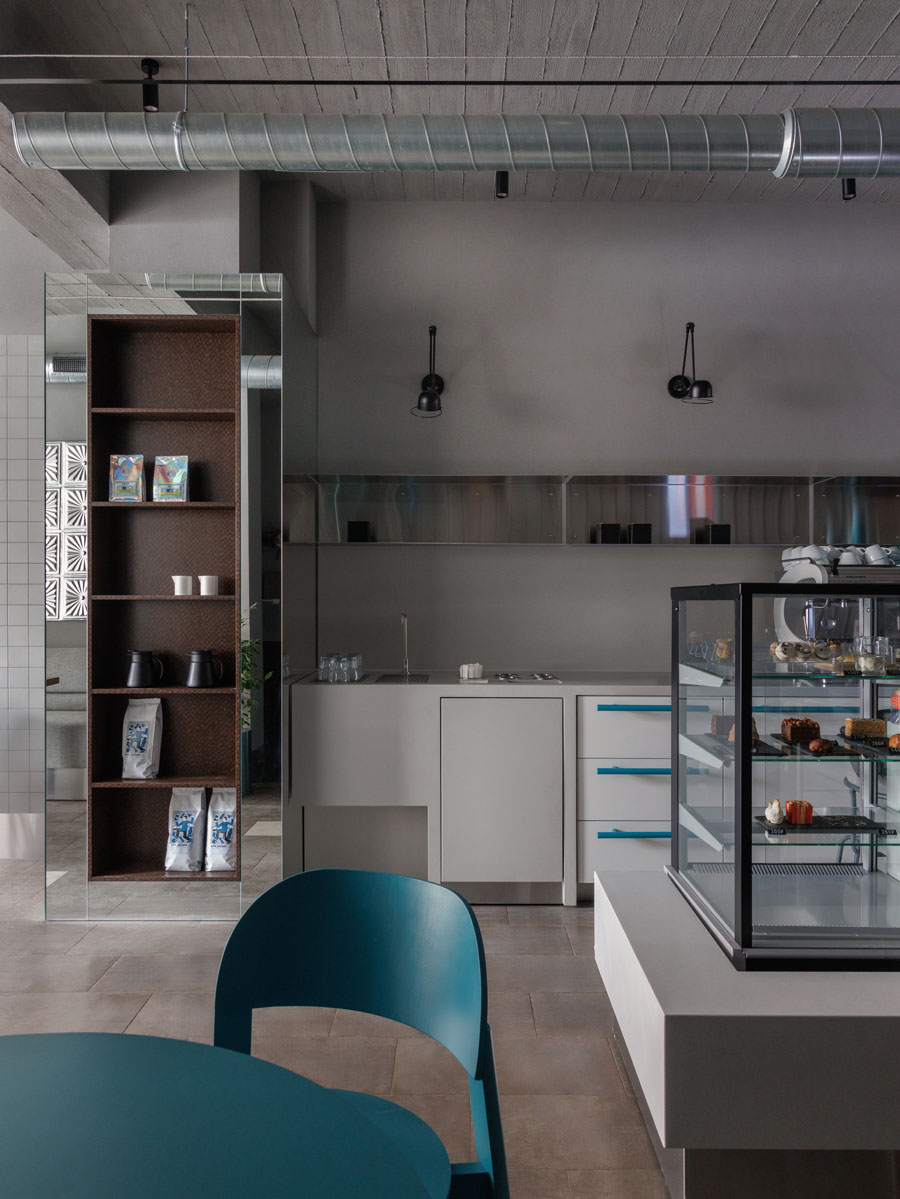
The operational area and counter are fully integrated into the project through the consistent use of stainless steel, reflective surfaces and minimal volumes. Mirrored elements also amplify the depth of the space and support the diffusion of natural light.
Materials balance technical surfaces and tactile details
Materiality is one of the central elements of the project. Walls, floors and ceilings create a measured monochromatic environment, defined by strong visual continuity.
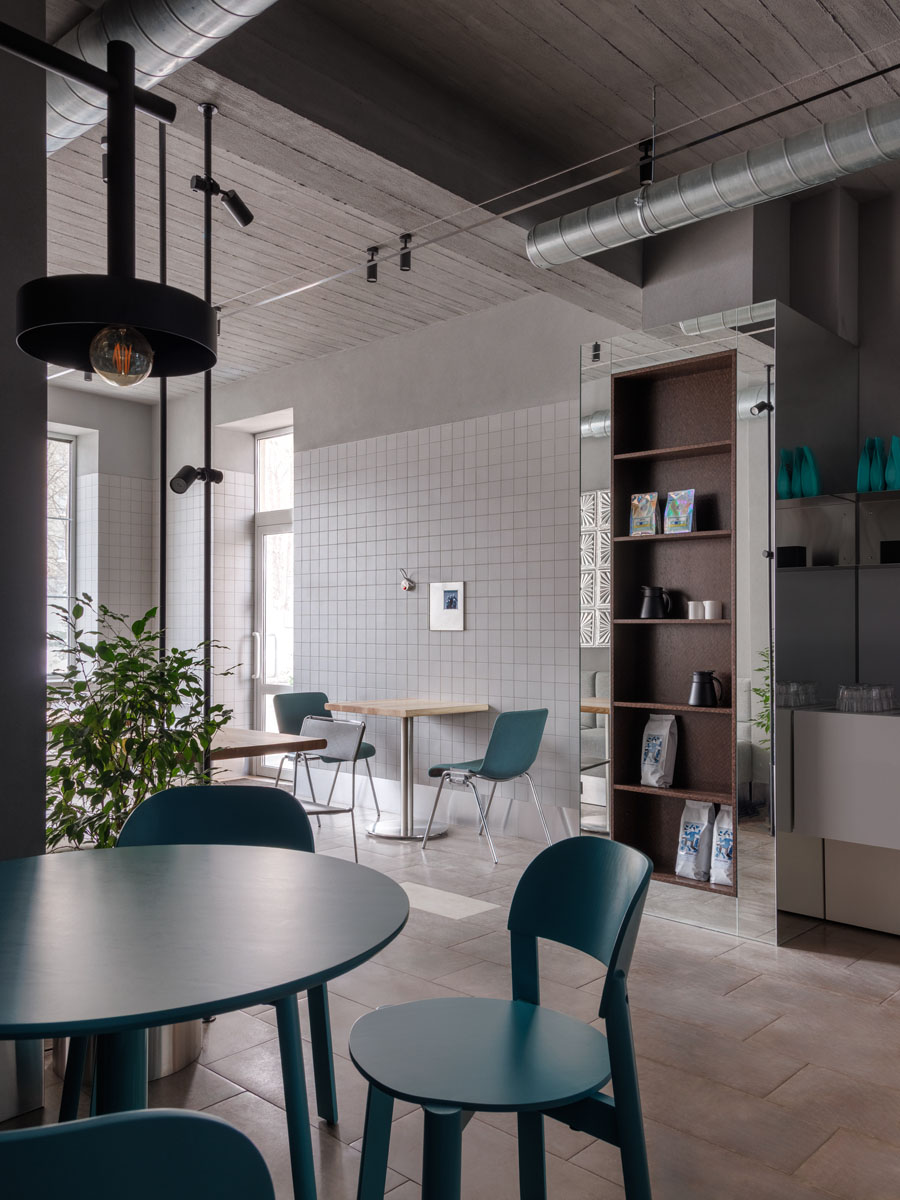
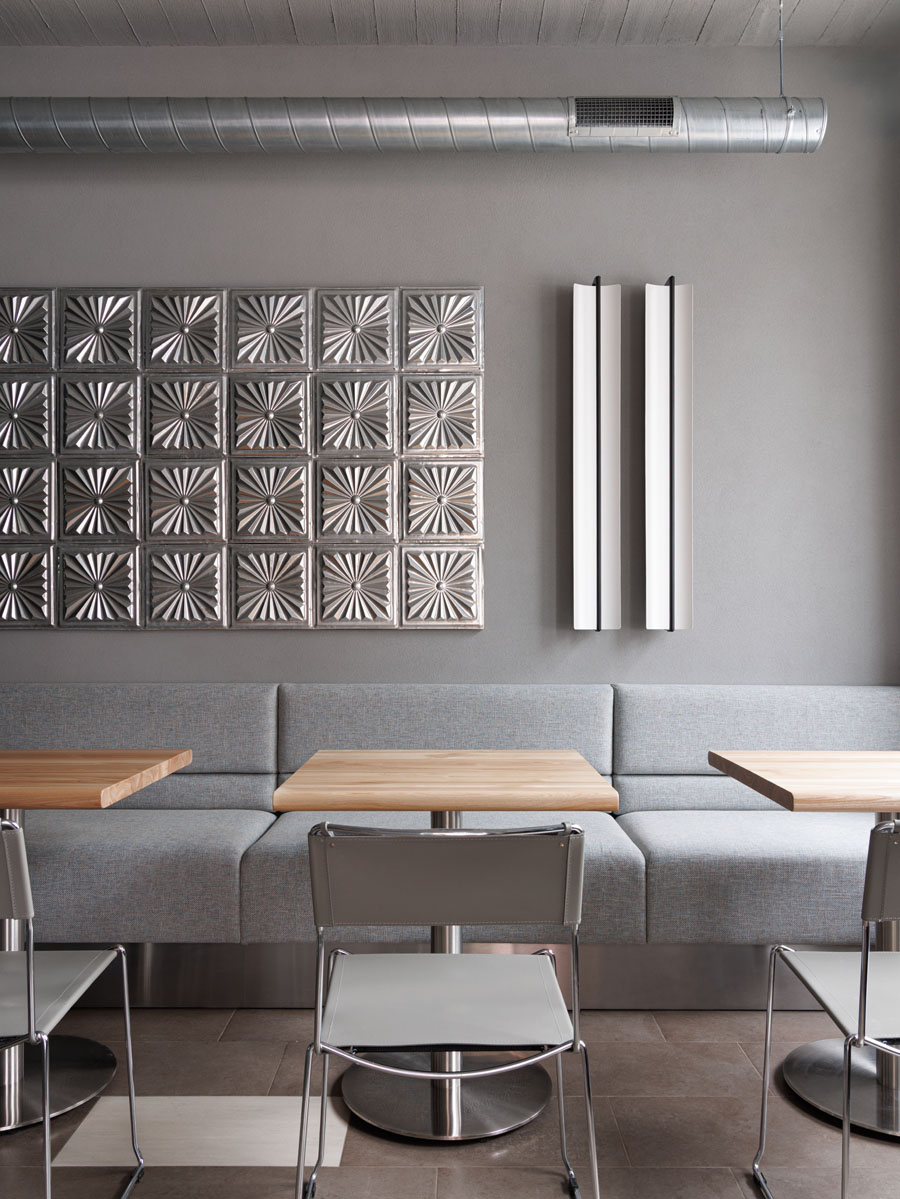
The decorative plaster ceiling features an irregular texture that recalls surfaces left by timber formwork, introducing a deliberately uneven material quality. Exposed metal ducts and building services run lengthwise through the café and reinforce the industrial character of the intervention.
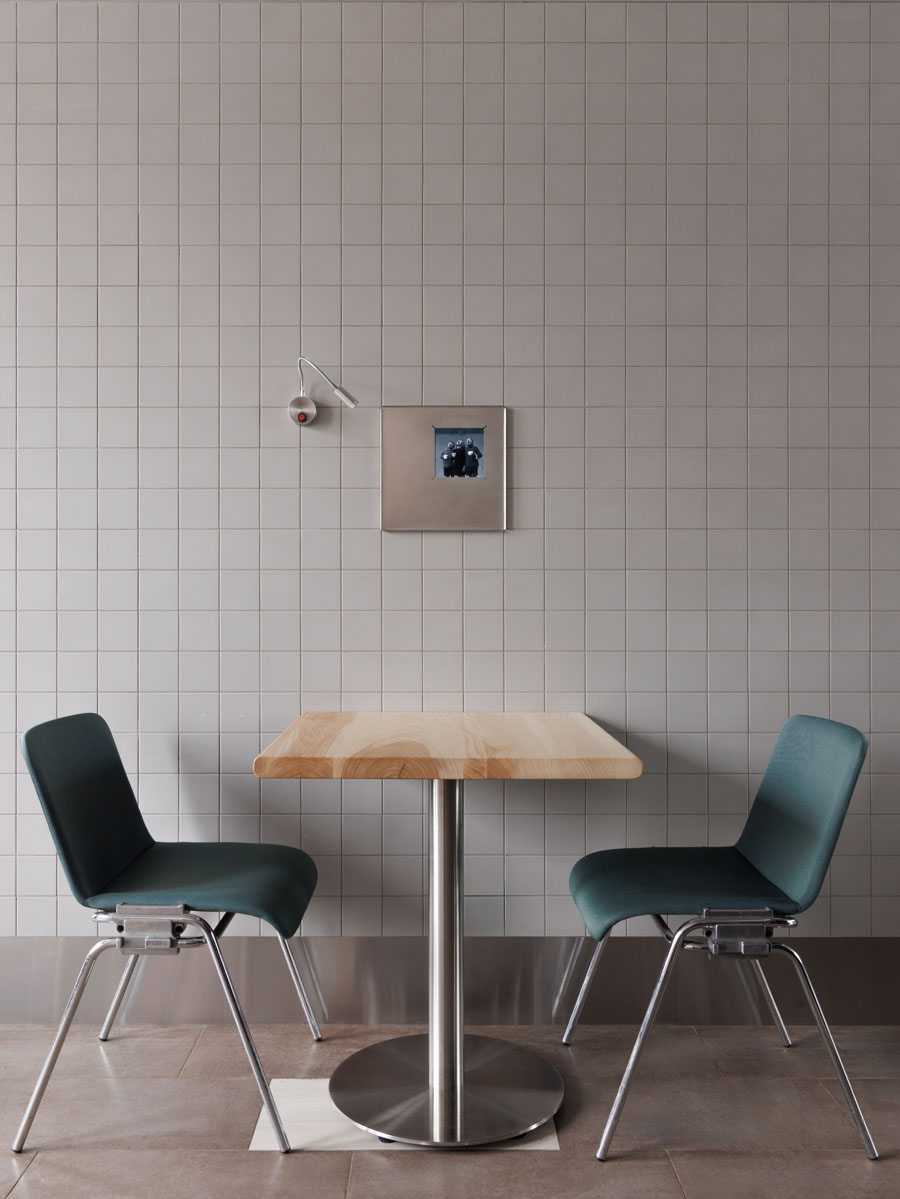
Alongside the neutral surfaces, the interior includes vertical grooved panels, light modular ceramic wall tiles and decorative metal tiles with a retro aesthetic. The use of natural wood for the tables introduces a warmer element that balances the extensive presence of stainless steel and satin metal.
Colour accents introduce visual rhythm within the neutral palette
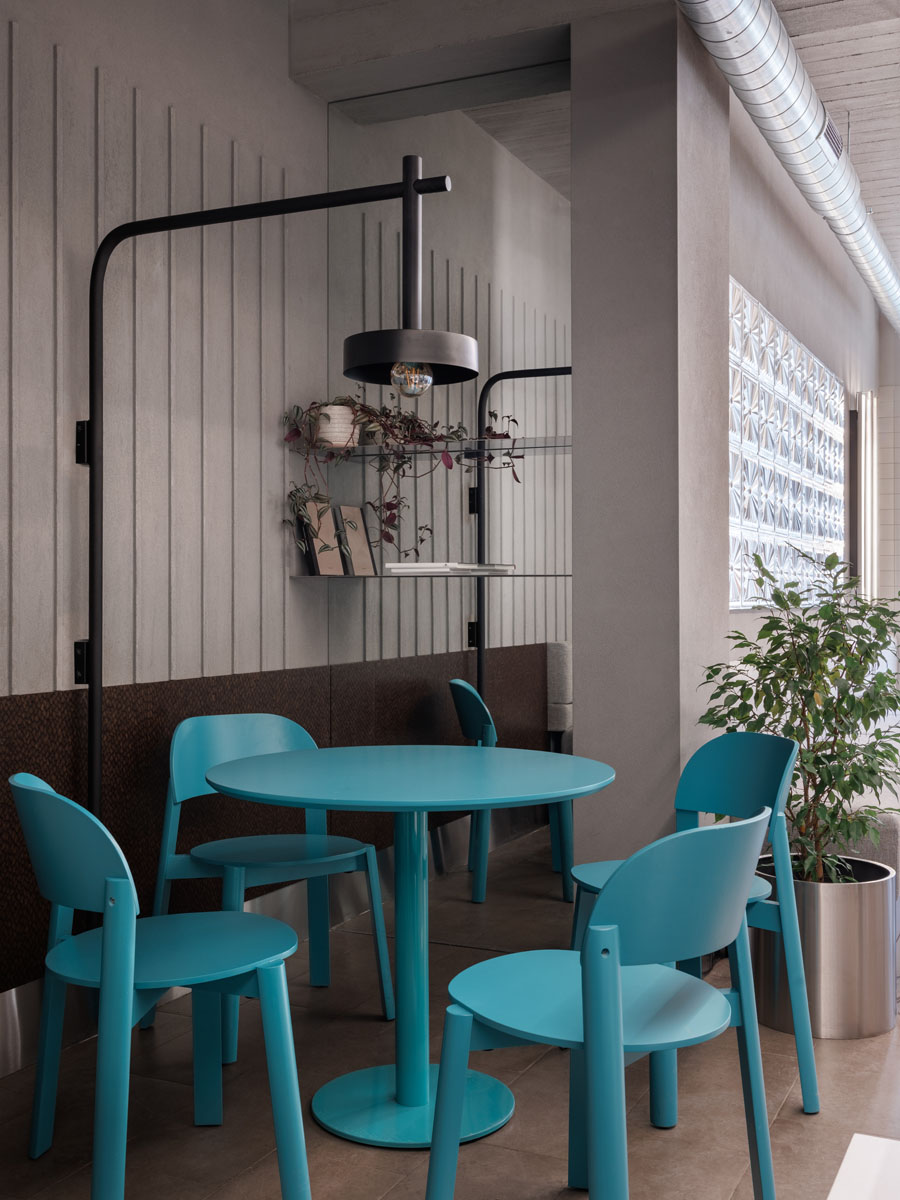
Within a composition dominated by grey tones, the turquoise seating plays a precise visual role. Colour is used as a punctual element to create recognition and interrupt the monochromatic continuity of the interior without altering its essential character.
The introduction of coloured furniture also helps differentiate some seating areas and adds a more dynamic dimension to the space, while remaining consistent with the project’s minimal language.
Lighting enhances texture, depth and atmosphere in the coffee shop
Lighting supports the construction of the atmosphere without becoming a dominant scenic element. The lighting design uses black adjustable wall lights, minimal spotlights and diffuse light to emphasize materials, surfaces and spatial depth.
During the day, the window openings keep the café bright and open. In the evening, artificial lighting helps define more intimate areas and a softer perception of the space.
The lighting intervention strengthens the relationship between industrial aesthetics and everyday comfort, supporting the coffee shop as a flexible and urban environment.
Location: Saratov, Russia
Area: 50 sqm
Design: Quadrum Studio
Architects: Albert Bagdasaryan, Inna Bagdasaryan, Natalia Ryseva
Photo credit: Roman Spiridonov