
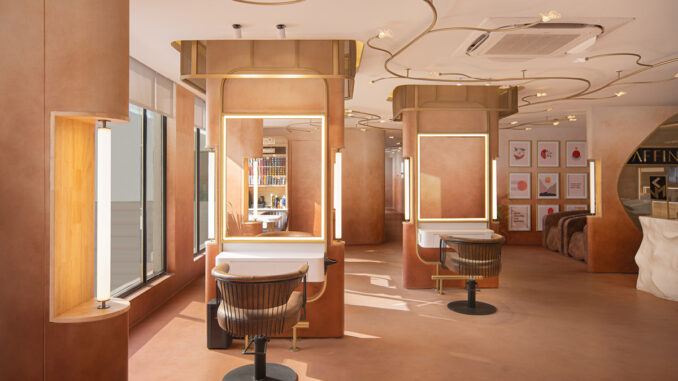
Designed by Atelier Svana within the Radisson Hotel in New Delhi, Affinity Salon redefines the contemporary hair salon through a seamless spatial language. Inspired by the ombré effect, the concept transforms a colour gradient into an architectural strategy that orchestrates light, materials and spatial organisation. Covering 163 sqm, the salon unfolds as a continuous environment where bespoke furnishings, integrated lighting and carefully selected finishes create a calm and immersive customer experience.
A fluid layout creates a seamless customer journey
Rather than separating functions into distinct rooms, the interior design develops as a continuous sequence of interconnected spaces. Curved walls soften transitions and replace conventional divisions with a fluid spatial composition that encourages movement.
Styling stations, shampoo areas and treatment rooms are perceived as elements of a single interior landscape rather than isolated zones. Each function gradually unfolds, allowing visitors to experience the salon naturally while maintaining visual continuity throughout the space.
Without rigid hierarchies, circulation becomes intuitive, guided by the architecture itself rather than by physical boundaries.
Lighting establishes rhythm, orientation and continuity
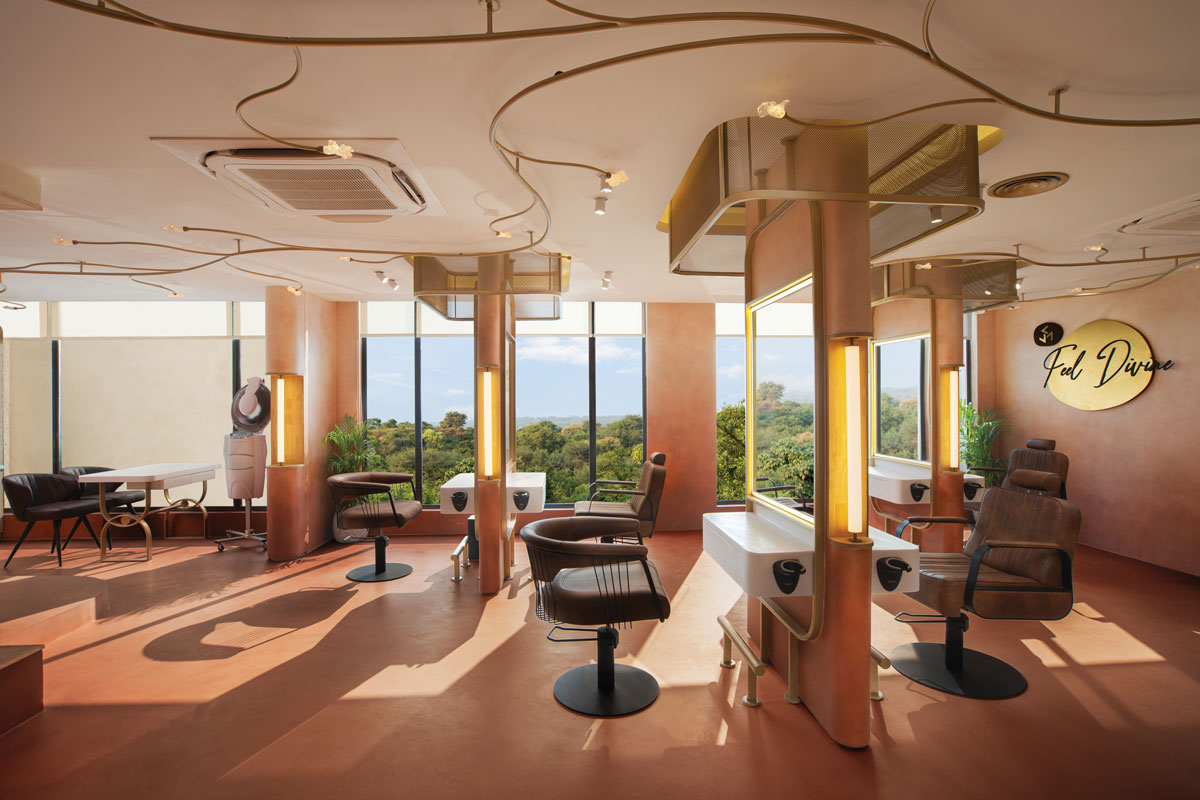
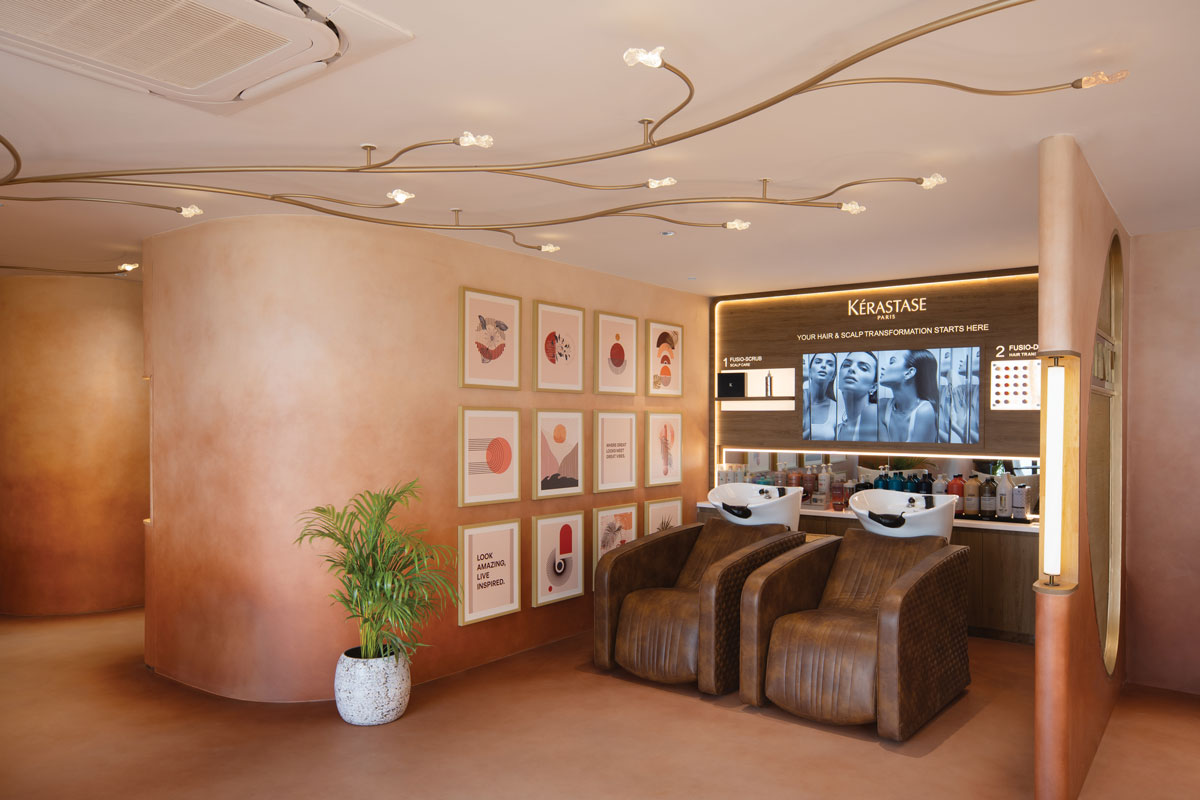
Lighting plays a defining role in the project. A sculptural linear lighting system flows organically across the ceiling, integrating multiple light sources into a continuous composition that guides visitors through the salon.
Rather than creating a focal point, the ceiling installation reinforces movement and spatial continuity, becoming an integral architectural feature.
Natural daylight enters through the expansive glazed façade and is carefully balanced with integrated artificial lighting. Illuminated mirror frames provide optimal task lighting while preserving the visual consistency of the interior.
Materials reinforce a unified interior identity
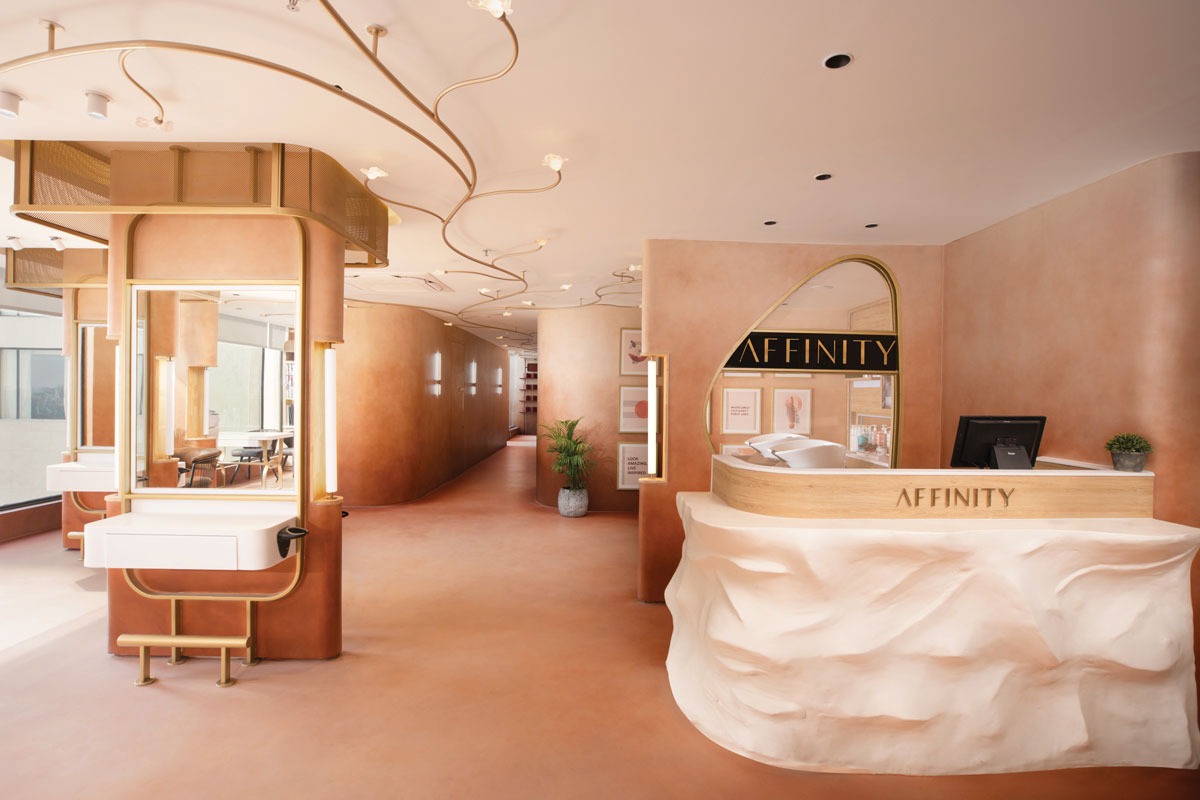
The project’s identity is built through material continuity. Floors, walls and architectural volumes share a palette of warm earthy tones that transition subtly throughout the salon, enhancing the perception of a cohesive environment.
Continuous finishes minimise visual interruptions, allowing surfaces to become an active component of the spatial experience rather than simply decorative elements.
Metal accents introduce refined contrasts while maintaining the restrained aesthetic that defines the overall design language.
Custom-designed furnishings integrate functionality and architecture
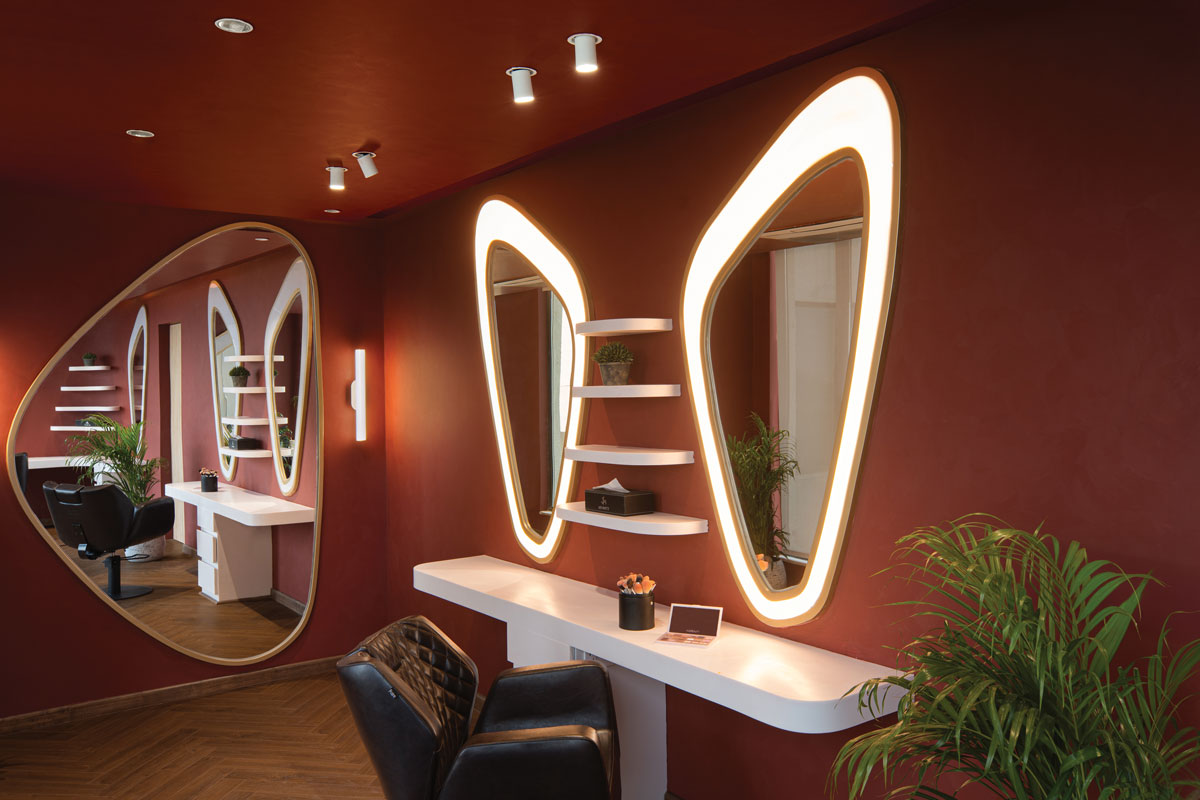
Every piece of furniture has been conceived as an extension of the architecture. Styling stations combine illuminated mirrors, integrated worktops and metal detailing into continuous architectural elements that blend naturally with the surrounding space.
Leather seating introduces comfort and tactile richness, while the sculptural reception desk becomes a distinctive focal element without disrupting the overall visual coherence.
Technical equipment is carefully integrated throughout the salon, contributing to the clean and understated appearance of the interior.
Treatment areas balance privacy and comfort
The shampoo area is organised as an ordered sequence of reclining chairs facing a backlit product display, creating a more intimate atmosphere than the styling area while maintaining continuity with the overall design.
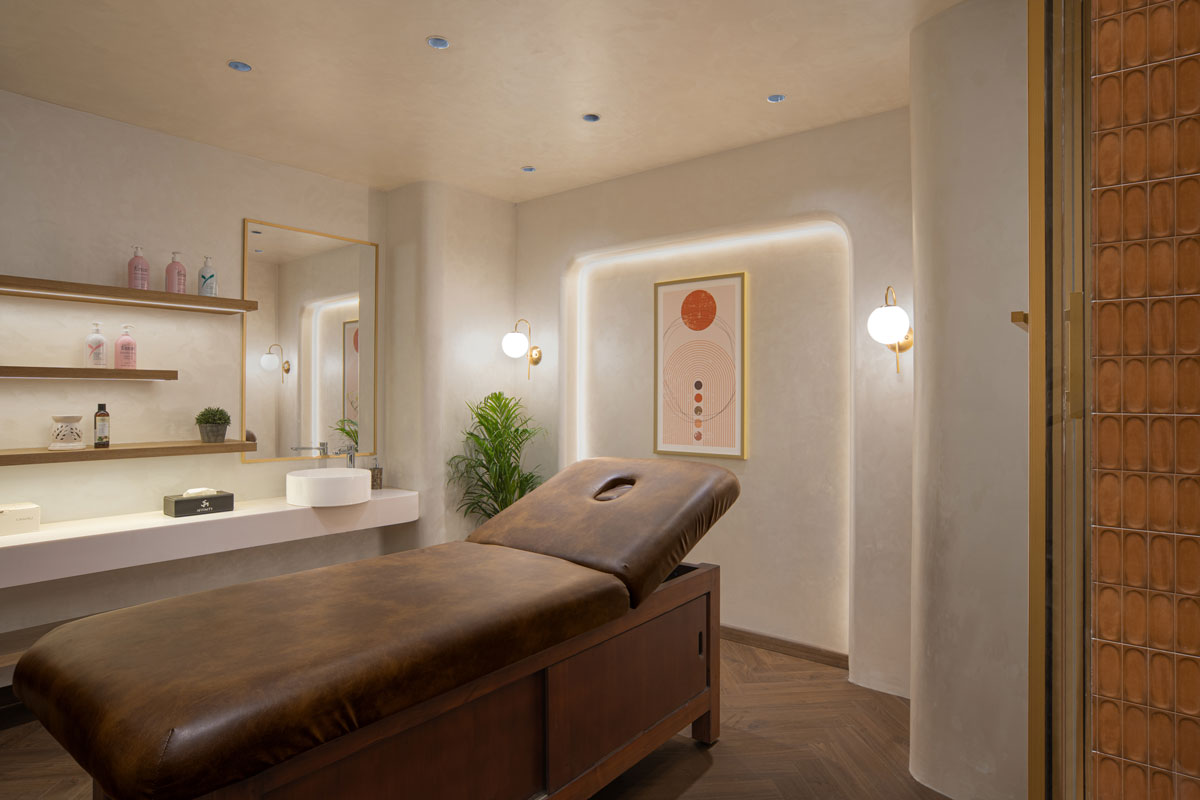
Treatment rooms introduce a more intimate scale through softer lighting, lighter finishes and a calming ambience tailored to wellness and personal care.
These gradual transitions in light and atmosphere reinforce the project’s concept of continuity while responding to the different functional requirements of the salon.
Architectural constraints become design opportunities
One of the project’s defining features is the reinterpretation of the lowered ceiling as an active architectural surface capable of integrating lighting and building services into a single continuous composition.
This strategy avoids any sense of visual compression while reinforcing the perception of spatial unity. The project demonstrates how technical constraints can become valuable design assets when addressed through an integrated architectural approach.
Rather than relying on dramatic visual gestures, Affinity Salon creates an environment where light, materiality and spatial continuity define a refined and enduring customer experience.
Location: New Delhi, India
Area: 163 sqm
Design: Atelier Svana
Photo credit: Sharik Verma