
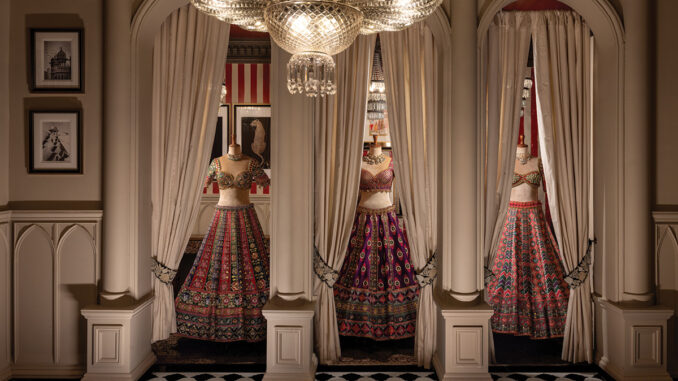
Located in Qutub, Mehrauli, New Delhi, GG Fort, the flagship boutique of Gazal Gupta, designed by Aikyum in collaboration with the designer, reimagines couture through an immersive retail environment. Covering 172 sqm, the project moves beyond the conventional concept of a fashion store, unfolding as a sequence of interconnected spaces where materiality, lighting and craftsmanship shape the customer experience. The result is a retail interior where architecture and brand identity merge into a cohesive spatial narrative.
The layout guides visitors through a sequence of distinct rooms
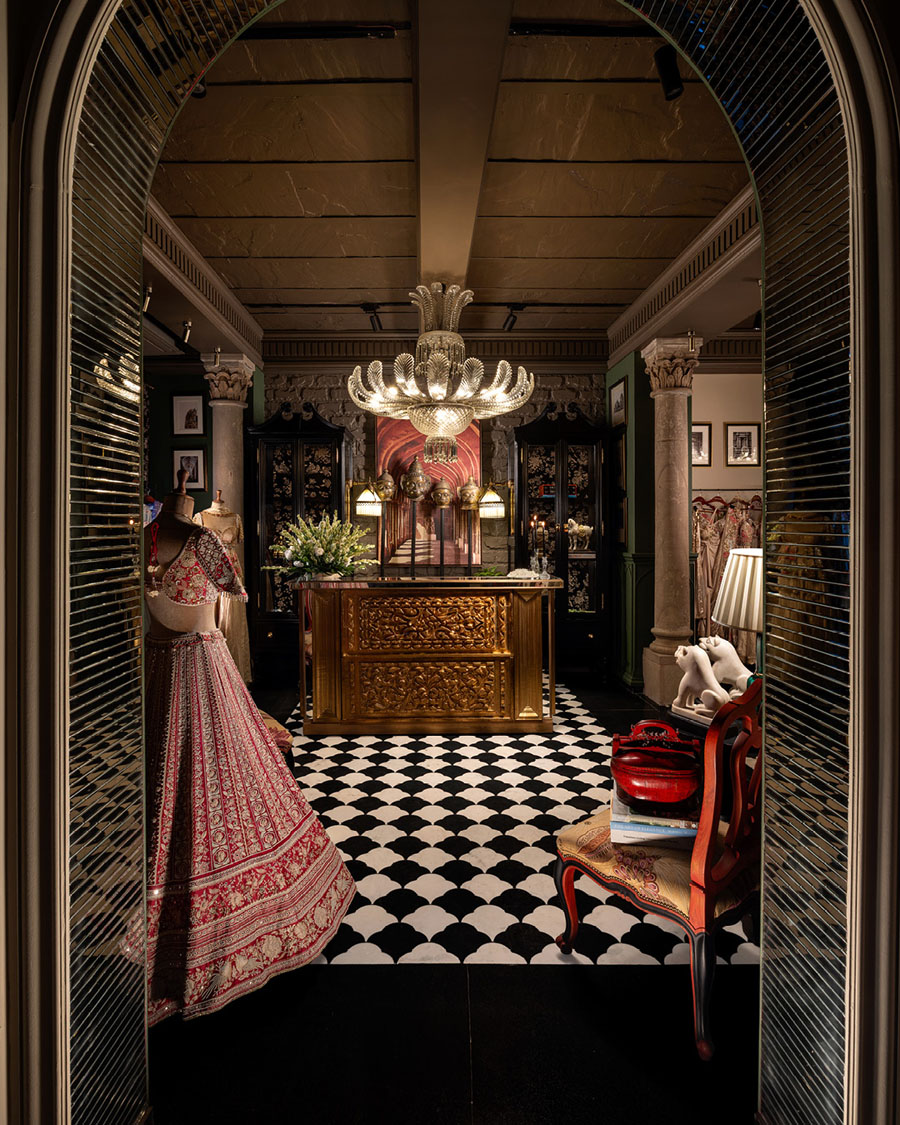
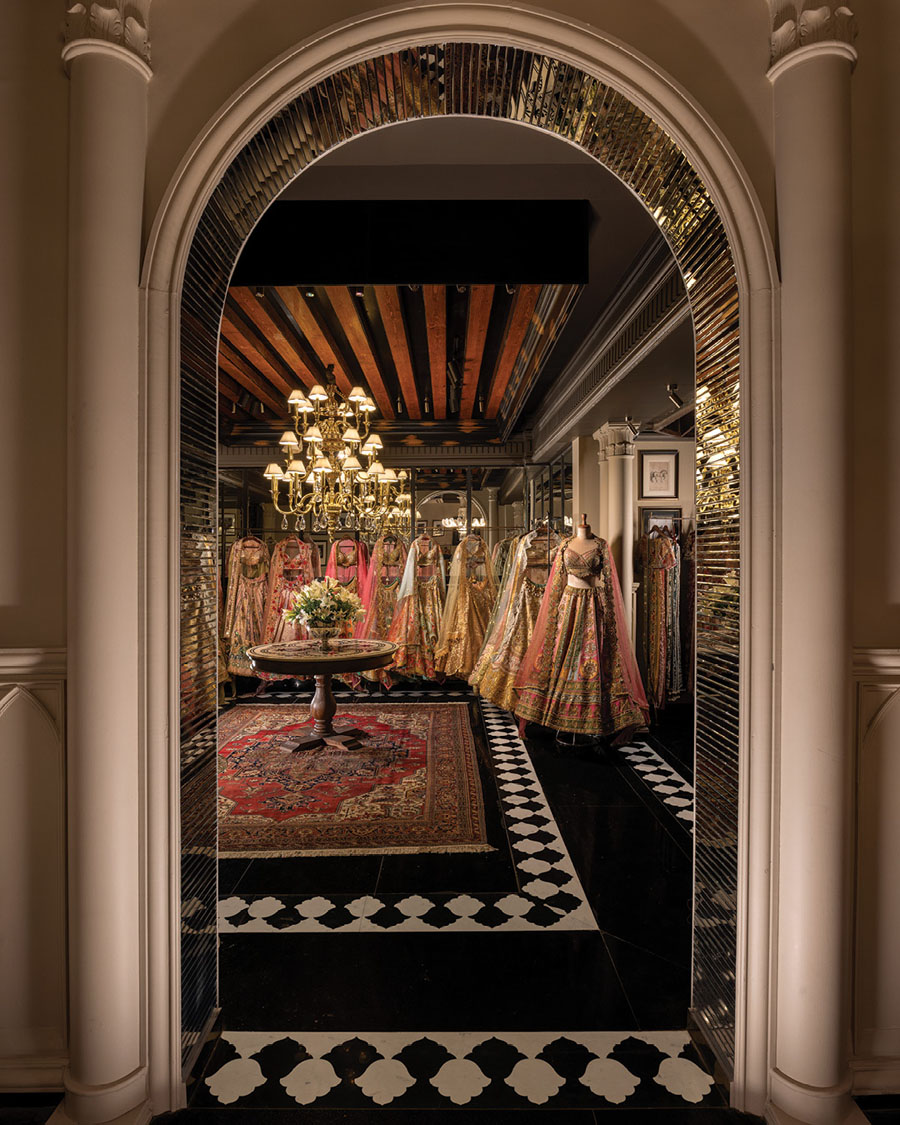
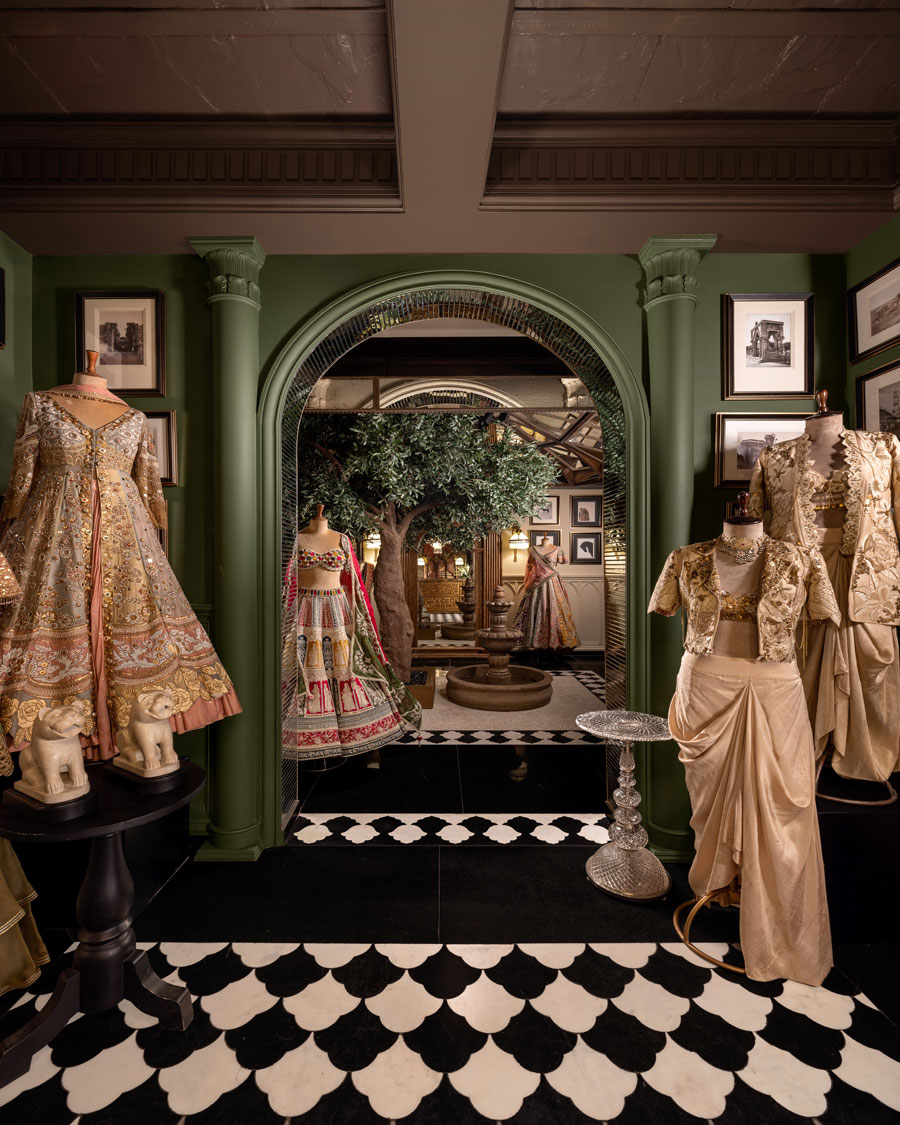
The spatial plan recalls a domestic interior more than a conventional retail store. The layout is never revealed at once; instead, it unfolds through arches, thresholds and framed openings that create a carefully paced visual progression.
Each room introduces a different scene and encourages a slower experience of the space. The visitor moves through separate episodes, while the relationship between architecture, product and perception remains central to the project.
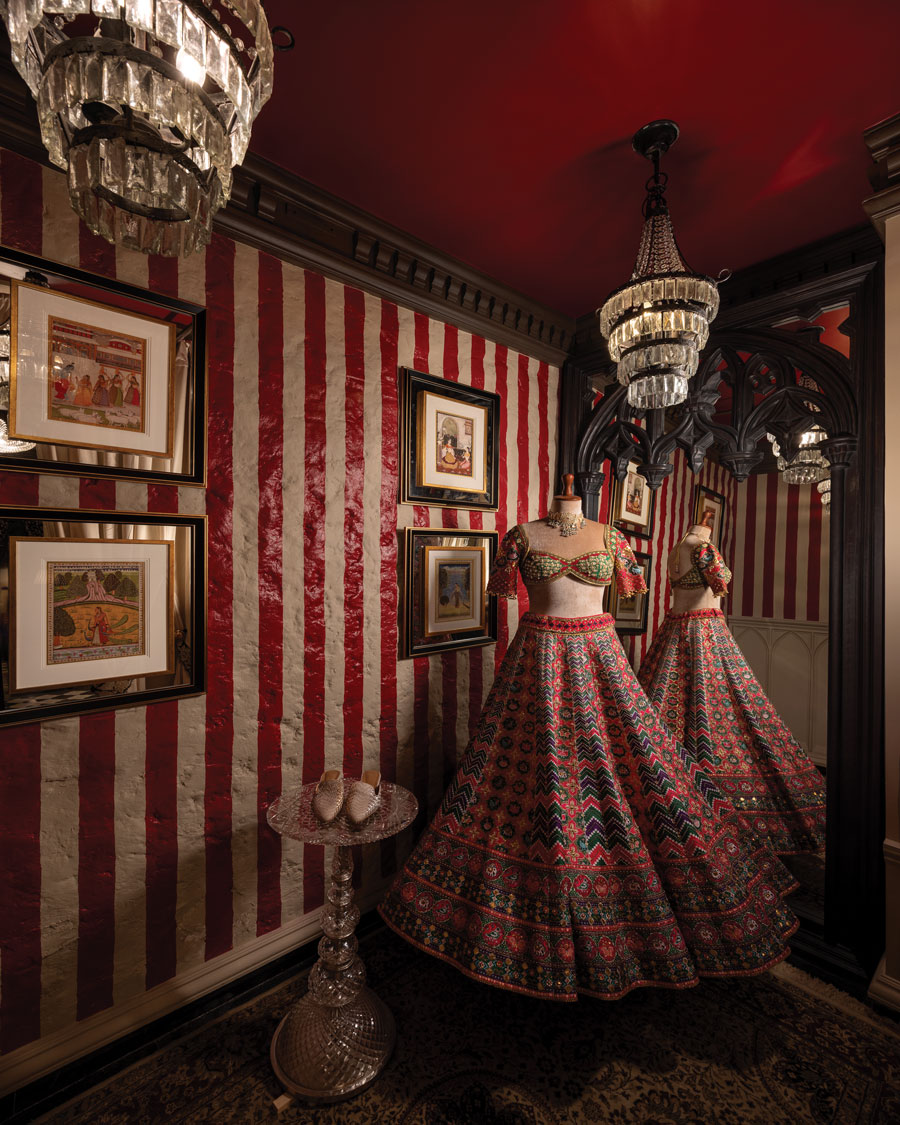
Materiality, light and crafted details shape the identity of the interiors
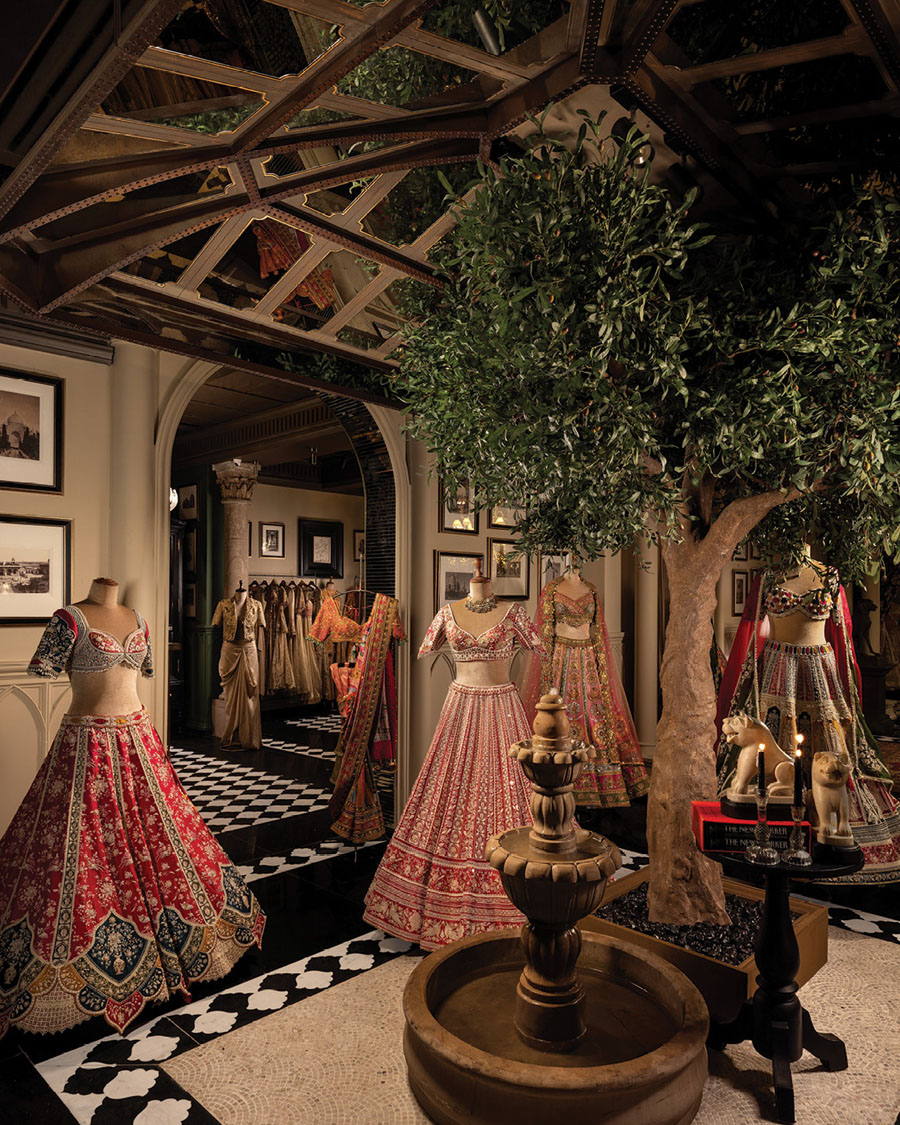
The project is based on a principle of controlled maximalism, where visual richness comes from layered materials, craftsmanship and light rather than decorative excess.
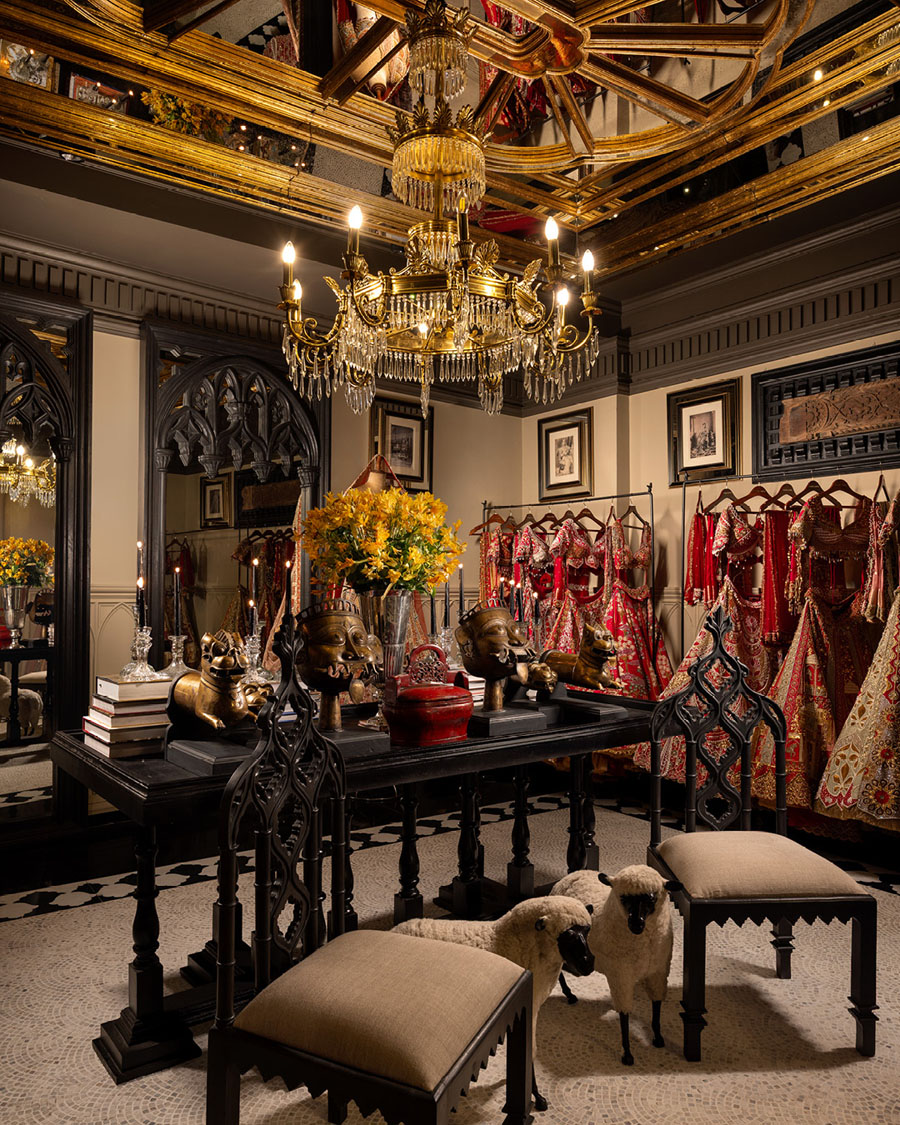
Lime plaster, hand-carved details, mirrored inserts and brass accents create a textured system of surfaces that gives depth and continuity to the interiors.
Lighting reinforces spatial depth and theatrical perception
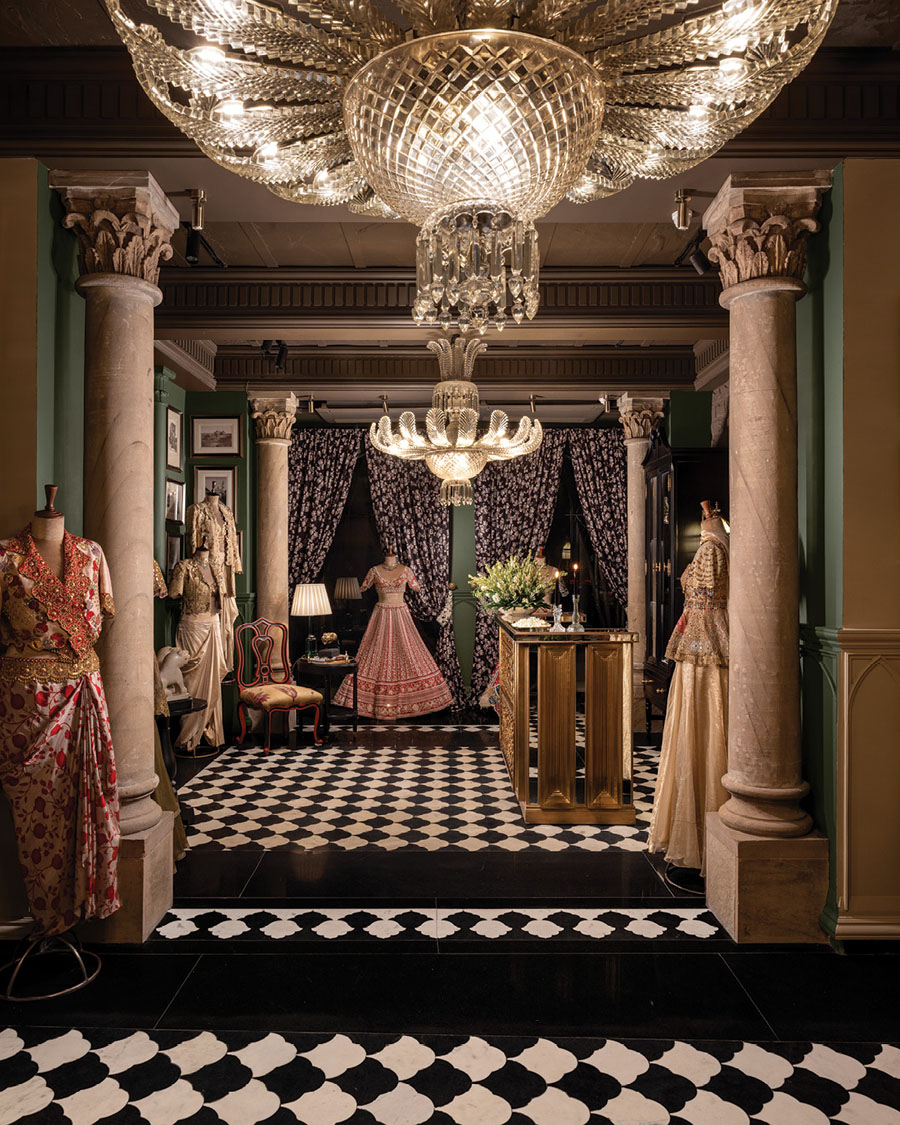
Lighting plays a decisive role in shaping the retail experience. Monumental chandeliers mark the main rooms and become focal points within the visitor journey.
Reflective surfaces amplify the light, while high-contrast geometric flooring contributes to visual hierarchy and perspective depth.
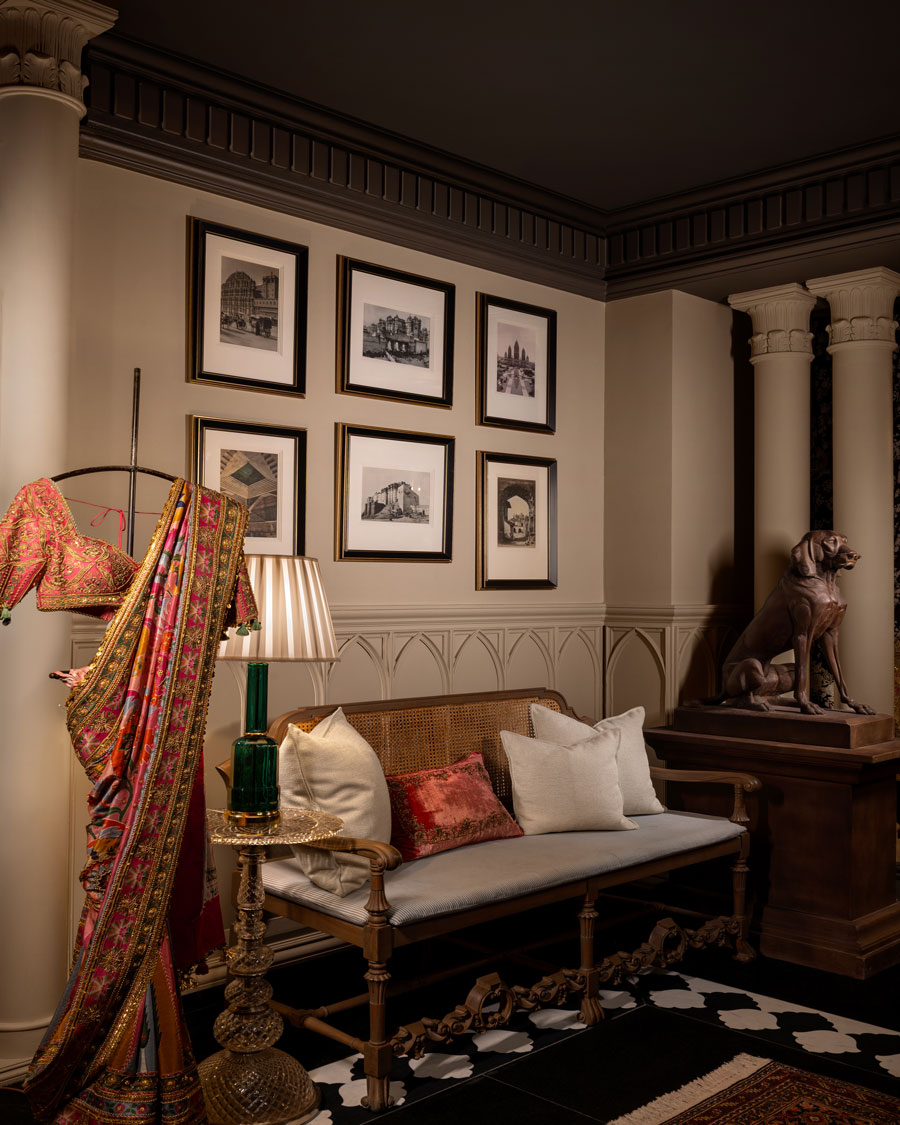
Bespoke furniture extends the architectural language
The bespoke furniture is fully integrated into the architectural concept rather than treated as a collection of standalone display fixtures. Counters, tables and display elements reinforce the continuity of the interiors, extending the architectural language through carefully considered materials, proportions and crafted details.
A phased construction process kept the flagship operational
The project was carried out in phases, allowing part of the store to remain open throughout the works.
At the same time, integrating artisanal processes within a contemporary schedule required close coordination between designers, craftspeople and production teams.
Architecture turns the flagship into an immersive retail experience
GG Fort moves beyond a traditional display function to become a space to be experienced. The project interprets the relationship between architecture and couture through a precise construction of perception, where materiality, light, crafted details and spatial sequences define an immersive environment.
The result is a flagship store that offers a contemporary reading of luxury, rooted in identity, execution quality and the ability of architecture to build a coherent spatial narrative.
Credits
- Location: Qutub, Mehrauli, Delhi
- Design: Aikyum
- Lead Designer: Maanann K Talwar
- In collaboration with: Gazal Gupta
- Styling: Sachin Gupta, Beyond Designs
- Area: 172 sqm
- Photo credit: Atul Pratap Chauhan