
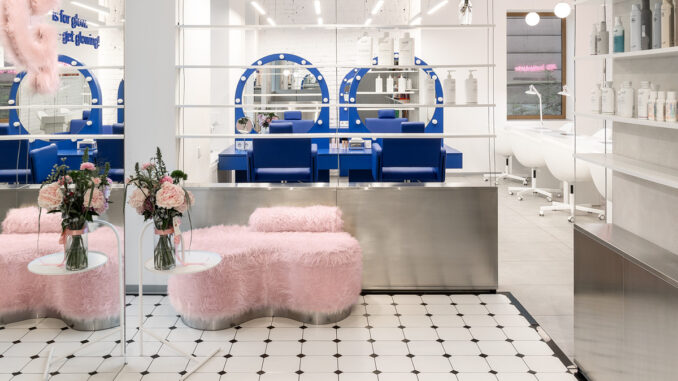
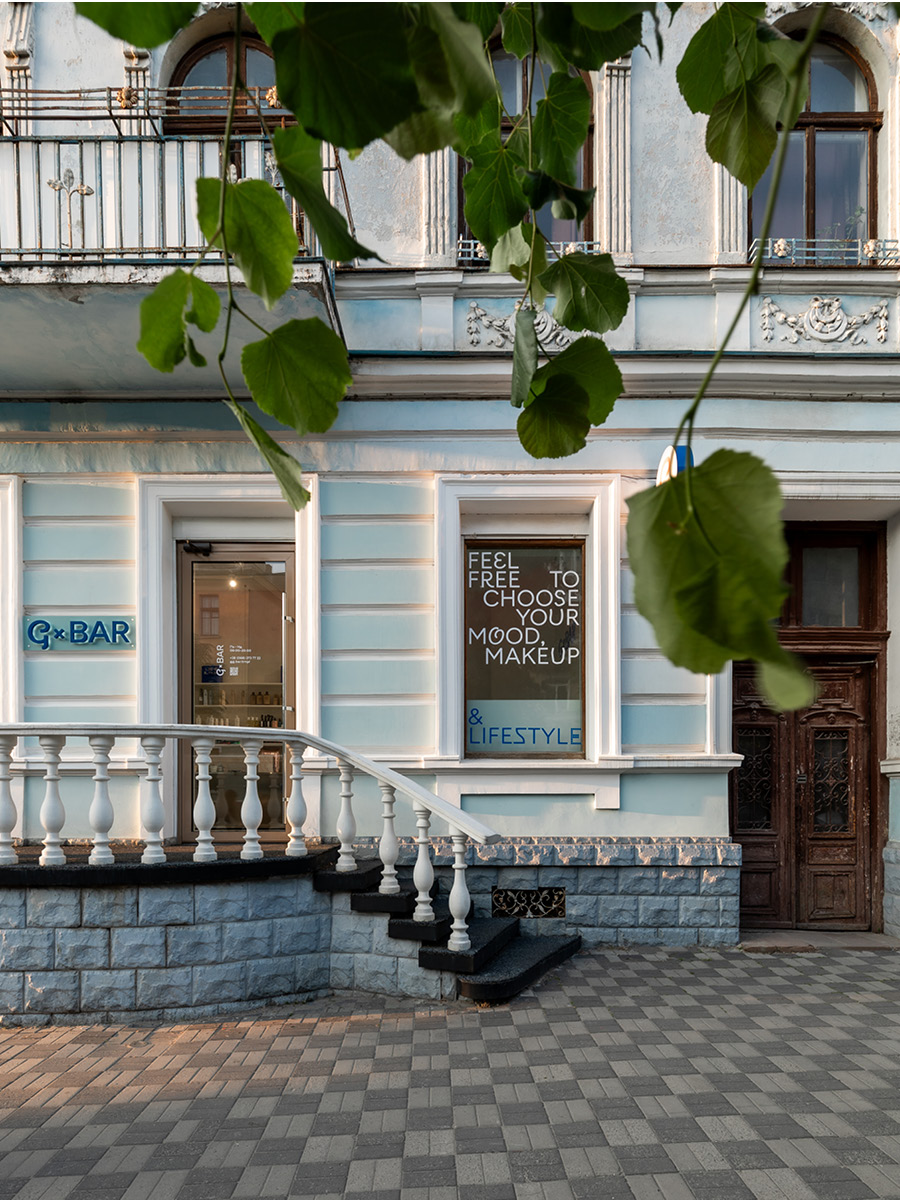
In the centre of Ternopil, Ukraine, HVYLYA design has created an 82 sqm G×BAR beauty store within a nineteenth-century building. The project began by stripping away the previous interior to reveal parts of the original structure, before introducing the established visual identity of G×BAR into the historic setting.
Rather than visually blending old and new, the interior makes their differences explicit. G×BAR’s intense blue defines workstations, furniture and selected architectural surfaces, while white walls, metal finishes and exposed brick provide a more neutral backdrop.
A layout that brings activity to the street
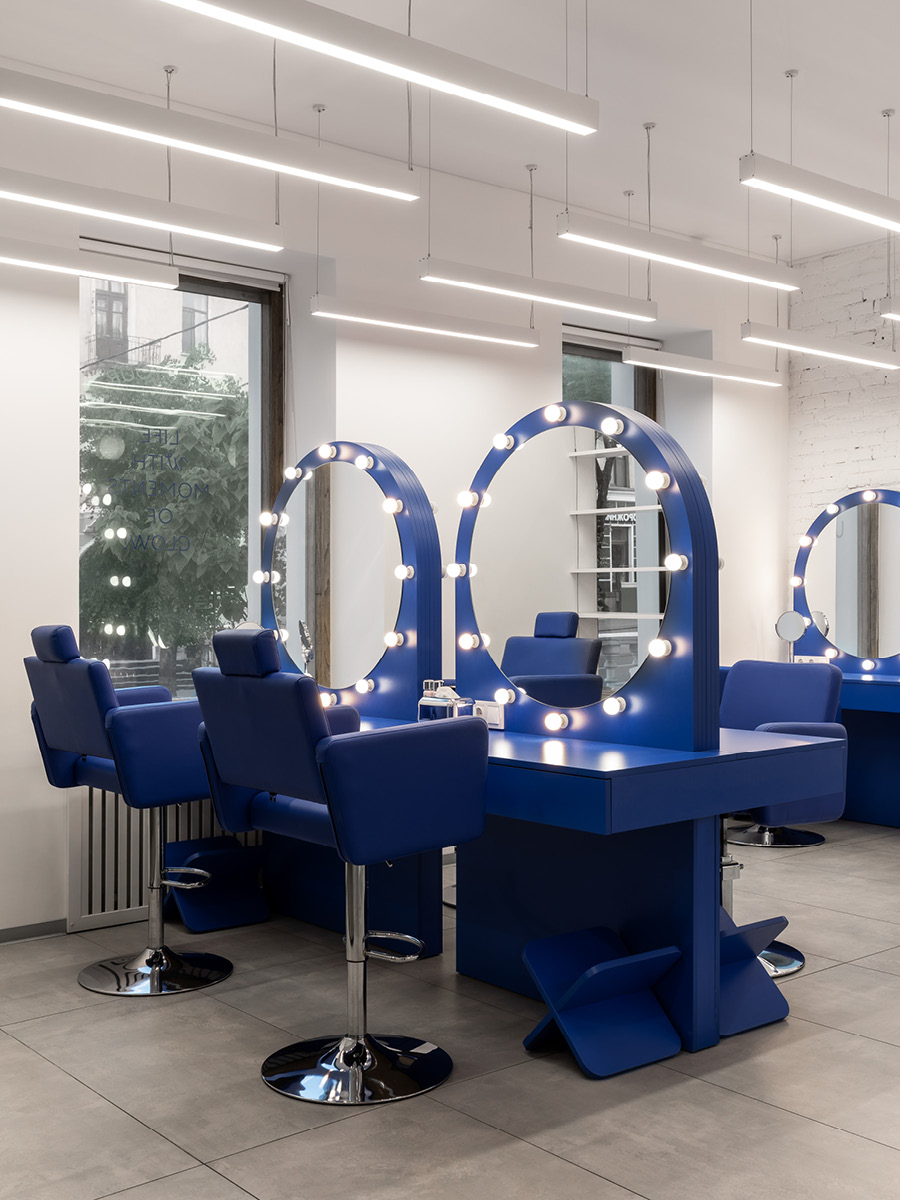
The 82 sqm layout is organised according to the different requirements for visibility and privacy. Hair and nail stations occupy positions close to the windows, making the activity inside visible from the street.
Instead of treating the windows simply as display surfaces, the design places some of the beauty bar’s working functions directly along the street frontage. Treatments and everyday activity therefore become part of the way the interior is perceived from outside.
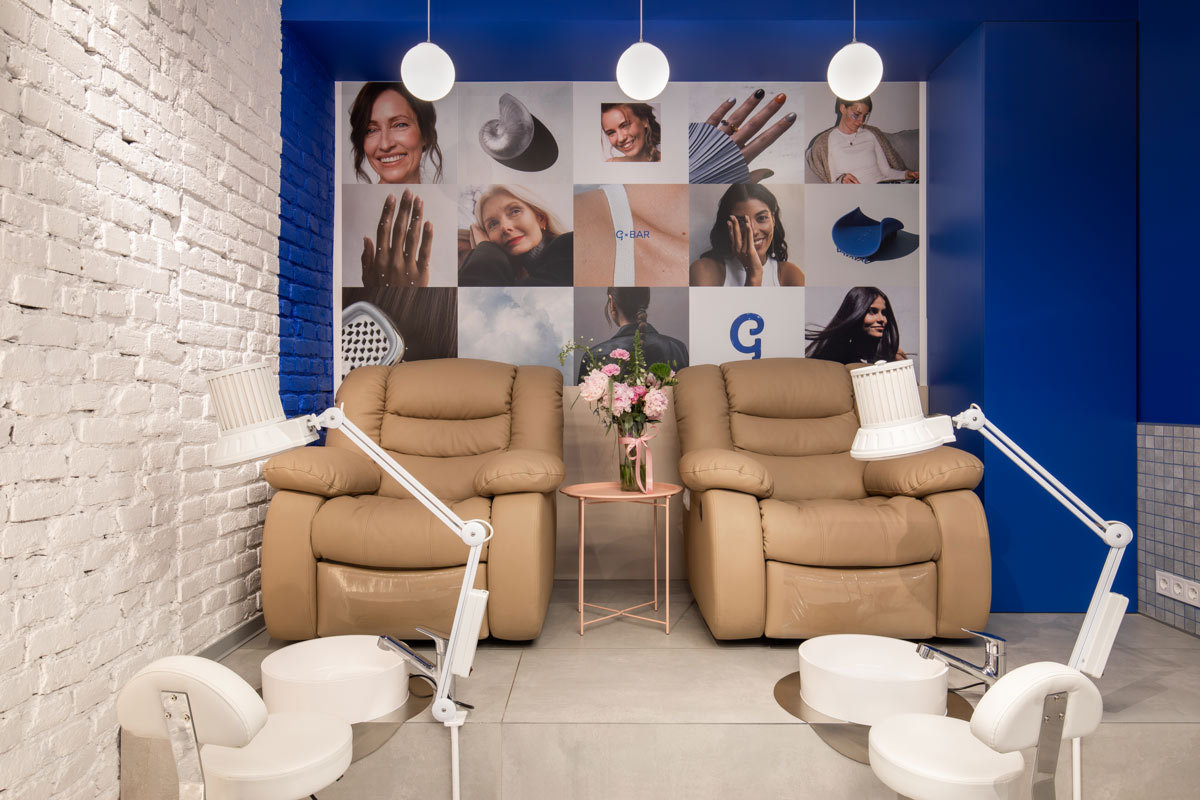
Areas requiring greater separation from the street are positioned deeper within the interior, including the pedicure stations. The layout establishes a progression from the most exposed areas to more secluded zones, using the level of privacy required by each function as a spatial criterion.
Colour defines the different areas
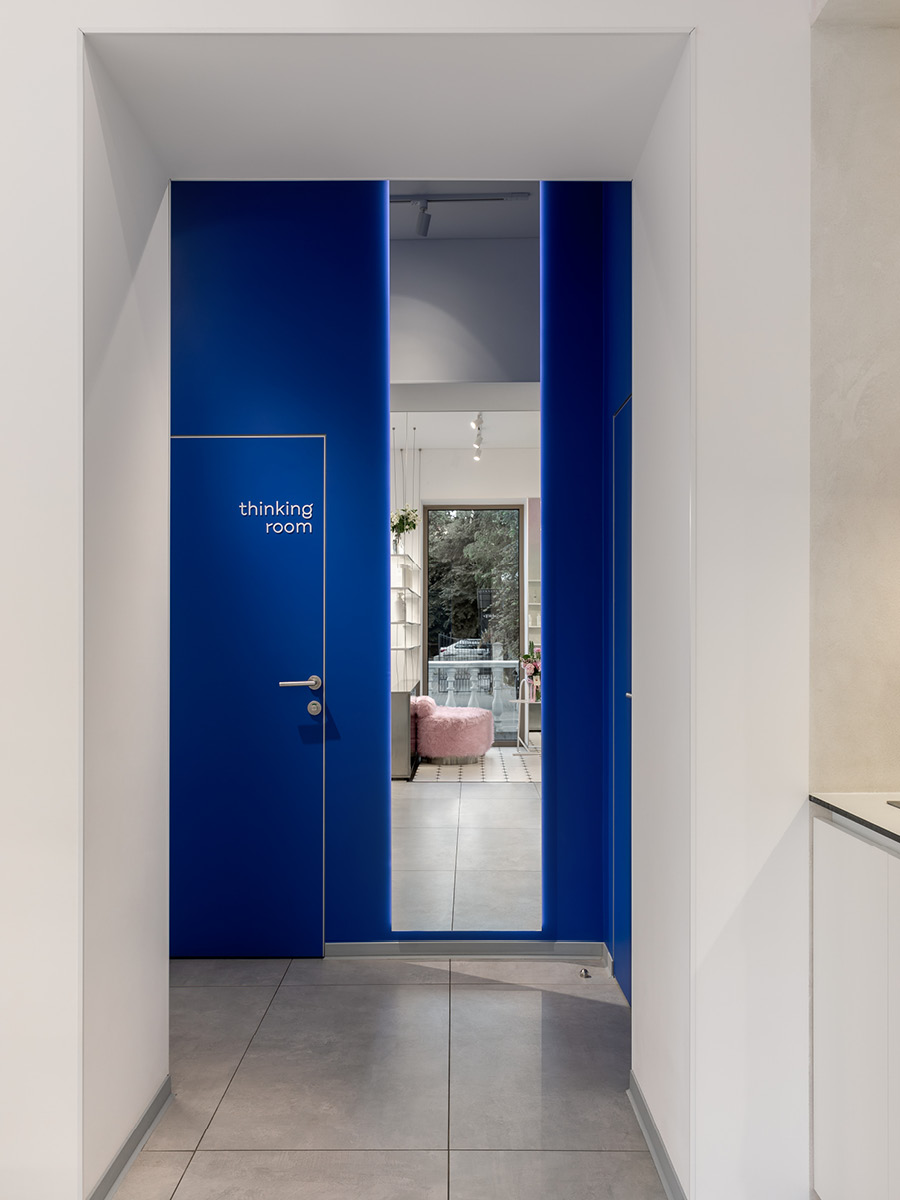
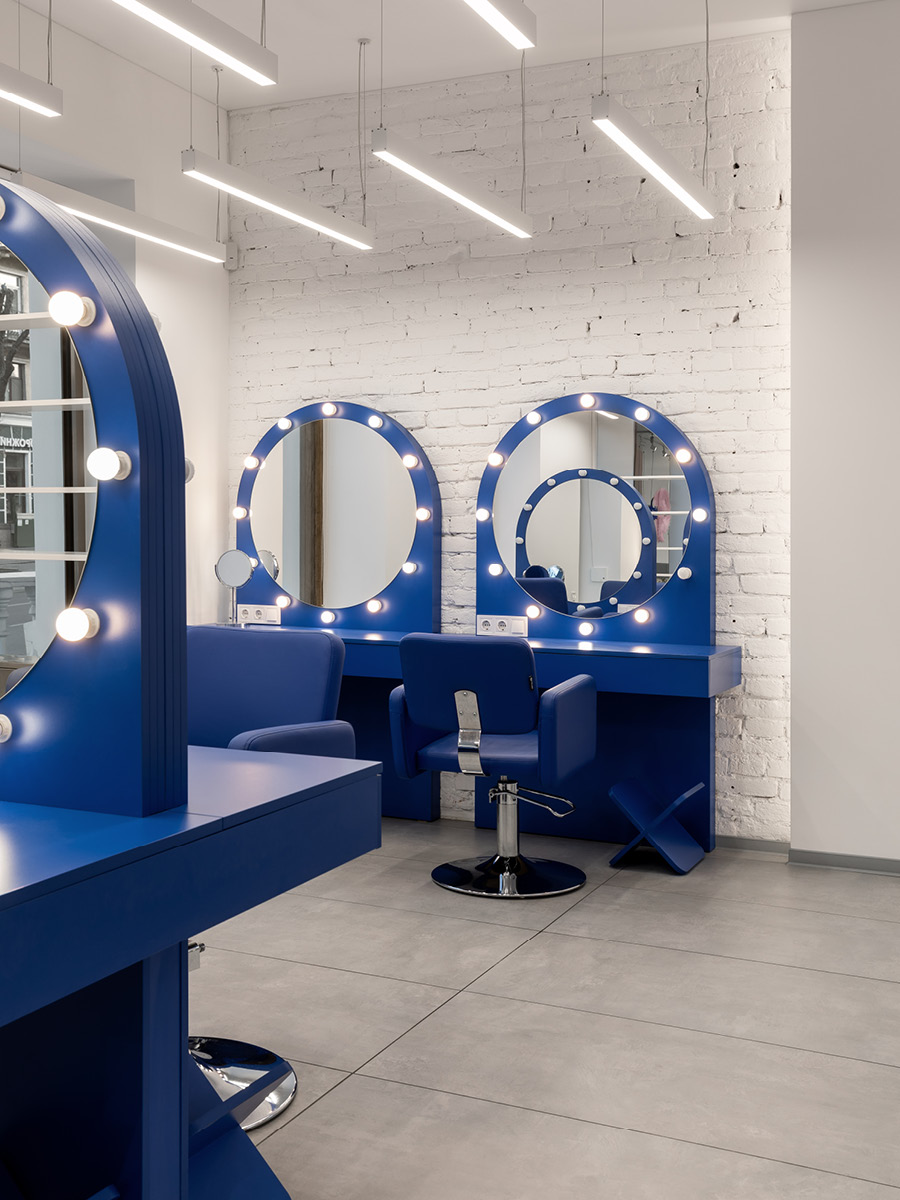
G×BAR’s signature blue draws attention to key equipment and surfaces, appearing on the large mirrors, hair stations, seating and walls. Its repeated use makes the principal working areas immediately recognisable throughout the interior.
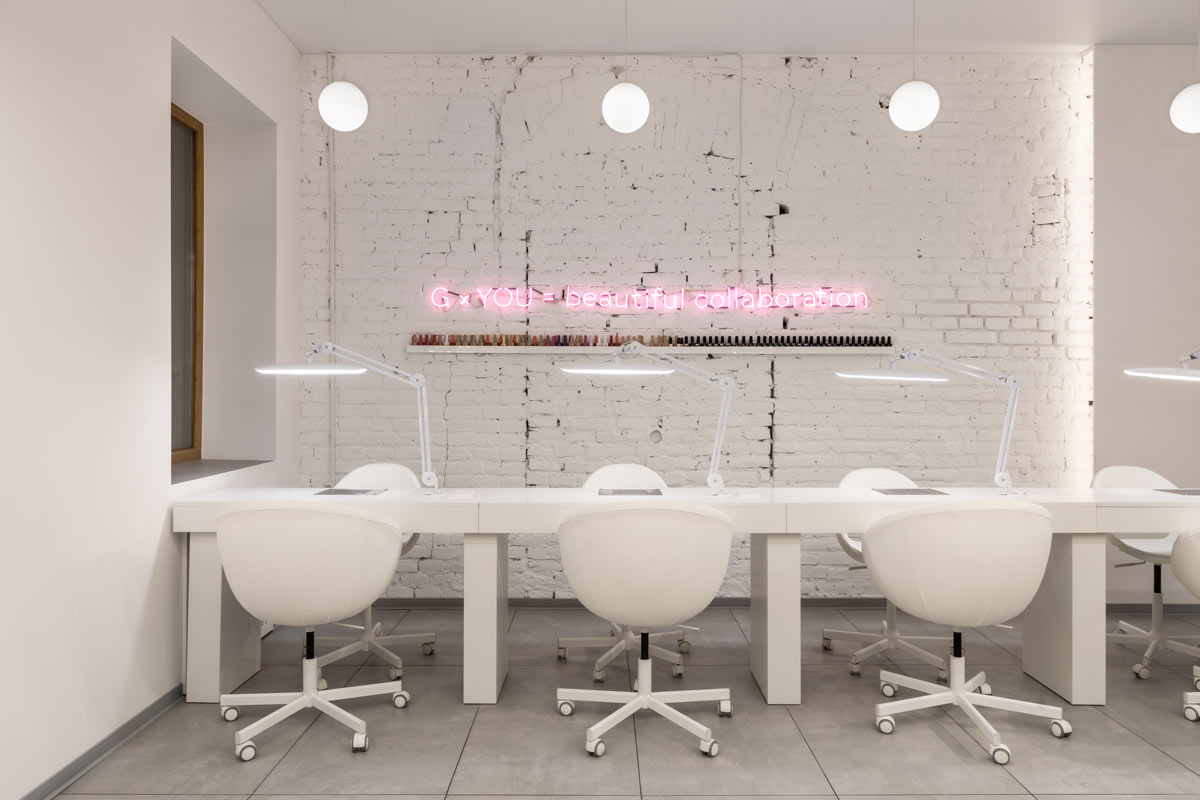
Lighter elements are layered onto this colour system: white worktops and seating at the manicure stations, metal structures and suspended shelving, mirrored surfaces and linear lighting. Pink accents in the soft furnishings and graphics introduce another visual layer without competing with the dominant blue.
The circular mirrors are among the interior’s most distinctive elements. Framed in blue and surrounded by exposed bulbs, they are repeated across the hair stations, combining their practical role with a strong and consistent expression of the brand identity.
Revealing traces of the original building
According to HVYLYA design, the previous interior featured blue mirrored stretch ceilings and numerous decorative elements. Removing these additions exposed authentic brick masonry that had been concealed for decades.
The brickwork remains clearly visible within the new interior. Its irregular white surfaces retain traces of the existing structure, introducing a tactile layer alongside furniture characterised by cleaner geometries and more uniform finishes.
The building’s history also informs the flooring in the reception area. Its black-and-white pattern adapts motifs from nineteenth-century tiles that still survive in the residential entrance of the same building. Rather than recreating a historic interior, the design uses this local reference as part of the contemporary scheme.
Furniture, mirrors and lighting organise the interior
In a beauty store, furniture forms a substantial part of the working infrastructure. Hair stations, mirrors, washbasins, manicure tables and storage must support different activities while keeping circulation and spatial organisation clear.
Large mirrored surfaces extend views across G×BAR and increase the perceived depth of the interior. Slender suspension rods support the shelving, allowing sightlines to pass between different zones and keeping the mirrored surfaces behind them visible, while continuous metal bases provide storage and display along the walls.
Lighting follows the same spatial logic. Suspended linear fixtures establish a regular rhythm above the work areas, while spherical lamps and illuminated mirrors provide more localised light associated with individual functions.
Across G×BAR’s 82 sqm, functional zoning, technical furniture, lighting and colour identity operate as parts of the same spatial system, while exposed brickwork and references to historic flooring maintain a visible connection with the existing building.
Area: 82 sqm
Location: Ternopil, Ukraine
Design: HVYLYA design
Lead Architect: Iryna Gavryliuk
Photo credit: Misha Lukashuk