
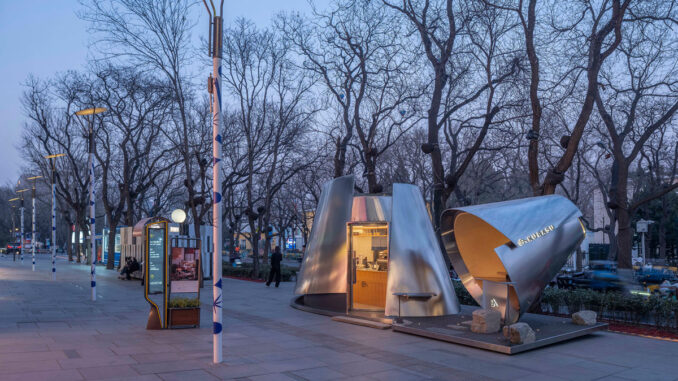
In Beijing, the Kurasu Pop-Up designed by Atelier L brings preparation, service and interaction with the public realm into just 28 sqm. Located at Taikoo Li Sanlitun, the coffee shop consists of two volumes of different sizes and orientations, derived from the geometry of Kurasu’s pour-over dripper and developed through folded surfaces that recall the lightness of origami.
Within a footprint measuring 8 metres by 3.5 metres and a maximum height of 3.5 metres, the project uses the geometry of the enclosure itself to distinguish different functions. The larger volume accommodates the bar and coffee preparation, while the smaller one opens towards the pedestrian route, establishing a direct connection between the coffee shop and the city.
Two volumes separate preparation and pause
The main structure takes its cue from an inverted coffee dripper, creating an enclosed space organised around the counter. Its inward-facing configuration provides a degree of separation from the movement and noise of the street, while concentrating all the equipment required for preparation and service within a very limited area.
The second volume adopts a more open configuration. Tilting outwards, it creates a space facing the pavement that can be used as a counter, a place for a short pause and a point from which to observe the surrounding urban environment. The two geometries therefore assign different functions to each part of the pop-up without introducing additional internal partitions.
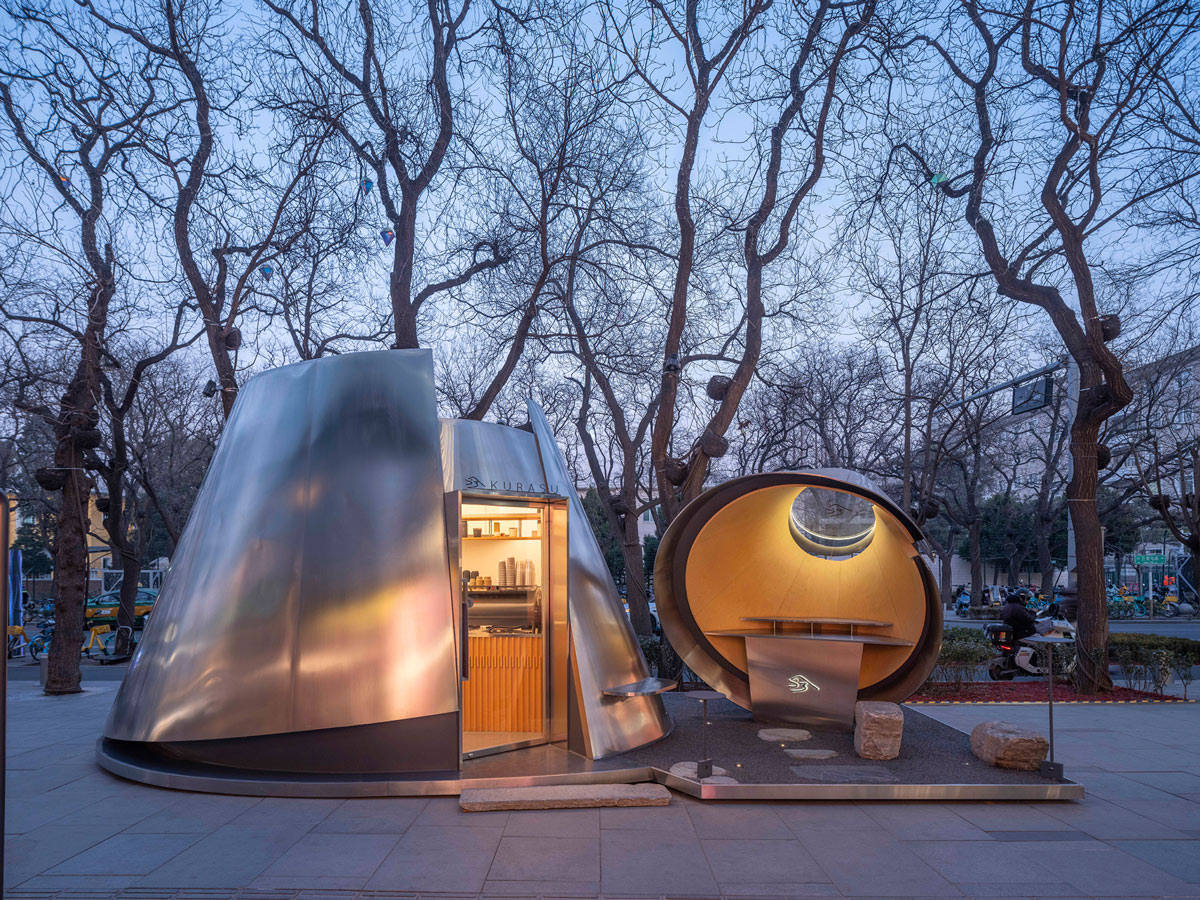
The principle is particularly relevant to small F&B spaces: physically separating activities that require greater operational control from functions that can extend outdoors makes it possible to use a limited footprint without concentrating every activity within the same enclosed space.
A compact layout organised around the counter
Inside the main volume, a linear counter organises the plan and establishes an immediate separation between the operational area and the space used by customers. Equipment, preparation and storage are concentrated along a single line, reducing staff movement within the compact workspace.
The geometry of the enclosure plays an active role in the layout. On the service side, the wall tilts to provide more room behind the counter; on the customer side, the curvature increases the perceived depth of the interior without altering the overall footprint.
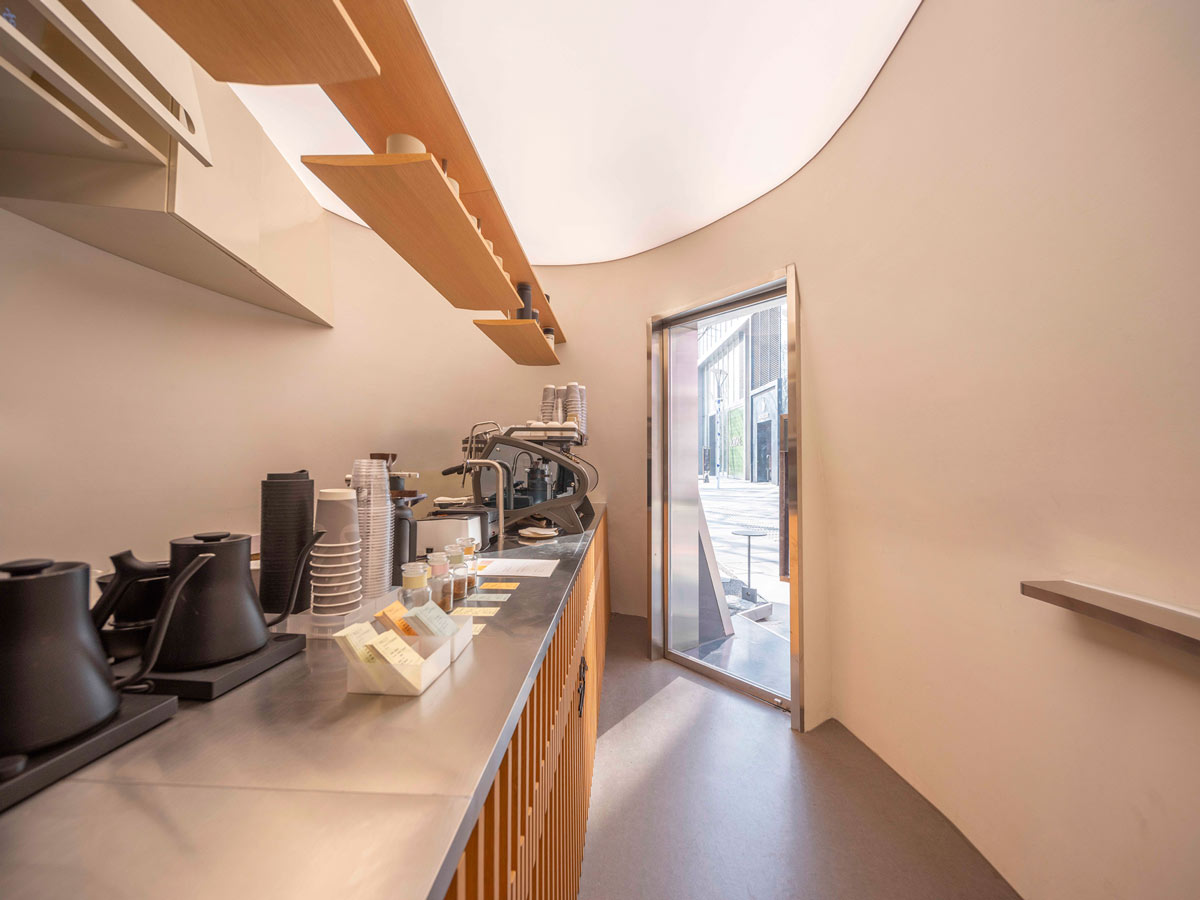
The section therefore becomes a functional design tool. Rather than introducing vertical walls within an already minimal footprint, Atelier L adjusts angles and curves to distribute the available space differently between staff and customers.
A large illuminated surface overhead follows the curved geometry of the interior, helping to prevent the narrow dimensions of the space from feeling excessively compressed.
The pop-up extends into the public realm
The smaller volume changes the conventional relationship between inside and outside. Rather than forming a second enclosed room, it becomes an open structure that extends some of the coffee shop’s functions towards the pedestrian route through Sanlitun.
A counter integrated into the structure provides a place to drink a coffee or pause briefly without entering the preparation area. The pop-up can therefore serve customers using the main volume while also accommodating those who remain outside.
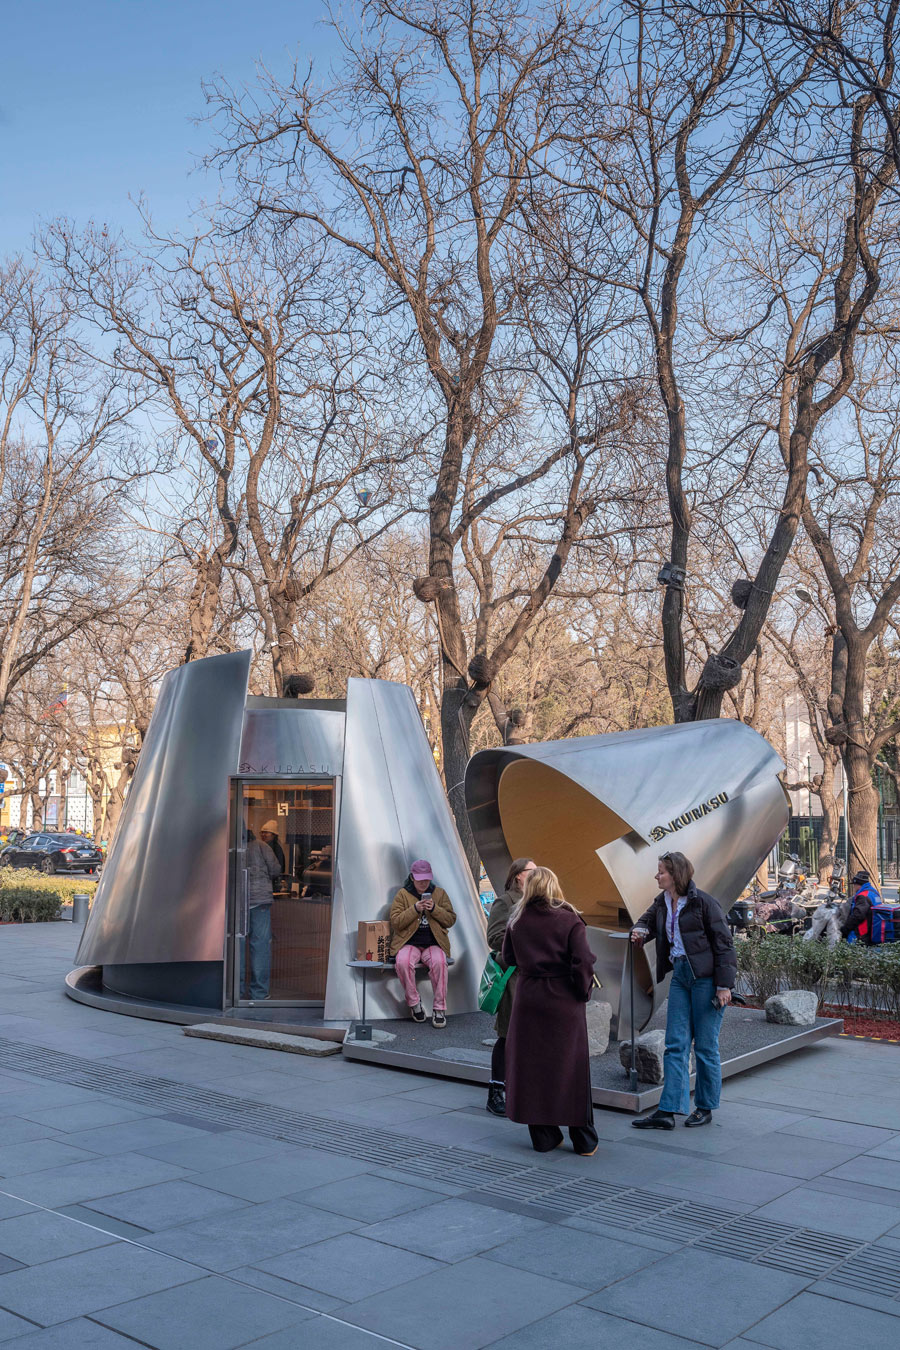
This solution also increases the visibility of the format. Its lateral opening, orientation towards pedestrian movement and geometric contrast with the main structure make the smaller volume recognisable from different directions.
For a temporary format with such a limited footprint, the project demonstrates how the external area can become an effective part of the layout, extending the ways in which the coffee shop can be used without increasing its enclosed floor area.
Stainless steel outside, warmer surfaces within
The distinction between exterior and interior is reinforced through the material palette. The outer surfaces are clad in brushed stainless steel, diffusely reflecting the light and colours of the street. Inside, beige tones and wood-grain finishes introduce a warmer character, including the suspended elements above the counter.
This contrast makes the transition from the metallic enclosure to the coffee preparation space immediately legible. Artificial lighting strengthens the effect in the evening, when the openings of the two volumes appear as warm illuminated surfaces within the metal structures.
A steel base connects and stabilises the two structures. Its slightly raised corners visually lighten the platform while echoing the principle of folded surfaces used to form the enclosures.
Dark gravel, natural stone slabs and scattered rocks complete the small external area, introducing a surface distinct from the surrounding urban paving and defining the footprint of the pop-up without the need for physical barriers.
An operable glass roof brings daylight inside
In the main volume, an operable glass roof creates another connection with the exterior. It allows daylight to enter an environment otherwise largely enclosed by the metal shell, while maintaining upward views towards the trees surrounding the installation.
The ability to operate the roof also responds to the need to manage wind loads during more severe weather conditions.
Within just 28 sqm, overhead daylight, curved walls and the visual opening towards the sky therefore contribute to the perception of space as much as the arrangement of the furniture itself.
From coffee dripper to microarchitecture
The conceptual model reveals the process through which Atelier L developed the two enclosures. The Kurasu dripper is not reproduced literally: its geometry is simplified, then folded, opened and tilted according to the activities accommodated within each structure.
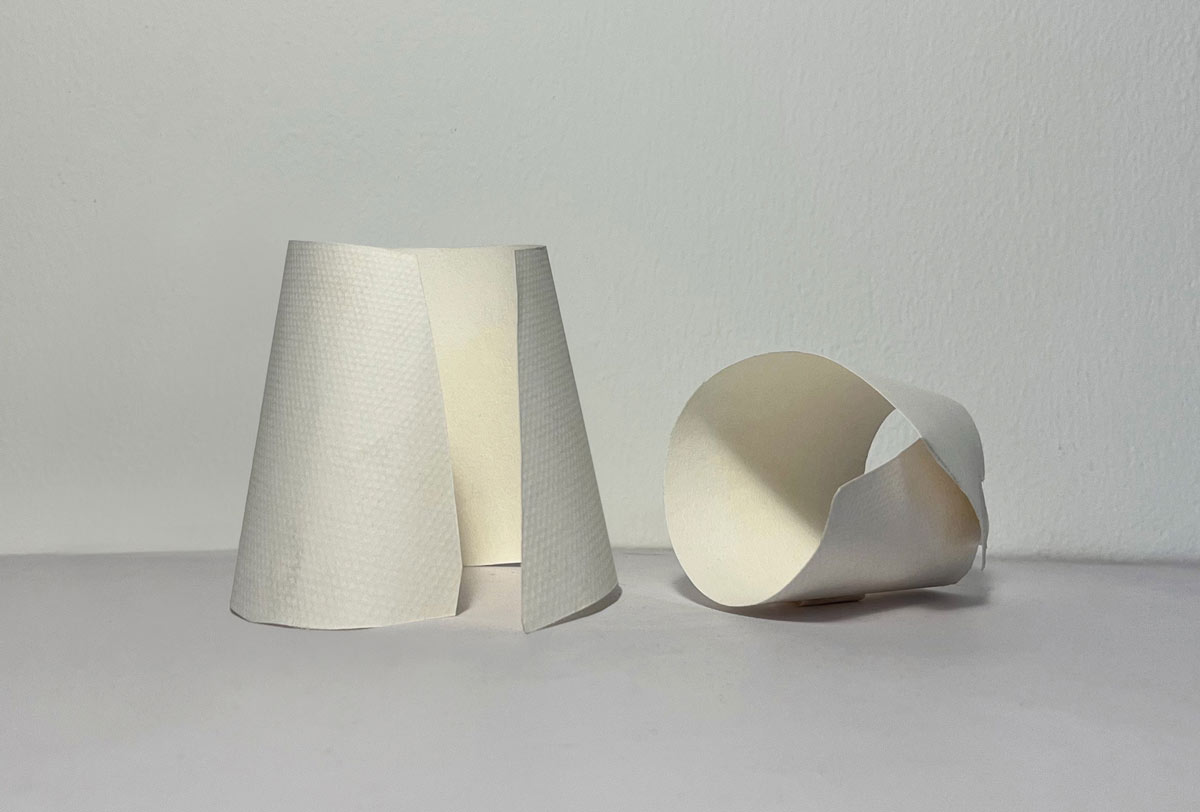
The resulting design establishes two clearly different spatial behaviours. The larger volume concentrates and shelters coffee preparation, while the smaller structure opens outwards and establishes a direct relationship with pedestrian movement.
Brand identity is therefore expressed not primarily through graphics or decoration, but through the form and operation of the space itself. Within a minimal footprint, architecture, layout and service are developed as parts of the same system.
Location: Beijing, China
Area: 28 sqm
Design: Atelier L
Photo credit: Jin Weiqi, Xiao Bai