
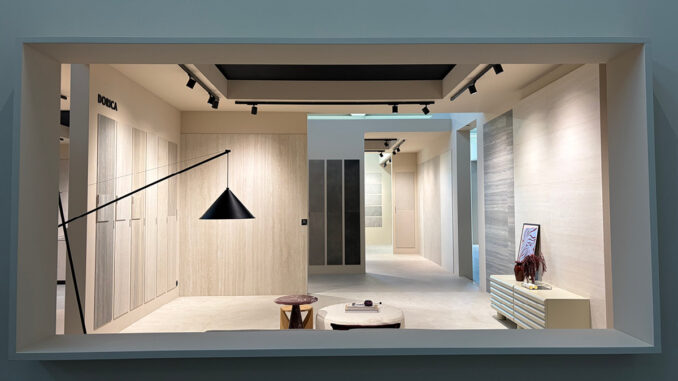
In Fiorano Modenese, the new ABK Group Studio showroom brings together the Group’s complete portfolio of brands across 5,000 sqm dedicated to design, material comparison and professional training. Located within ABK Group’s headquarters, the showroom is aimed at architects, interior designers, specifiers and professionals working across the ceramic surfaces sector.
The interior project, developed by architect Mario Tombaccini of ArchDesign, organises the display as a journey through surfaces, formats, finishes and applications. The renovation of the headquarters was carried out by Archilinea.
A central route organises the different brands
The scale of the showroom makes it possible, for the first time within a single ABK Group Studio location, to present the complete offering of ABK, Flaviker, Gardenia&Ariana, ABKStone and Materia, together with the Versace Ceramics and Moooi Ceramic Surfaces collections produced under licence by ABK.
A long central axis forms the main circulation route and leads to the different display areas, organised by brand, collection and solution. This approach allows each identity to remain recognisable while providing an overall view of the Group’s product portfolio.
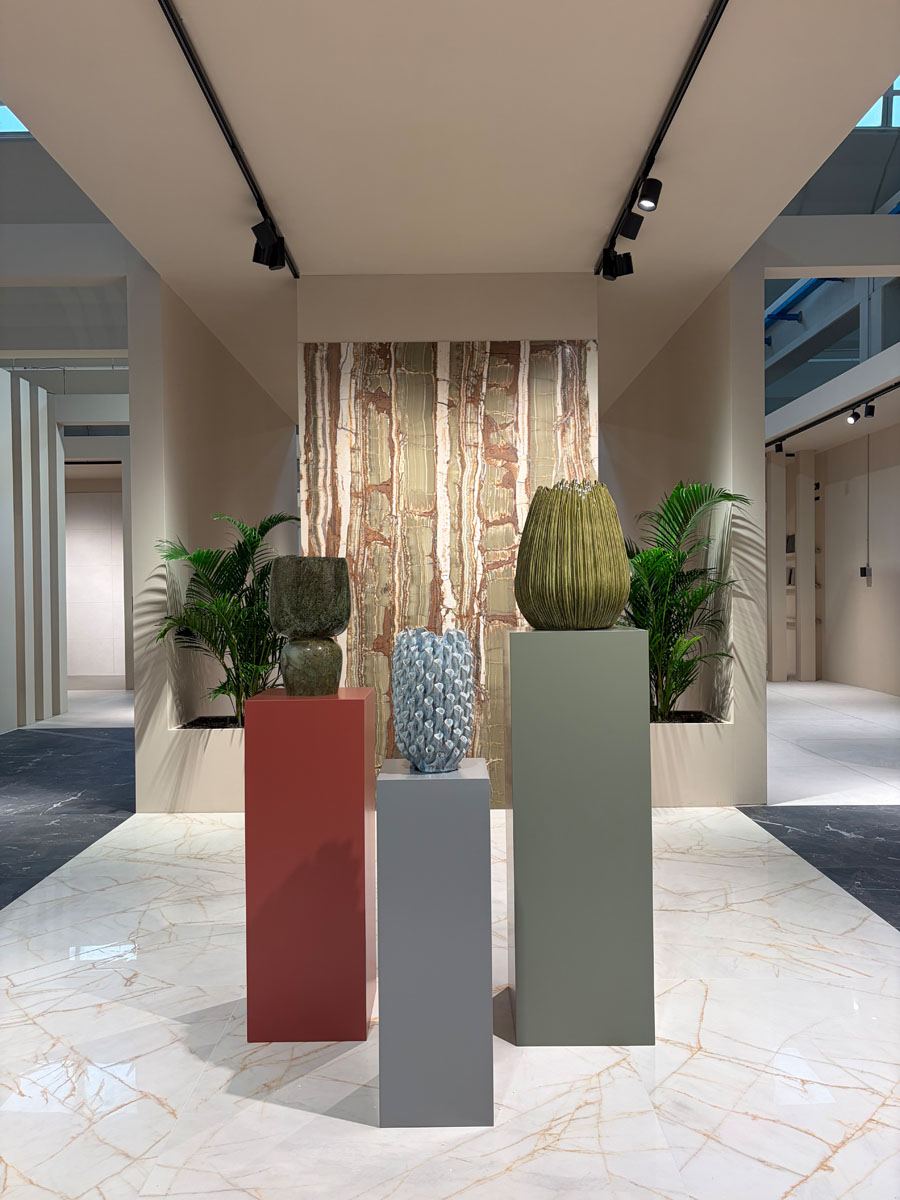
The sequence of spaces avoids a uniform display system: large vertical surfaces, portals, openings and long sightlines progressively change the perception of the route and introduce the different product families.
From large slabs to samples: different scales of display
One of the key aspects of the project is the opportunity to examine ceramic surfaces at different scales. Large slabs are displayed vertically and at full height, making patterns, veining and graphic continuity immediately visible.
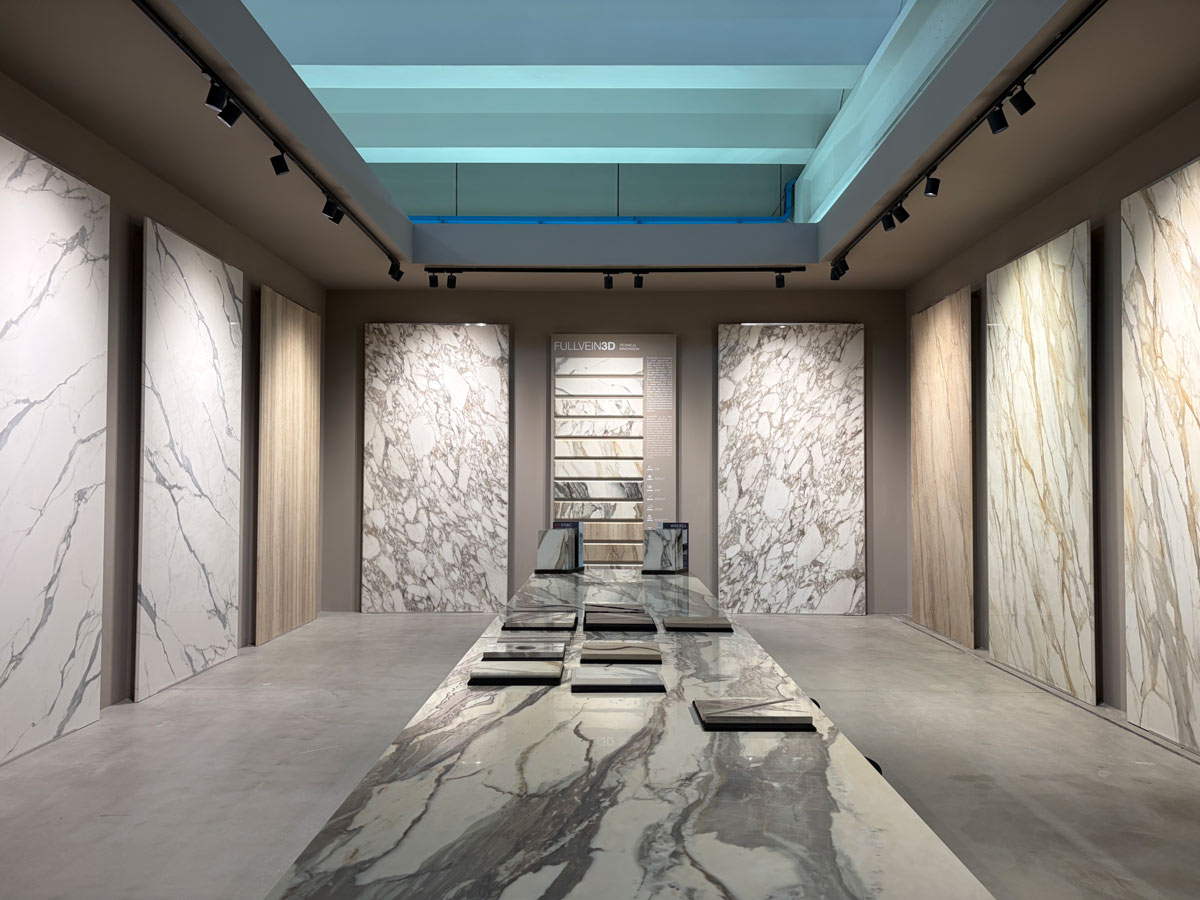
Smaller samples allow closer comparison between variants, finishes and colours. Elsewhere, ceramic surfaces become part of the spatial design itself through flooring, wall coverings and portals.
The display therefore goes beyond the conventional sample-based approach: materials can be assessed both as individual products and in relation to spatial proportions, lighting, furniture and combinations with other surfaces.
Settings and materials demonstrate different applications
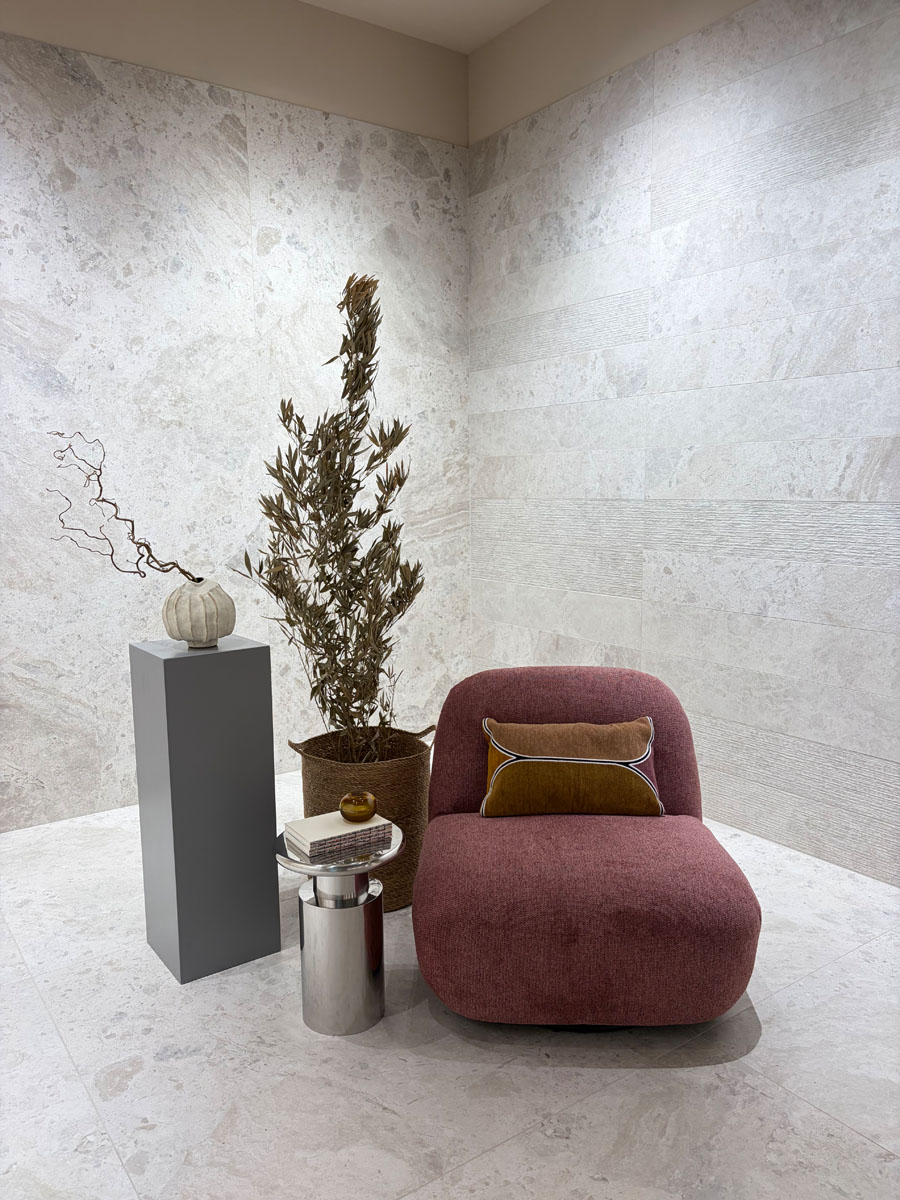
Some areas of the showroom are arranged more like interior settings. Furniture, seating, tables, objects and planting create compositions in which ceramic surfaces become part of a broader spatial scheme.
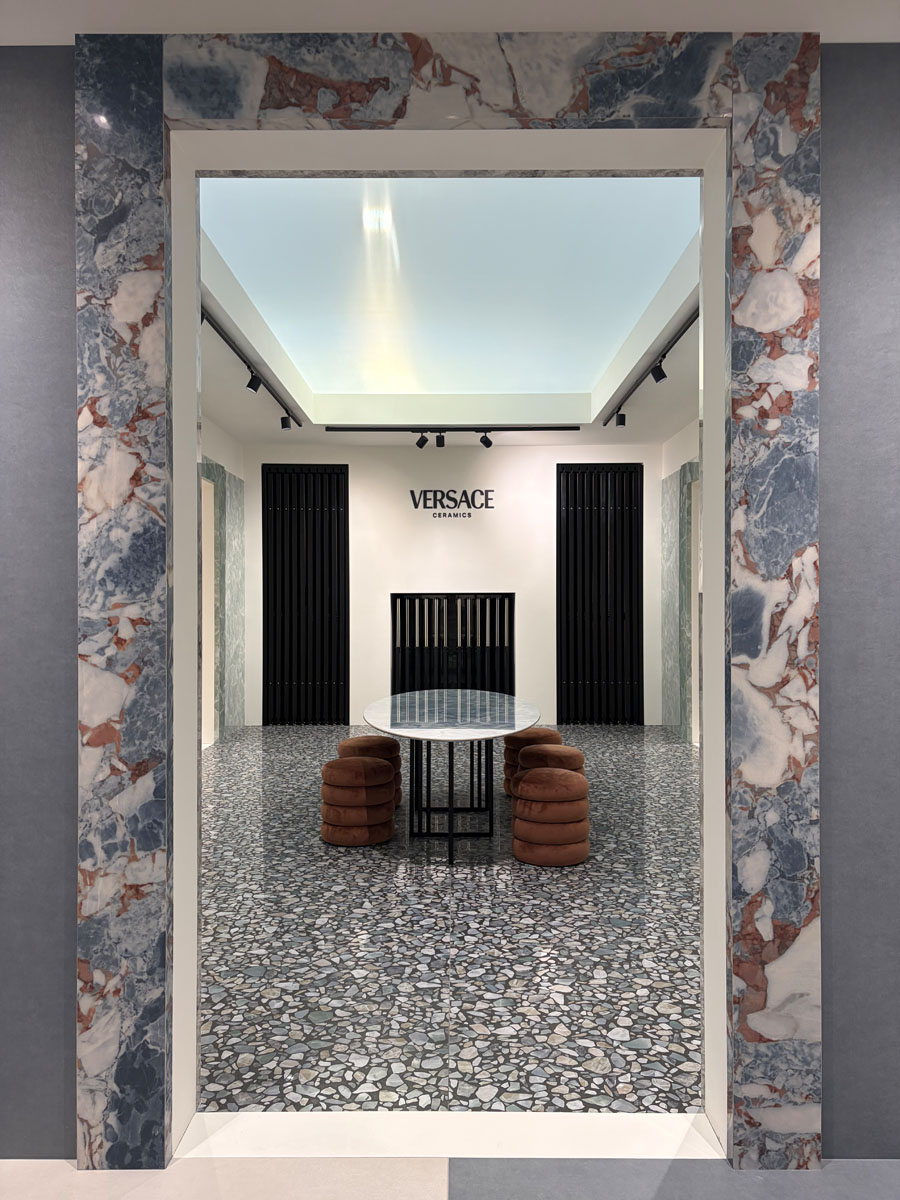
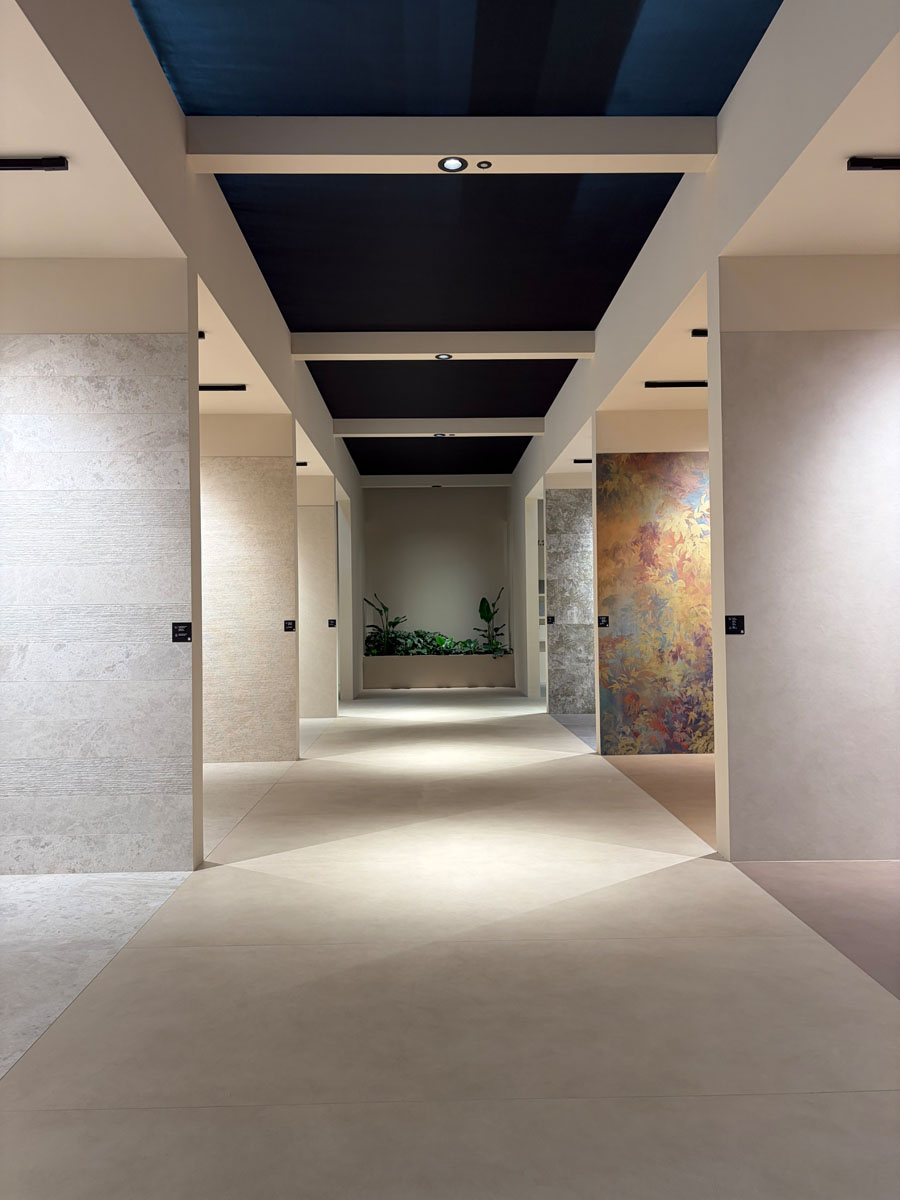
The different settings alternate neutral, tactile surfaces with slabs featuring more pronounced veining, as well as floors and portals defined by decorative patterns. This sequence presents the breadth of the collections without turning the entire showroom into an undifferentiated succession of samples.
Lighting supports the reading of the surfaces through tracks with adjustable spotlights, while openings and large illuminated ceiling areas help define the different spaces and the conditions in which the materials are viewed.
The material library as a design tool
Alongside the display areas are equipped workspaces and a material library spanning the different collections. Professionals can therefore do more than simply view a collection: they can directly compare products and combinations before developing them for a specific application.
In this way, the material library connects product display with the design process. Formats, textures, finishes and colours can be physically brought together, making it easier to assess different combinations.
This function is particularly relevant for a showroom designed not only for architects and interior designers, but also for stone fabricators, processors, retailers, importers, distributors and staff from partner showrooms.
A showroom combining display, work and training
The showroom is therefore not organised solely as a commercial presentation space. Across its 5,000 sqm, the display of collections is complemented by consultancy, technical comparison, hands-on work with materials and professional training.
Bringing the Group’s complete offering together in one location also makes it easier to compare different collections and product families, an important advantage when a project requires several surfaces to be evaluated together rather than selecting a product from a single collection.
As digital tools play an increasingly important role in the design process, the showroom retains a specific function: it allows surfaces to be viewed at full scale, their finishes and material qualities to be assessed directly, and different products to be compared side by side.
The opening of the showroom completes the redevelopment of the Fiorano Modenese headquarters and forms part of ABK Group’s €18 million investment programme aimed at expanding its production, technological and commercial capabilities. The Fiorano Modenese location joins the existing ABK Group Studio locations in Milan and Affi, in the province of Verona, with the latter specialising in large-format porcelain stoneware slabs.
Location: Fiorano Modenese (Modena), Italy
Area: 5,000 sqm
Interior design: Mario Tombaccini / ArchDesign
Headquarter renovation: Archilinea