
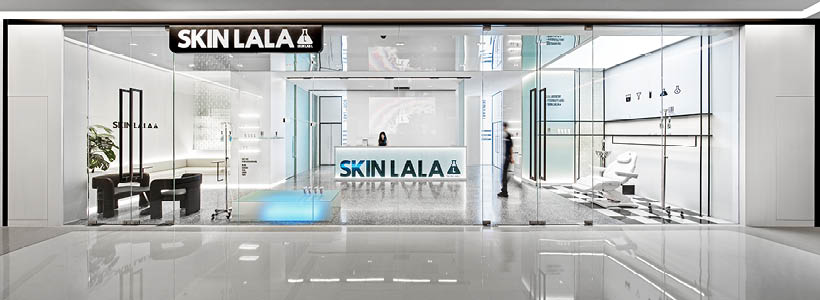
The SKINLALA Beauty Spa flagship store in Beijing translates the brand’s scientific skincare philosophy into a spatial experience defined by abstraction, material research and sensory perception. Designed by ISENSE DESIGN, the project explores the relationship between clarity and ambiguity, using space as a medium to express the brand’s identity.
The concept is built around the metaphor of water, interpreted through different physical states and translated into materials, light and spatial sequences.

Retail concept: water as a spatial and visual narrative
The design takes “water” as its primary conceptual driver. Ice, crystal, frost and ink become spatial references that guide the articulation of the environment.
This approach allows the project to construct a narrative aligned with the brand’s positioning, where each area reflects a different state of transformation.
Materials and surfaces: glass, reflection and translucency

The material palette combines lacquered panels, mirrored surfaces, jade sand glass, glass bricks and tempered glass. These elements define spatial boundaries while maintaining visual continuity.
Ice-blue tones soften the contrast between black and white, creating a controlled and coherent environment.
Retail layout and circulation: interaction and spatial continuity
Glass partitions organize the layout, ensuring functional zoning while preserving transparency. Circulation allows visual interaction between spaces and supports a layered perception.
Display systems reference scientific research, using medical-inspired elements to reinforce brand identity and differentiation.
Lighting design and atmosphere: contrast and sensory control

Lighting defines the spatial experience through contrast. Treatment areas use reduced illumination to create a calm environment, while transitions between spaces introduce gradual sensory changes.

The head care area features a blue starry ceiling and projections, creating a theatrical atmosphere with concealed technical elements.
Functional spaces: experience and technological integration

Service areas integrate intelligent systems for lighting and sound, adapting to user presence and enhancing comfort. The restroom uses black and white contrasts to visually expand the space and includes full-length mirrors for usability and brand interaction.

Treatment rooms are equipped with intelligent systems that activate lighting and sound scenarios based on occupancy, supporting a seamless customer experience.

The makeup area features curved geometries and soft lighting, maintaining spatial coherence while supporting user interaction.
Retail experience: abstraction, perception and brand identity
The SKINLALA flagship store demonstrates how retail design can translate abstract concepts into spatial experience. Material research, controlled lighting and perceptual strategies define a coherent environment aligned with the brand’s philosophy.
Credits
Brand: SKINLALA
Location: Beijing
Project area: 300 sqm
Design company: ISENSE DESIGN
Chief designer: Sissi Bu
Designer team: Shouxin Sun, Zihao Song, Jian Lin
Construction company: Penglin Architectural Engineering Design (Beijing) Co., LTD
Photos courtesy: Lv Bo
ISENSE DESIGN
Founded in 2012, ISENSE DESIGN has been focused on new retail design since 2015. Offering design services in commercial spaces, the team focuses on space optimization and transformation in response to evolving consumption patterns.
The design approach is based on the organization and expression of brand DNA, the integration of multiple business formats, temporary and pop-up environments, material experimentation and new media communication.
With a contemporary perspective, ISENSE DESIGN engages with current market dynamics while exploring global design trends, technologies and emerging concepts. Alongside commercial practice, the studio maintains involvement in academic research and public initiatives.