
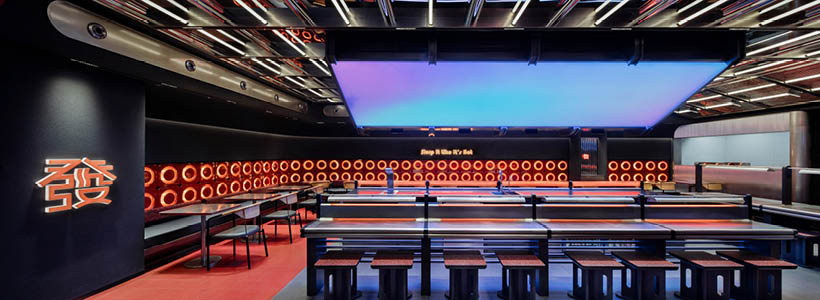
At Hangzhou Kerry Center, on the edge of West Lake, YEAP LAB designs a club-style rice noodles restaurant for FAT PHO, defining a restaurant interior design concept that combines street culture references with a nightlife-inspired spatial narrative. The project addresses a young and emerging consumer audience, activating the space as a hybrid setting between dining and social interaction.
Located within a high-value urban context just a few hundred meters from West Lake, Hangzhou Kerry Center develops a curated mix of food and lifestyle experiences. The intervention aligns with this positioning, contributing to a system of spaces that merge Eastern and Western influences through contemporary hospitality formats.
The first FAT PHO store in Hangzhou introduces a brand originally from Australia, with the ambition to reinterpret Vietnamese cuisine for the Chinese market. The concept is based on a cross-cultural culinary approach, combining Vietnamese, Chinese and Australian ingredients through a process of refinement and experimentation.

Coral red defines the brand identity and the atmosphere of the interior. It evokes both the freshness of ingredients and the energy of fire, extending across walls and flooring as a dominant visual layer. This chromatic choice transforms the restaurant into a social hub, supporting activities beyond dining, including gathering, drinking and informal interaction.
In contrast with black surfaces, the red palette reinforces depth and visual tension, contributing to a dynamic environment where sensory stimulation becomes central to the overall experience.
Restaurant interior design shaped by theme displacement
The concept originates from the multicultural background of the brand’s founder, shaping a vision of a Vietnamese restaurant that maintains authenticity in cuisine while adopting a globally influenced design language.
YEAP LAB translates this approach into a spatial narrative based on the theme of “Disco”, subverting conventional expectations of a noodle restaurant. The result is a hybrid format that alternates between daytime dining and evening social scenarios, described as “Pho in the day and wine in the evening”. This design direction supports the transmission of the brand’s cultural identity while anticipating future patterns of use.

The layout is organized around an open and symmetrical kitchen, allowing full visibility of the preparation process. Automated equipment such as slicing and noodle machines operates alongside manual actions, creating a performative dimension. The kitchen becomes a stage, reinforcing the experiential aspect of the dining process.
Lighting and colour as emotional drivers
The spatial configuration follows a rectangular ambulatory scheme, guiding movement and influencing behavioural patterns. Seating arrangements are designed to foster interaction, with perimeter seating enhancing collective dynamics and bar-facing seats reinforcing a stage-like relationship.
Lighting plays a central role in defining the atmosphere. Large volumetric elements, changing light effects and contrasting tones establish the impression of the brand space. A smart lightbox acts as a visual anchor, incorporating references to cyberpunk aesthetics and the cinematic palette of blue and purple gradients.
The integration of dynamic visual content, including a looping animated brand character, strengthens identity recognition and user engagement. As an extension of the graphic system, this element creates a stronger connection between diners and the FAT PHO brand during the meal.
The light strip above the bar counter and the ring light on the wall echo one another. Working in different dimming modes for day and night, the lighting system adapts to the dining scenario and changes both the field condition and the emotional tone of the interior.

Neon elements, including the slogan “Slurp It like It’s hot” and the character “發”, introduce a graphic layer that interacts with the rhythm of the lighting. The coexistence of warm and cool tones generates a continuously shifting atmosphere, while blurred apertures and illuminated surfaces reinforce the immersive quality of the space.
Materials, reflections and multi-sensory experience
The project explores a multi-sensory approach through the juxtaposition of materials, geometries and visual layers. Straight and curved lines, reflective and matte surfaces, and variations in colour intensity contribute to a complex spatial composition.

Metal, especially stainless steel, is extensively used for its durability and expressive qualities. YEAP LAB considers the resistance and long-term ageing of the furnishings, presenting silver-grey metal in different textures and applications throughout the space.
Large mirrored stainless-steel plates suspended from the ceiling amplify the perception of the interior, reflecting lights, colours and movement into a fragmented visual field. The result is an abstract and layered atmosphere with a distinctly futuristic tone.

The same material vocabulary extends to the operational area, dining furniture and counters. Rounded tables and bars soften the rigidity of metal, while red seating elements reinforce chromatic continuity with the overall concept. The highly customised furniture contributes to the tactile and visual identity of the project.
On the background walls of the sideboard cabinet and cashier area, polished stainless steel with a grille pattern creates layered reflections. A partially concealed disco ball introduces another reference to the theme, adding depth to the visual narrative of the restaurant.
Sound also plays a role in shaping the user experience. As hip-hop music fills the interior, diners are immersed in an alternative urban environment where perception, taste and atmosphere converge. The project dissolves the boundary between a functional dining space and an experiential setting, expanding imagination within a compact footprint.
FAT PHO Hangzhou Kerry Center Store
Location Hangzhou Kerry Center
Area 165 square meters
Designer YEAP LAB
Design Team Chen Siyan, Cheng Xing, Kong Lingtong, Zhou Hang
Construction Shanghai East Garden Construction Decoration Co., Ltd.
Photos courtesy Raittliu
Siyan Chen – YEAP LAB Founder & Architect
Siyan previously worked at KPF Architecture and founded YEAP LAB in Shanghai in 2018. The studio operates across urban renewal and spatial design projects, combining architecture and consultancy. Its work explores future living scenarios through interdisciplinary collaboration, driven by curiosity and a forward-looking design approach.