
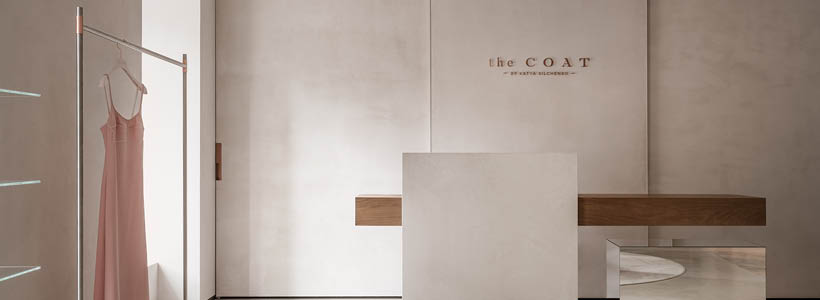
The COAT by Katya Silchenko is a women’s prêt-à-porter brand founded in 2014 by designer Kateryna Silchenko. The brand draws inspiration from the strength, passion and delicacy of contemporary women. Recently, designer Rina Lovko redefined the concept of the space, developing a minimalist showroom design in Kyiv that enhances the collections through a coherent and carefully calibrated environment.
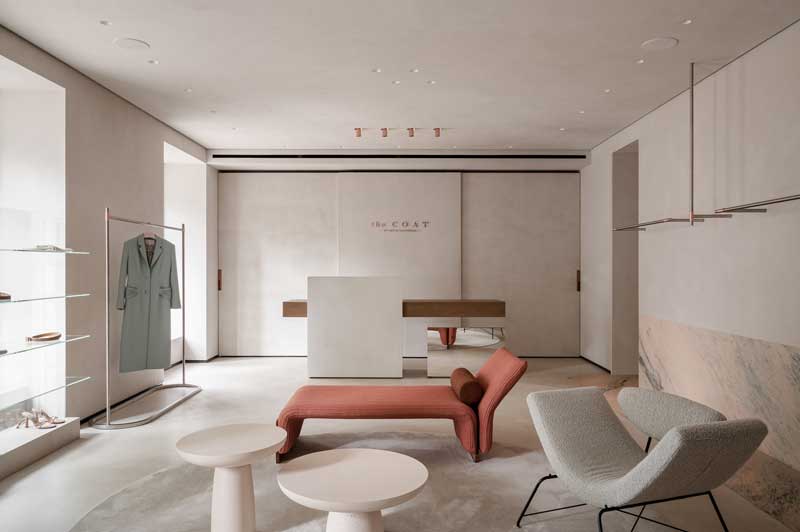
A renovation and spatial unification project
The project involves two distinct spaces: an existing showroom previously designed by another studio and a new adjacent unit. The intervention focuses on creating visual and functional continuity, establishing a unified system through an essential and controlled design language.
The showroom is located on Leonida Pervomayskaya Street, within a 1950s brick residential building. The original conditions presented several constraints, including limited natural light, reduced perceived ceiling height and small openings. The intervention addresses these issues through targeted modifications: enlarging the windows to increase daylight, improving spatial perception and integrating mechanical systems above the storage units to preserve ceiling height and visual clarity.
Visual concept: rhythm and spatial harmony
The showroom design is based on a compositional system of rhythm and repetition, consistent with the brand identity. The layout of clothing rails and lighting elements creates a regular spatial sequence, guiding visitors through the display areas.
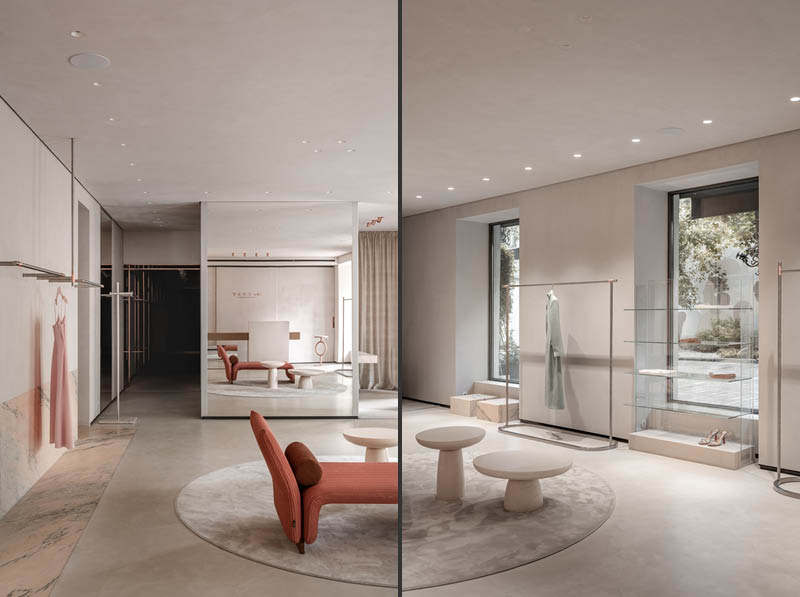
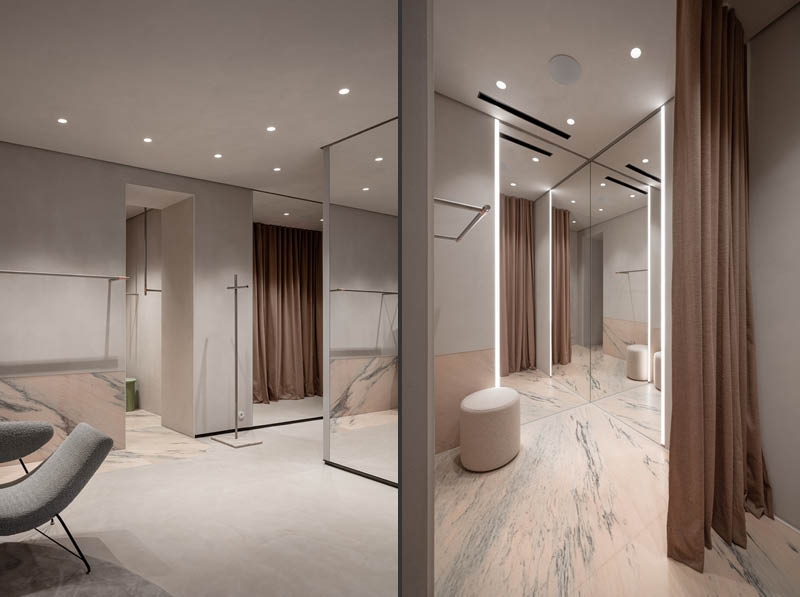
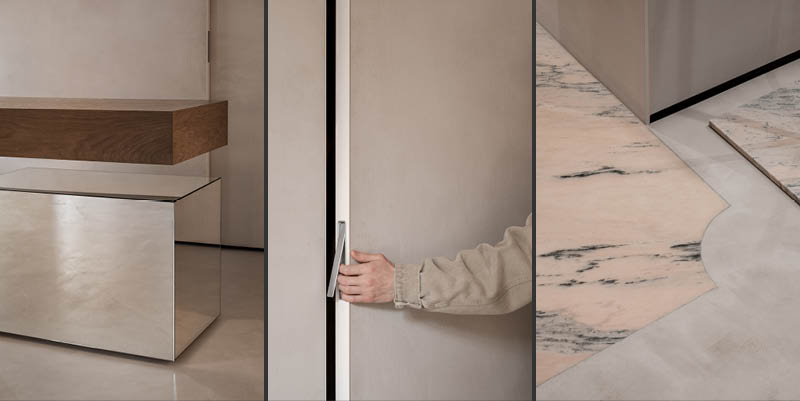
Marble is used for both flooring and wall cladding, providing a continuous and neutral backdrop that enhances the garments. Lighting design plays a key role: recessed spotlights with high colour rendering ensure accurate perception of fabrics, while backlit mirrors diffuse light evenly throughout the space. Copper elements introduce subtle accents, reinforcing both function and visual identity.
Materials and colour palette: copper as a guiding element
Natural copper, already present in the brand’s original concept, becomes a defining material in the project. The palette is built around neutral and sand tones applied to walls, ceilings and microcement surfaces, creating a balanced and cohesive environment.
Rosa Aurora marble defines the main display area, introducing a delicate yet distinctive chromatic variation. The overall material strategy contributes to a controlled atmosphere, where each element supports the presentation of the product and the identity of the brand.
Minimal furniture and iconic pieces
The furniture is reduced to essential elements in order to avoid visual interference with the collections. Alongside custom-designed pieces, a selection of iconic furniture introduces a cultural and temporal layer within the space.
Among these are the Reversível armchair by Martin Eisler and a Chaise Longue by the Spanish studio PerezOchando. All other elements are designed by Rina Lovko Studio: integrated wardrobes with seamless finishes, a pink quartz reception desk with a natural wood top, and stainless-steel display systems enhanced with copper details.
A showroom that reinforces brand identity
The project demonstrates how showroom design can operate as a tool for building brand identity. Through the careful control of light, materials and proportions, the space translates the brand’s values into a coherent physical experience.
The intervention avoids unnecessary elements, working through subtraction to create a contemporary, balanced and highly recognisable environment in which the product remains at the centre of the spatial narrative.
Design Rina Lovko Studio
Team Rina Lovko, Daryna Shpuryk
Location Kyiv, Ukraine
Area 130 sqm
Photos courtesy Yevhenii Avramenko