
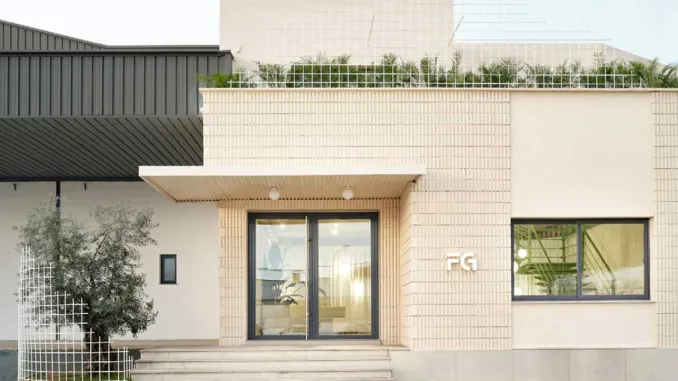
Federico Giner: A Brand Rooted in Generations of Learning
Federico Giner, a historic brand in Spanish school furniture, has become a symbol of quality and tradition for generations. Known for its iconic desks and chairs that have accompanied thousands of students, the company is now redefining its identity through the design of its new office headquarters in Tavernes de la Valldigna, Spain. Designed by Clap Studio, the new space reconnects the brand with its roots, offering a perfect balance between functionality and well-being.
An Office Concept Inspired by Clouds, Designed by Clap Studio
The metaphor of the cloud in architectural space
The workspace interior design is inspired by the poetic concept of walking among the clouds—that magical moment when, after a long journey, one begins to glide through them, immersed in light and softness. This immersive vision comes to life on the main floor, where the offices and showroom are located, shaping a welcoming, peaceful, and productive environment.
Lightness, fluidity and spatial perception
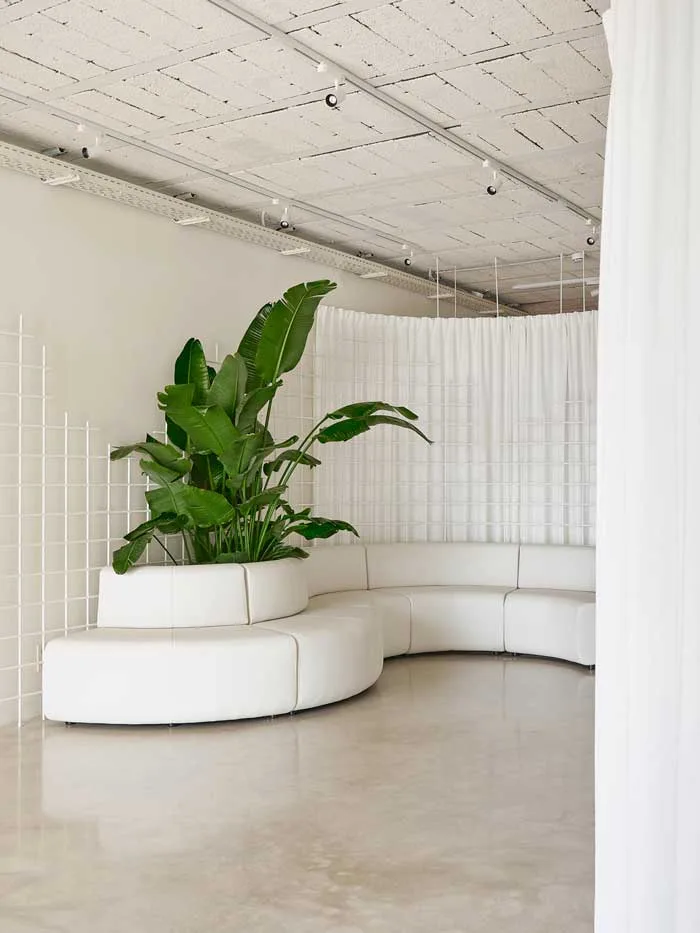
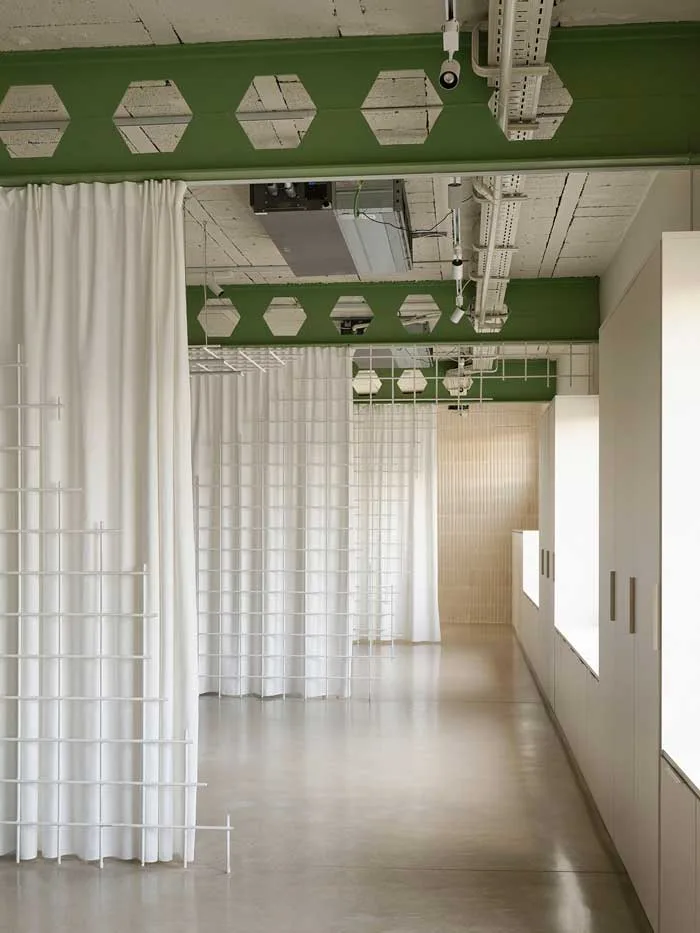
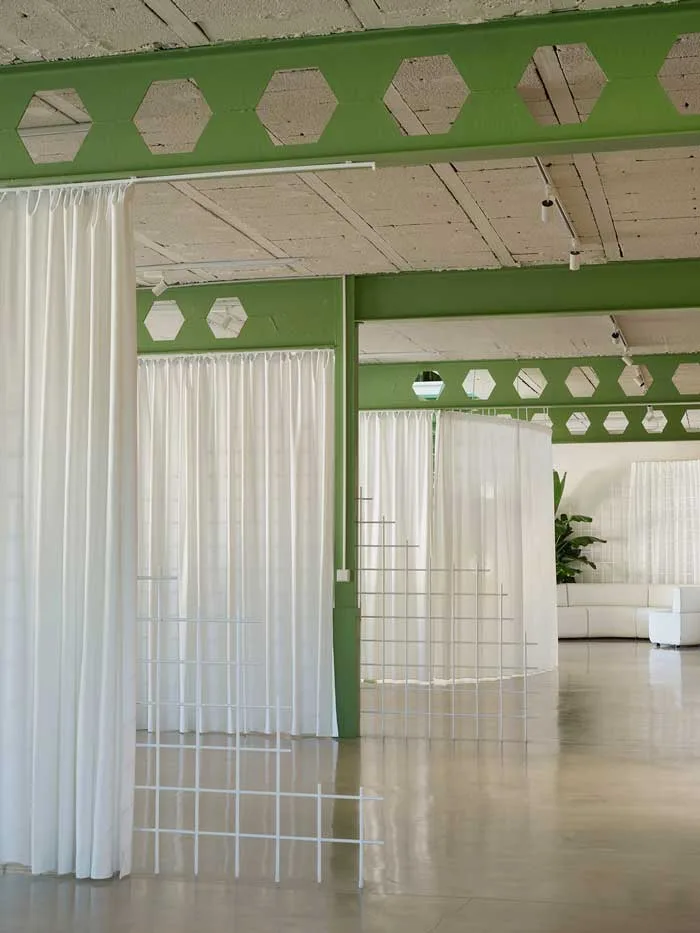
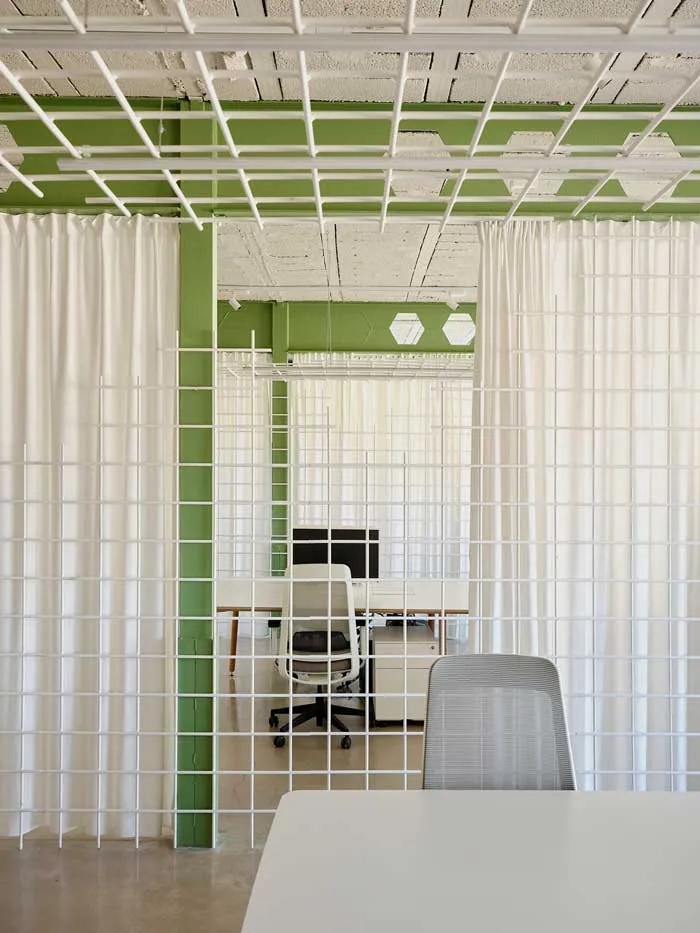
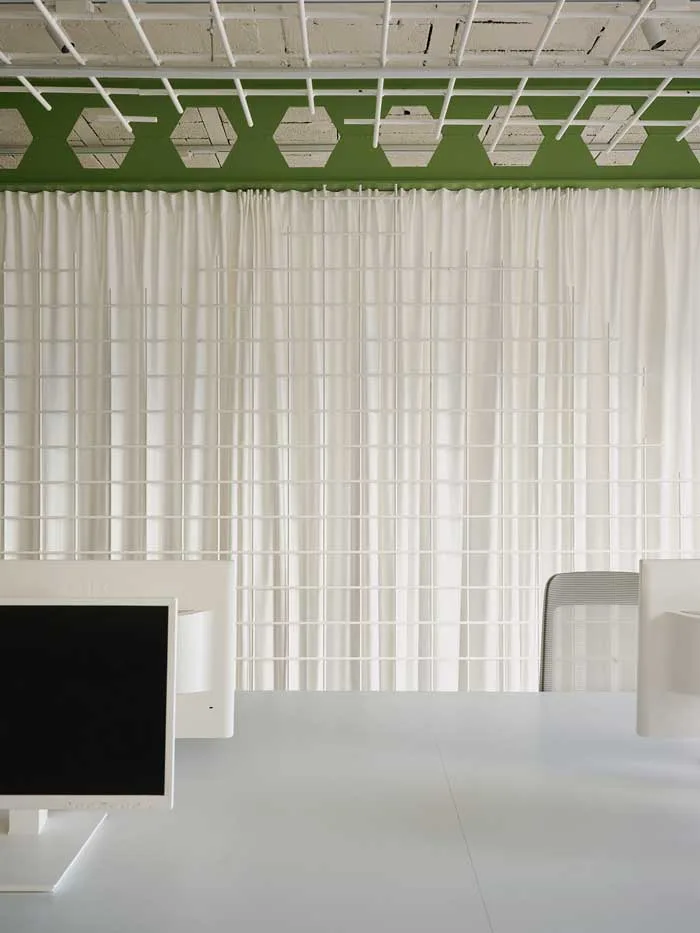
To recreate the ethereal sensation of clouds, Clap Studio introduced a custom-designed metal mesh structure. This element visually segments the space and defines the departments without creating full enclosures, maintaining transparency and openness.
Open-Plan Space with Subtle Divisions for Focus and Flow
Balancing openness and functionality
While the client originally requested a fully open space, interviews with staff highlighted the need for soft boundaries—solutions that promote focus without disrupting the sense of unity. The layout was therefore organized around four key departments—commercial, production, technical office, and management—fostering both concentration and communication.
Partitions as a design strategy
The mesh elements serve both aesthetic and functional purposes, offering acoustic comfort, visual transparency, and a fluid connection between areas.
Navigating the Space: A Cloud-Like Journey Through the Office
The journey unfolds from the entrance, where visitors pass through delicate mesh partitions—symbolic clouds—into the various zones of the office. The route leads naturally to the showroom and collaborative workspace, where the brand’s identity is physically and emotionally expressed.
Color, Atmosphere and Identity in the New Headquarters
The role of color in workspace design
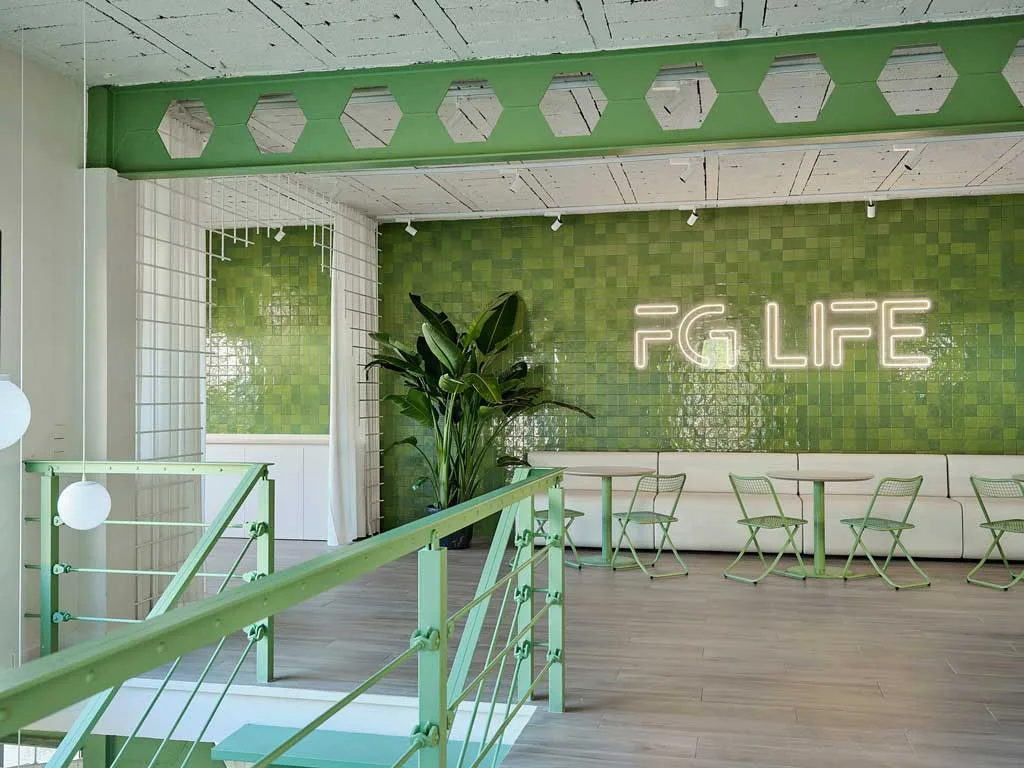
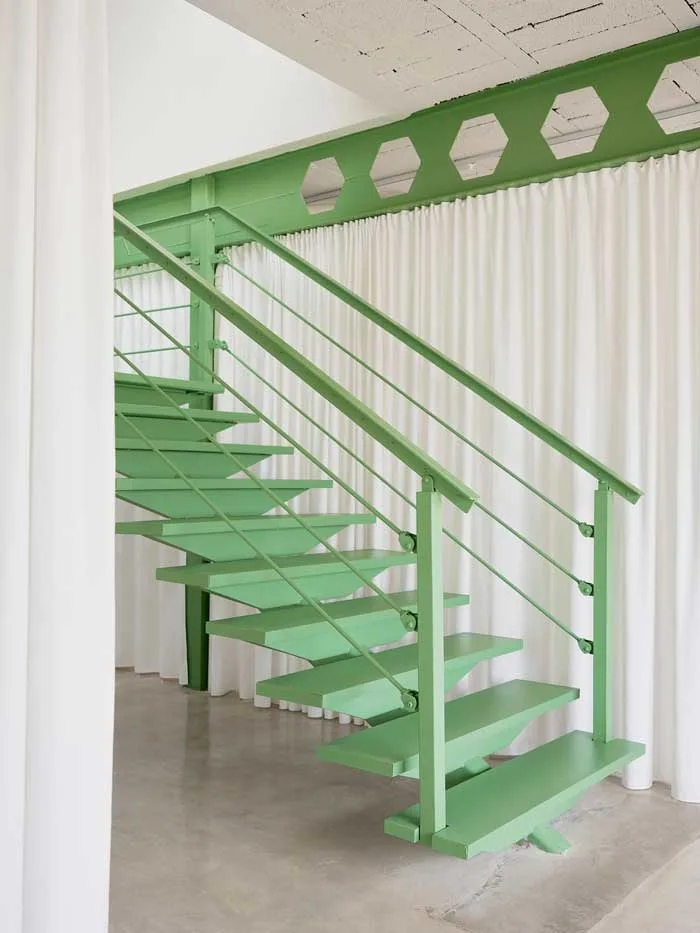
Color plays a strategic role: Federico Giner’s corporate green defines the architectural structure and is paired with the white mesh and soft beige tones of curtains and walls, creating a sense of calm and clarity. These combinations enhance the ethereal feeling of floating through a sky-like interior.
Material choices and spatial perception
The use of metal mesh, fabric curtains, and natural tones builds a tactile and visual harmony, strengthening the conceptual narrative of the project.
A Social Space for Connection and Well-Being
Design for informal interaction
On the upper floor, the green becomes more vivid, animating a space dedicated to relaxation and informal meetings, including a fully equipped kitchen and bar area. These zones are designed to promote spontaneous interaction and creative exchange among team members.
The terrace as an extension of the office
The outdoor terrace provides a natural extension of the workspace—an open-air zone for socializing, unwinding, or informal meetings, completing the experience of a well-rounded working environment.
Location Tavernes de la Valldigna, Spain
Design Clap Studio
Area 600 sqm
Photo credit David Zarzoso