
Experiential retail design through spatial structure and human emotions
With the AVVENN project, Sò Studio delves into the dialogue between objects and spaces, transforming every environment into an experiential retail design approach. Here, order gives way to variation, while structure becomes a tool to evoke profound sensations.
The design enhances sensory perception through the balance of volumes and materials. This harmony sparks curiosity and transforms the space into a storyteller, conveying the brand’s new concept: Pioneering Harmonism.
Pushing the boundaries of space
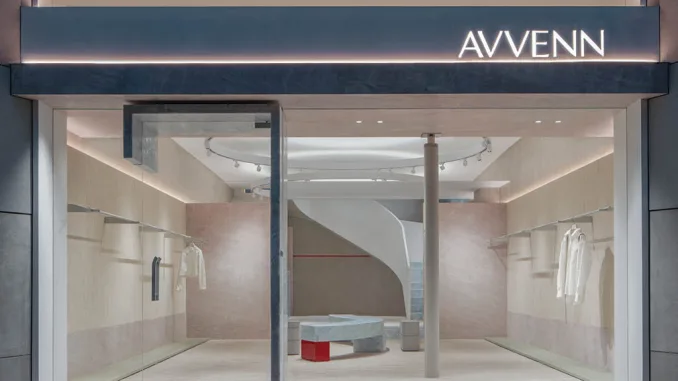
AVVENN Tongren Road, a two-story street-front store, stands out for its bold and innovative approach. The designers redefine the façade, balancing the proportions between interior and exterior to create visual continuity.
The expansive white façade dissolves the boundaries between the two levels, blending the spaces into a harmonious whole. From the outside, the store captures attention with its layered white surfaces, inviting visitors to explore its immersive interior.
Architecture and emotion
This project stands out for its ability to convey emotions through space. An internal structure, resembling a “second roof,” welcomes visitors and guides them beneath pink marble eaves, marking the transition from an initial sense of calm to a more intriguing and theatrical atmosphere.
Concrete columns support the eaves, while carefully calculated gaps create an illusion of suspension, emphasizing the contrast between solidity and lightness. This visual balance gives depth to a space that surprises and captivates.
Materials and details that tell a story
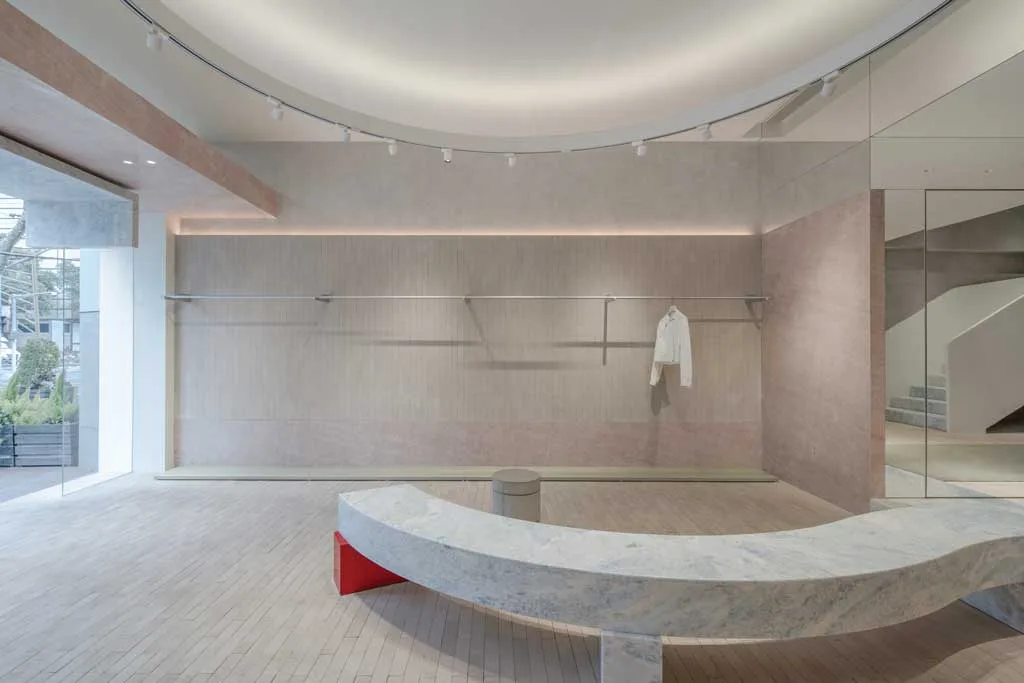
Sò Studio combines functionality and aesthetics, using architectural details to define the space with originality. At the center of the ground floor, the curved lines of stone elements create a sense of movement and evoke emotions.
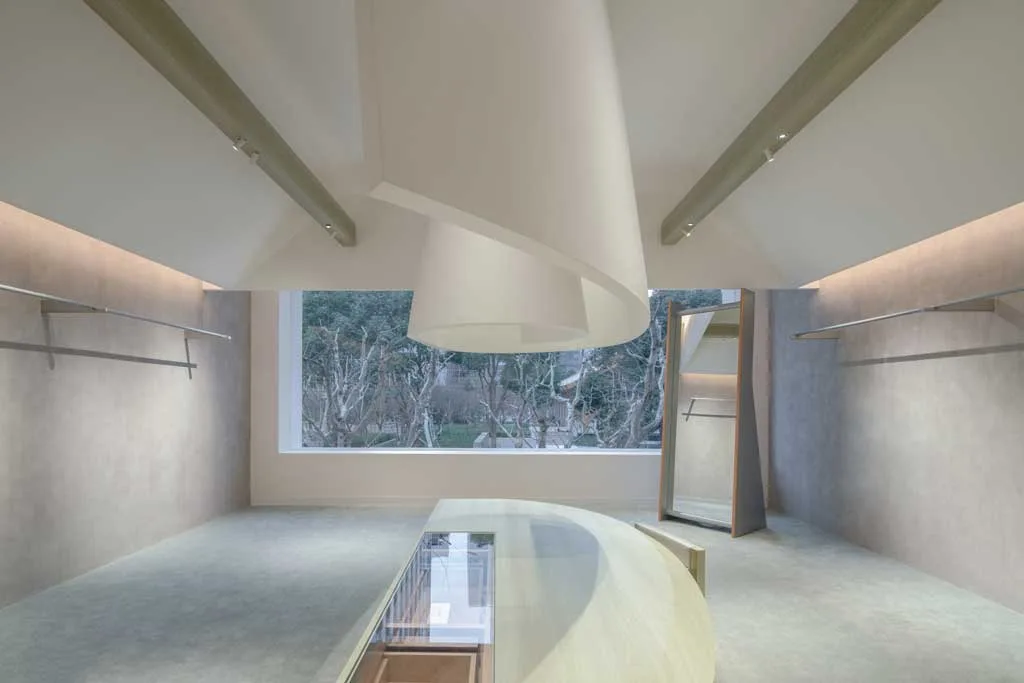
In the clothing display area, the division of spaces stands out for its elegance: an elongated base supports the hanging rods, maintaining a clean and refined aesthetic.
The choice of materials speaks of harmony and authenticity. Gray marble and recycled Italian bricks shape the refined atmosphere. The bricks, with their rough texture and natural tones from hand-firing, add a sense of genuineness and surprise. Strategically placed mirrors connect the two floors, creating reflections that transform every perspective into a dynamic and painterly scene.
Theatricality and spatial engagement
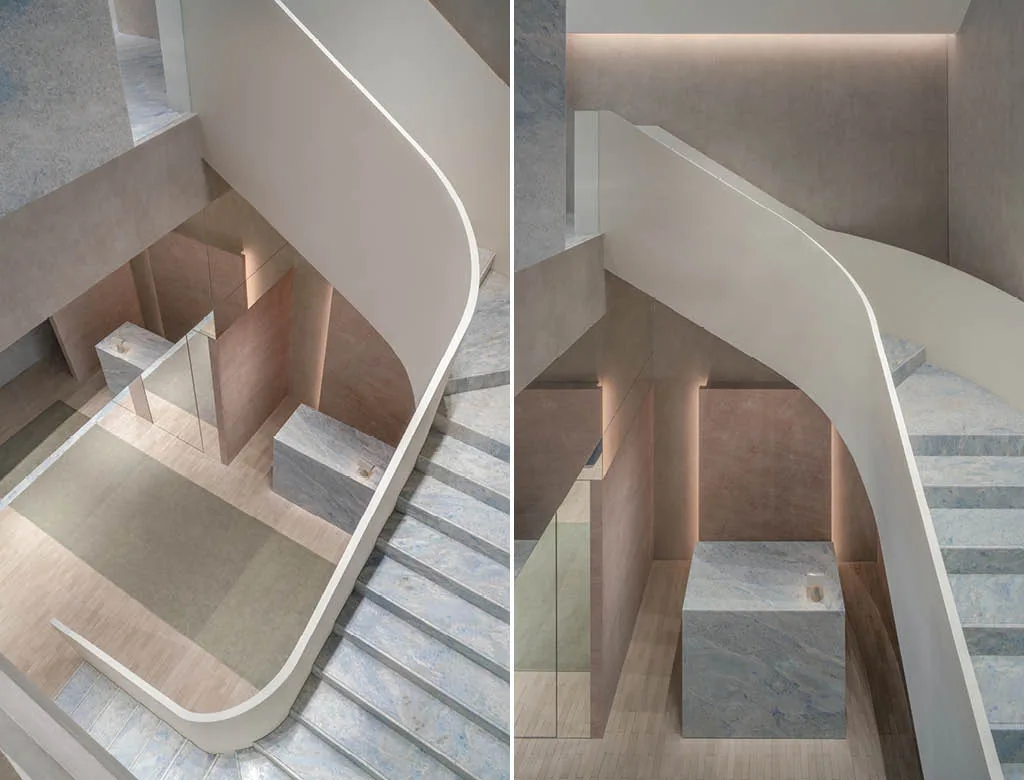
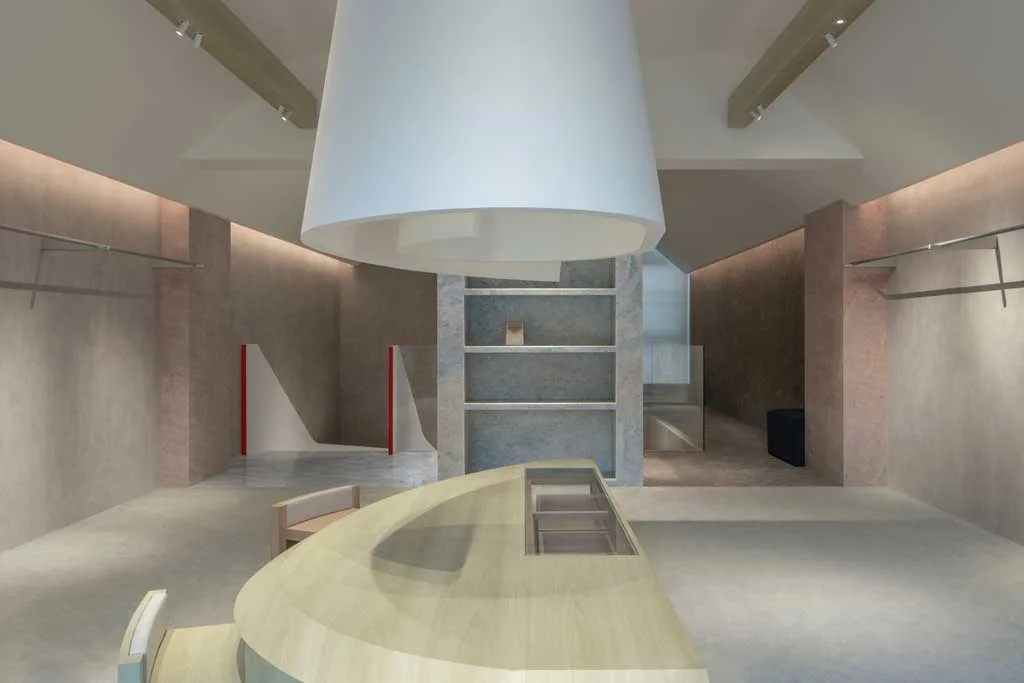
On the upper level, the sloping roof softens the rigid structure of a commercial space, creating a more intimate atmosphere detached from the urban context. A floating structure draws the eye, defying visual boundaries with a blend of strength and lightness.
This scenographic element guides visitors, much like the opening of a play, arousing curiosity and fascination. Next to the staircase, a blue stone block conceals a hidden fitting room, turning a functional element into an unexpected surprise that completes the experiential journey.
A concept store where emotion and design converge
AVVENN redefines the concept of a commercial space, transforming it into a place where emotions and design converge. Through an extreme approach to minimalism, the project blends grand structures with refined details, creating a highly distinctive environment.
Every element tells a story, engaging visitors and offering an experience that unites visual impact, material depth and elegance. In this sense, the store becomes a spatial narrative where architecture, product display and brand identity work together.
Location: Shanghai, China
Area: 195 sqm
Design: Sò Studio
Photo credit: Wang Minjie