
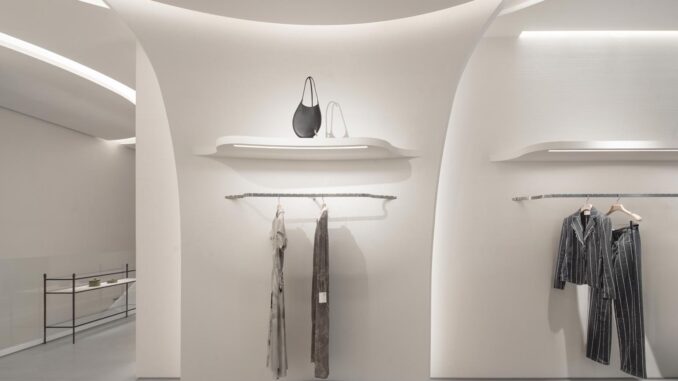
Curved surfaces, sculpted light and white material shaped like fabric: the new Tory Burch flagship in Shanghai translates the brand’s identity into a retail design project calibrated between architecture and movement. Designed by Curiosity Inc., the store unfolds across two levels within the Jing An Kerry Centre along Nanjing Road. The narrative structure and in-store experience align with the principles explored in our complete guide to retail design, combining material choices, spatial continuity and digital integration.
The concept, titled “Unfolded Couture”, translates the language of fashion into a coherent architectural composition where material and light define a controlled perceptual experience.
Retail design and architectural identity
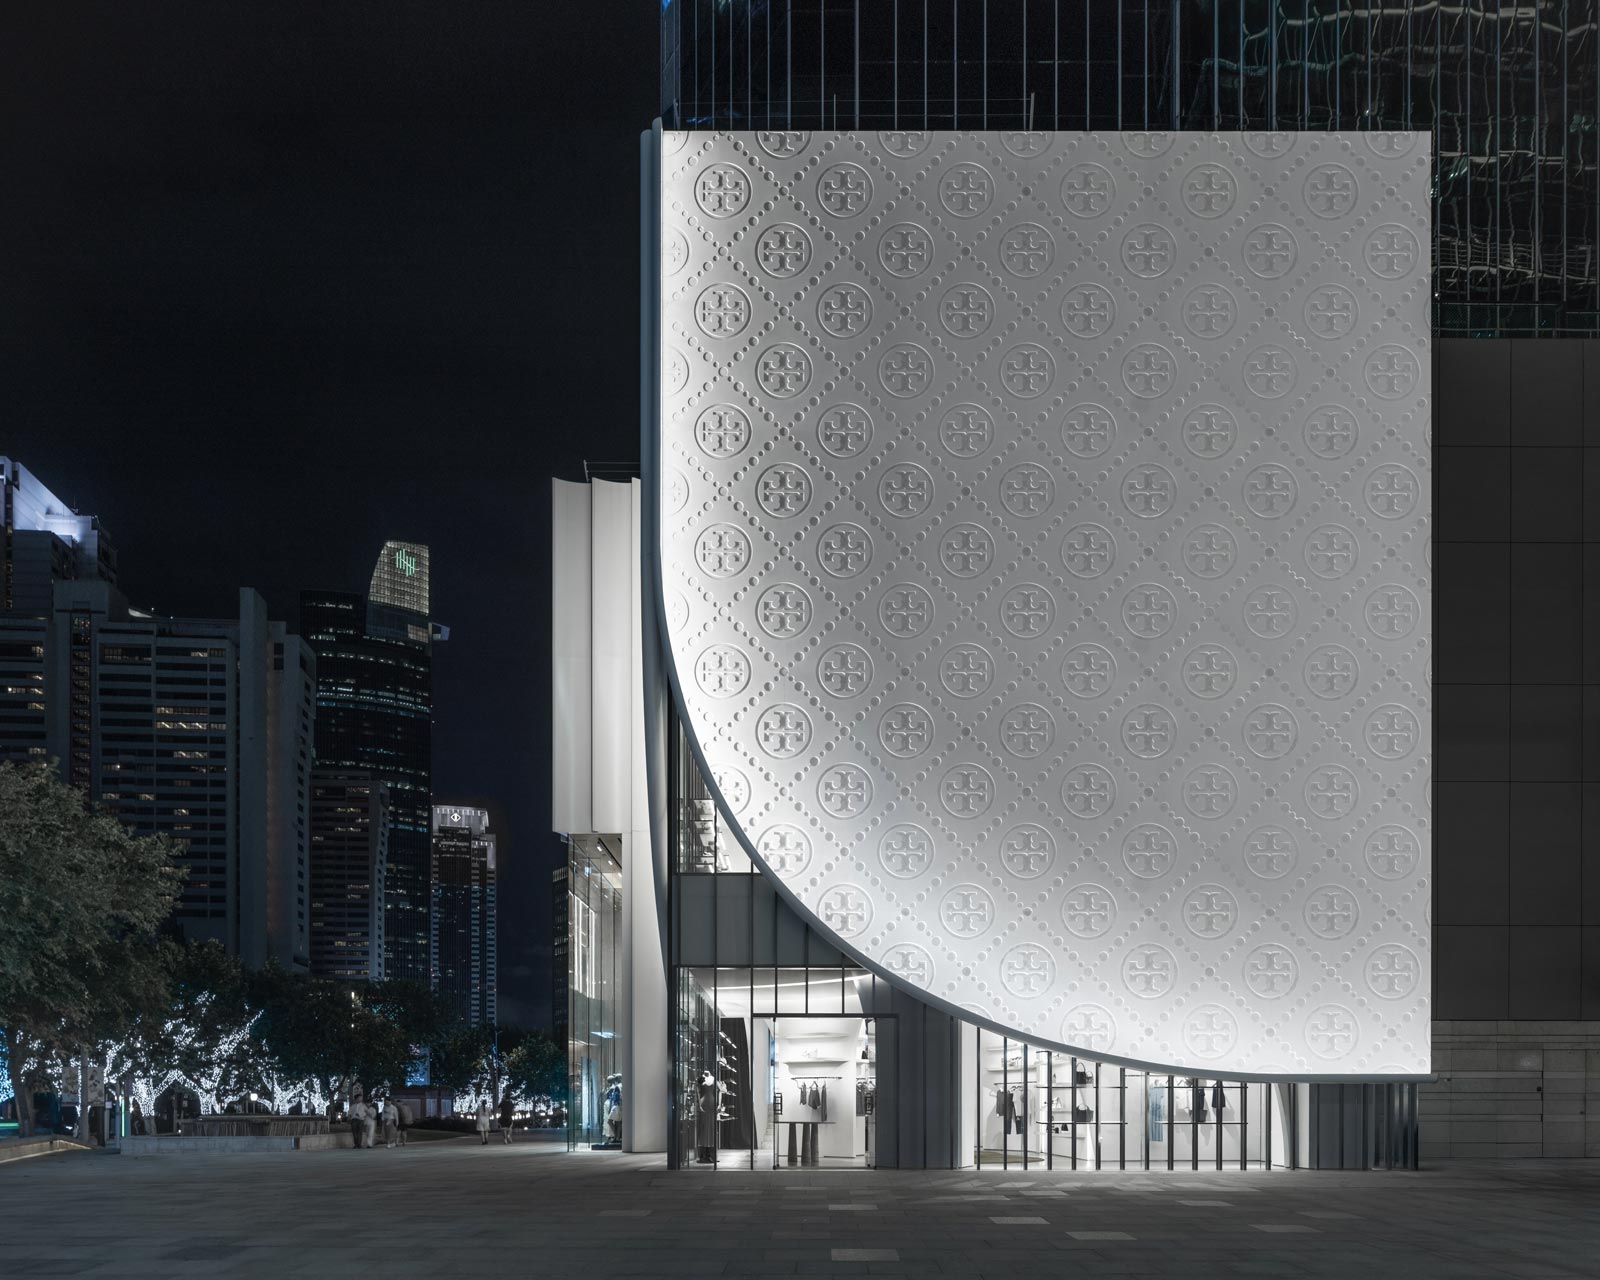
The project engages the urban context of Shanghai with a façade conceived as a continuous white veil. The lightweight surface filters natural light, generating dynamic shadows that alter the perception of the envelope throughout the day.
This architectural device introduces the core theme of the project: the transformation of lightness into built space. The façade is not merely a scenographic element, but an integral part of the spatial narrative, anticipating the material coherence of the interior.
Curved surfaces and spatial continuity
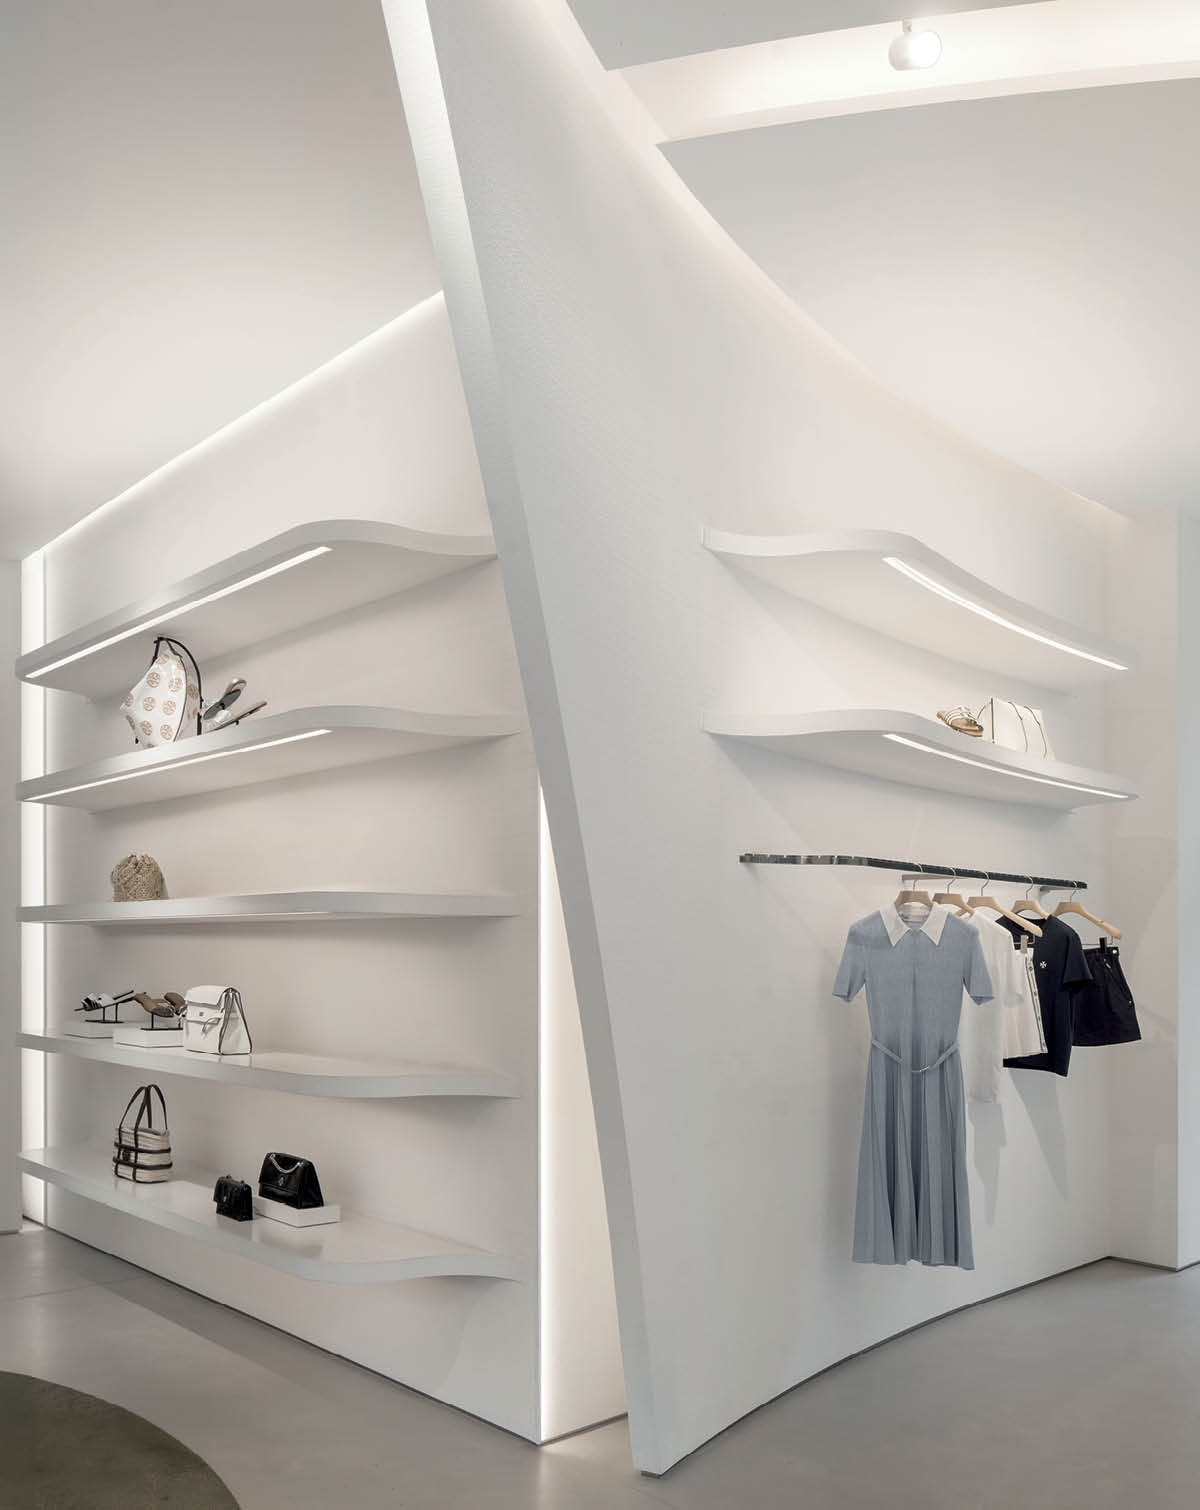
Inside, the project develops through white plaster surfaces shaped in fluid, curvilinear forms. Layered and polished walls create a visual continuum that guides visitors along a smooth spatial sequence.
The surfaces constantly interact with both artificial and natural light, producing perceptual variations and spatial depth. The absence of sharp edges contributes to an immersive environment in which material assumes an almost textile dimension.
The ground floor, dedicated to accessories and ready-to-wear collections, uses sculptural volumes and soft geometries to organise display areas. Iconic brand elements emerge from textured surfaces illuminated by diffused lighting, reinforcing chromatic continuity.
The images highlight the relationship between the urban façade and interior continuity, emphasising the project’s material and lighting control.

Central staircase and digital integration
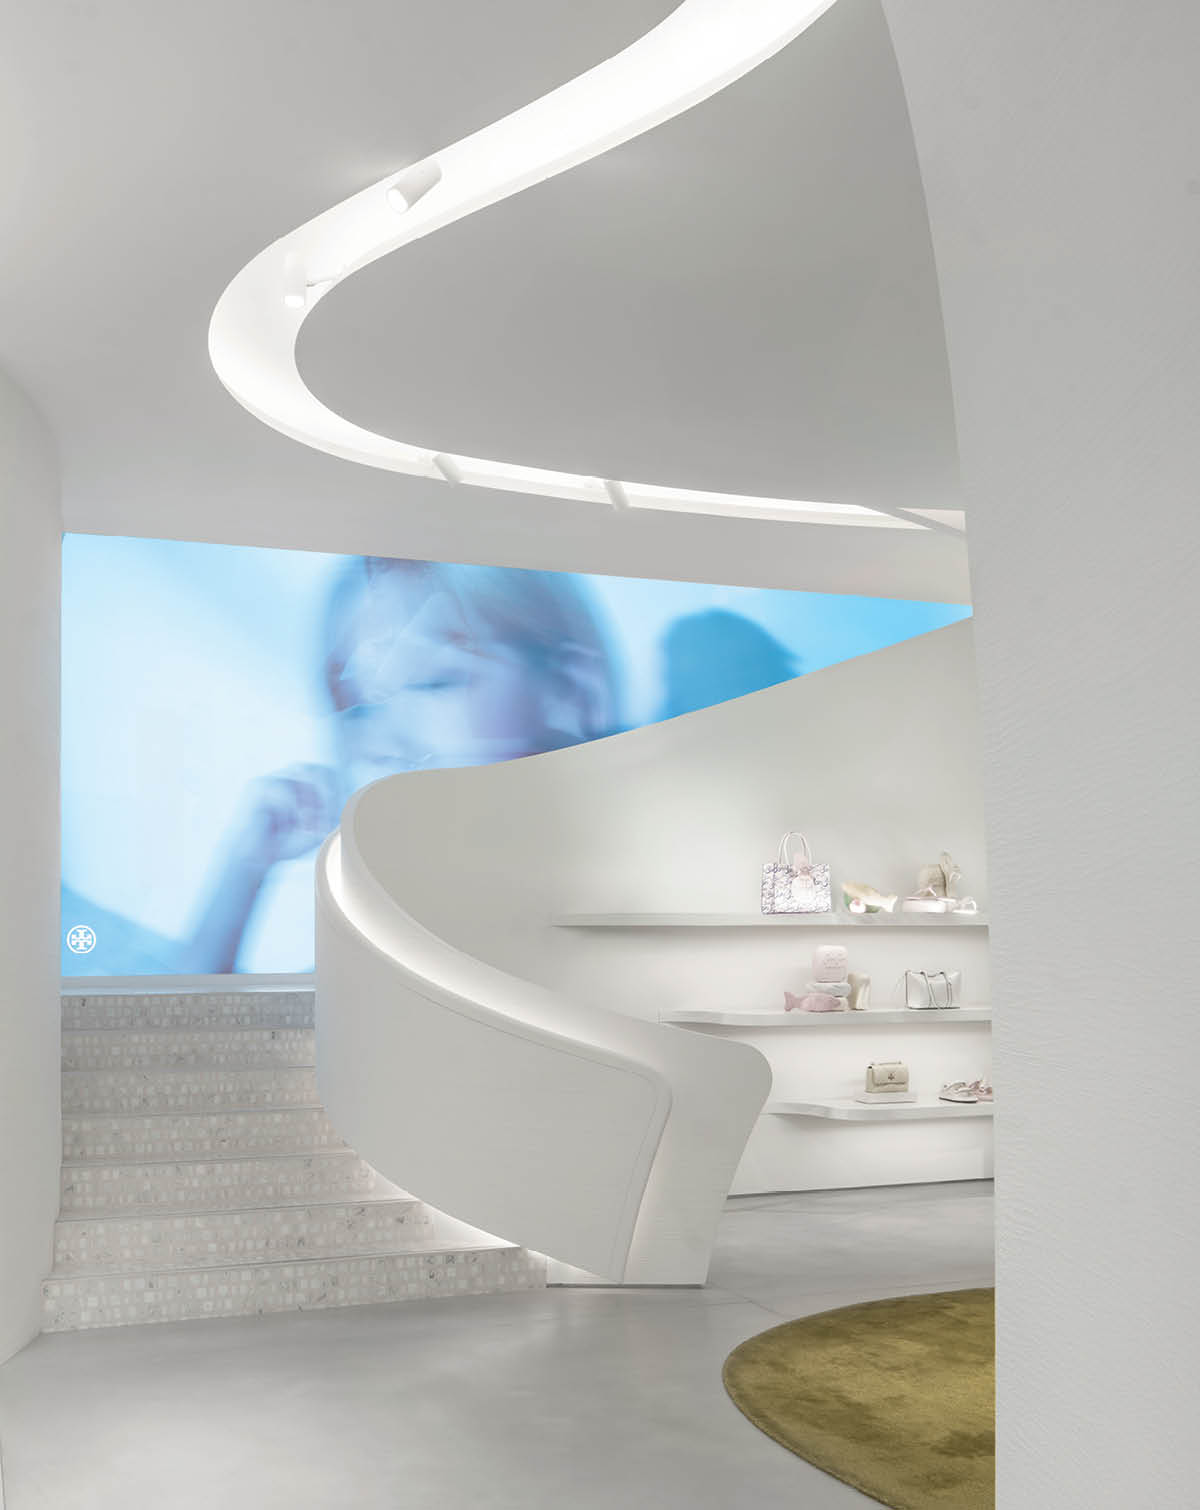
The central staircase acts as both a scenographic and connective device. Along the vertical path, a large digital screen introduces a dynamic layer within the spatial system.
Custom visual content interacts with the curved architectural forms, reinforcing the narrative dimension of the space. The digital element is not superimposed but embedded within the architectural composition.
Upper level and contemplative atmosphere
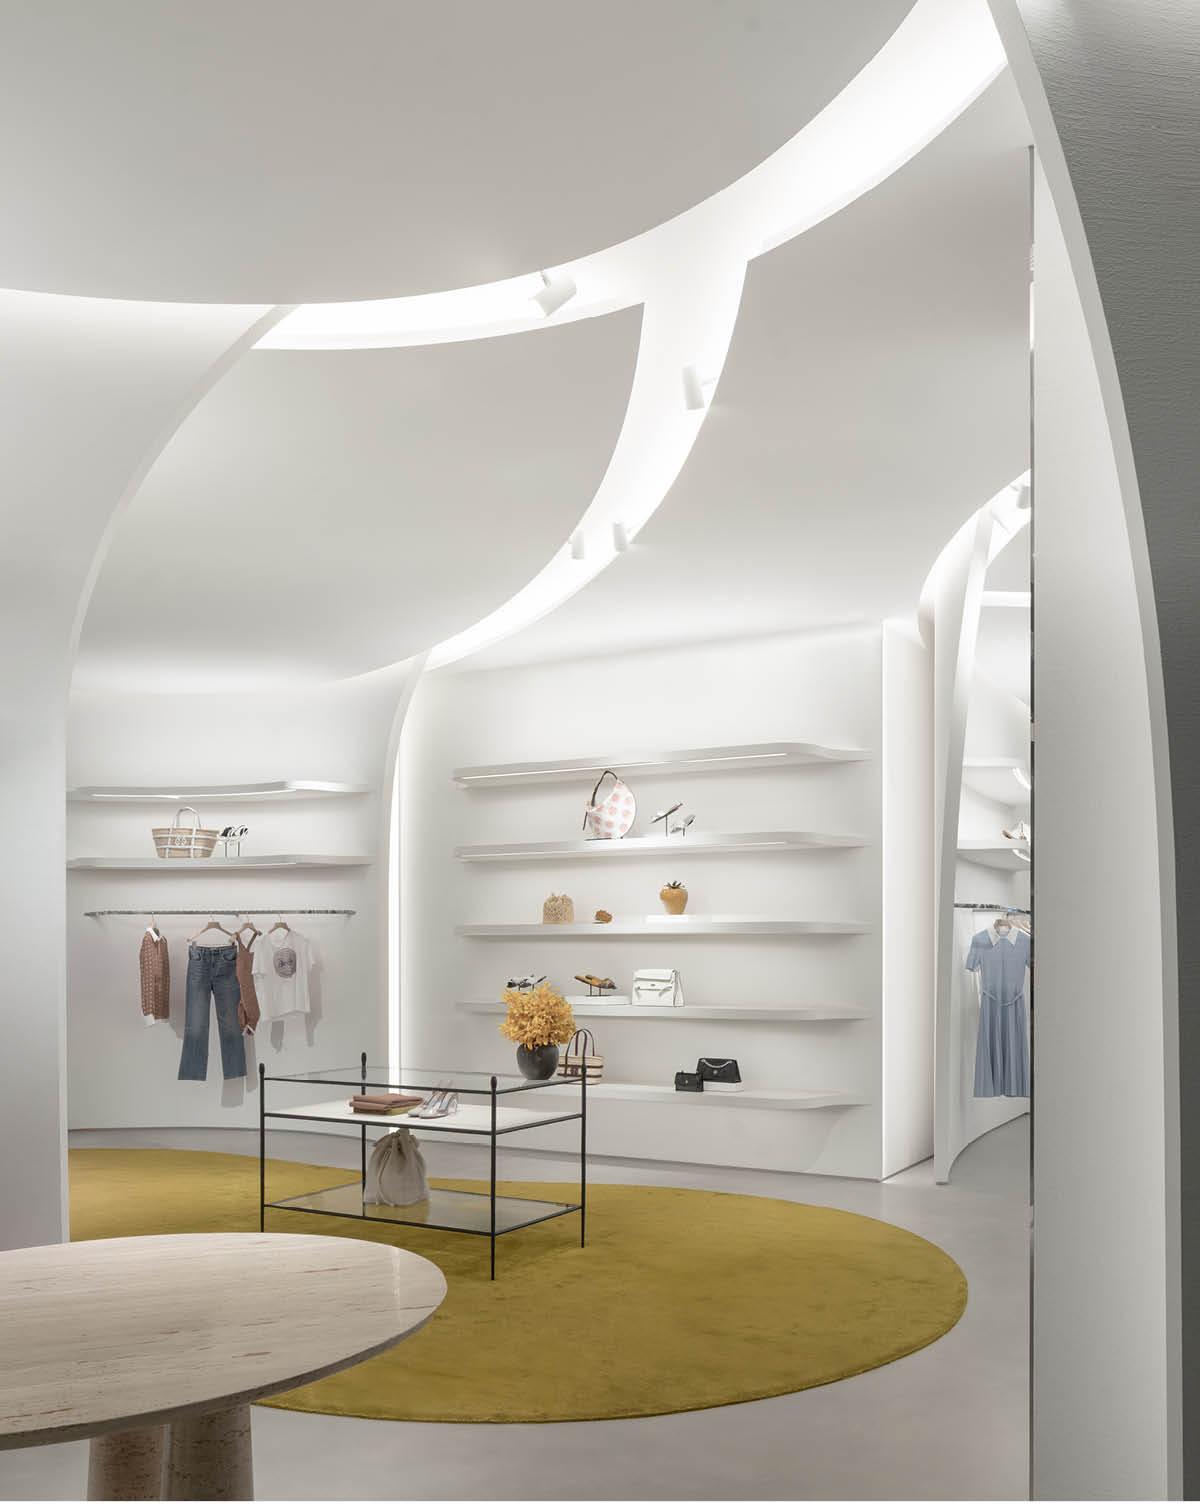
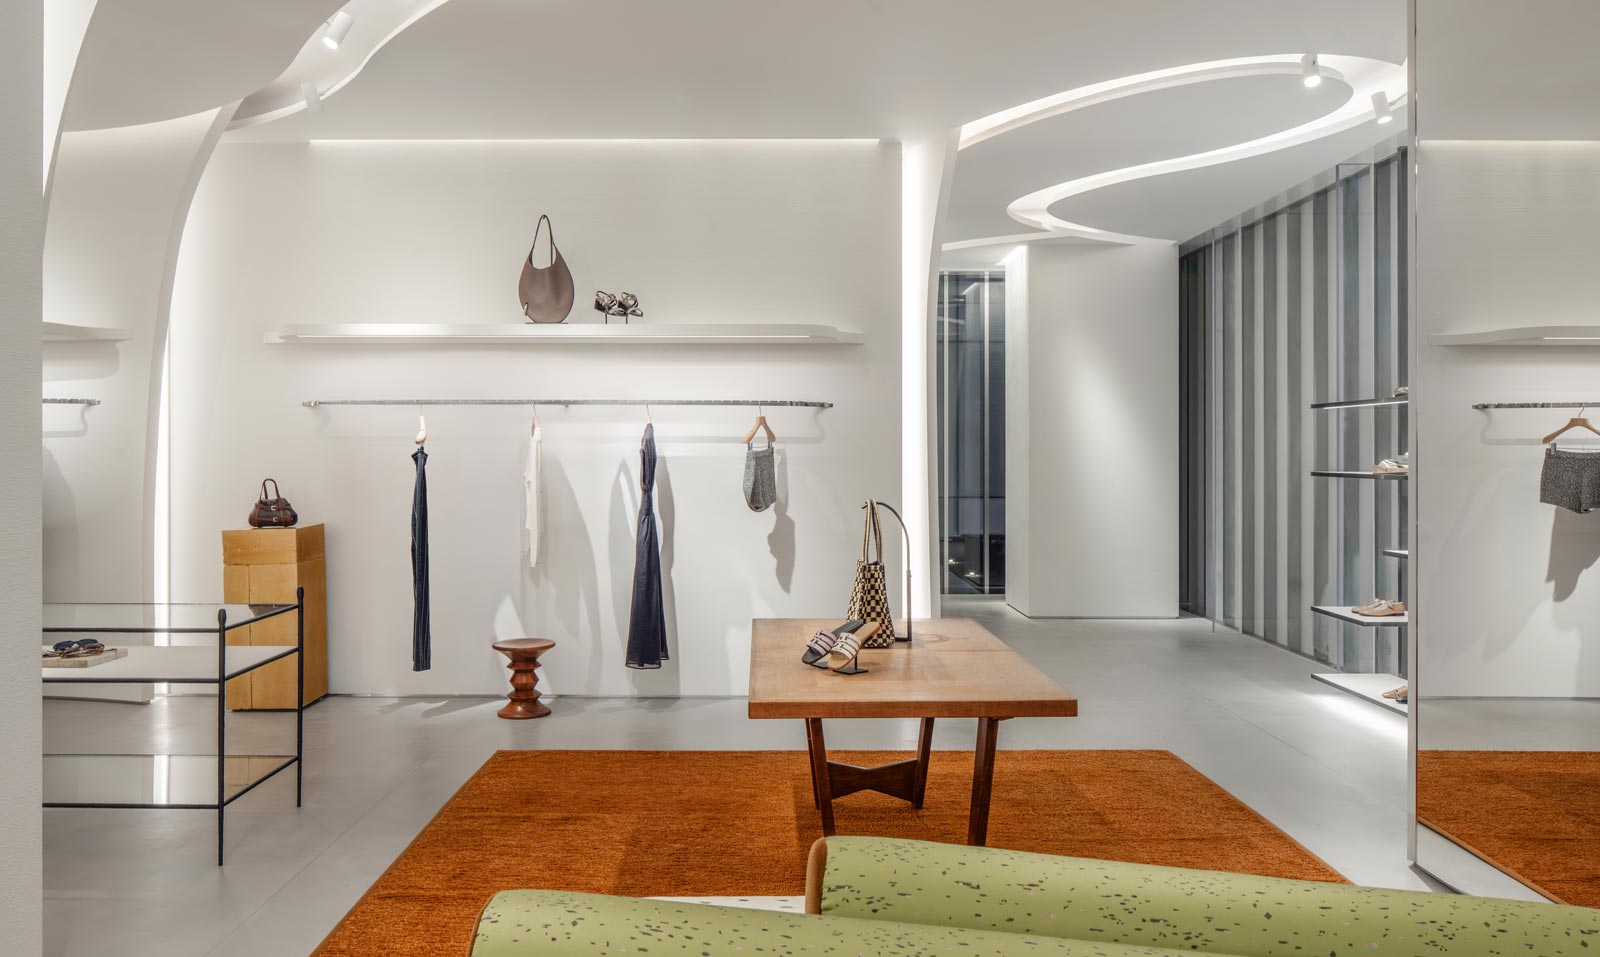
The upper level, dedicated to footwear and apparel collections, maintains material and formal coherence. Curved walls guide visitors towards quieter zones intended for product interaction and longer dwell time.
Natural light, combined with soft textures and pale surfaces, generates a controlled and continuous atmosphere, reinforcing the flagship’s spatial identity.
An integrated flagship system
With this intervention, Curiosity Inc. translates the identity of Tory Burch into a retail design project that integrates architecture, visual communication and technology into a coherent system. The result is a spatial environment where form, material and movement define a unified retail experience.
Official brand reference: toryburch.com.
Location: Shanghai
Design: Curiosity Inc.
Photo credit: Kris Provoost