
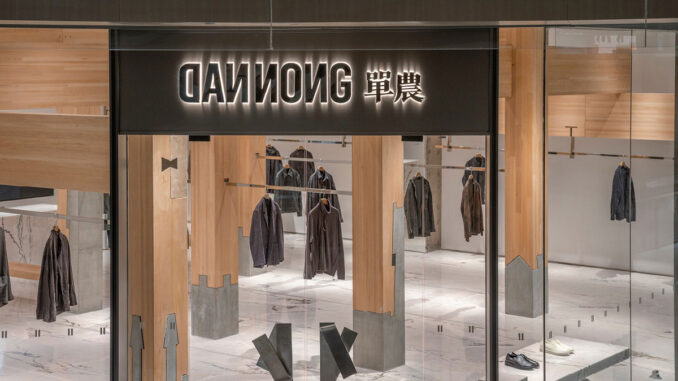
The DANNONG Store at The MixC Taiyuan interprets the orthogonal timber frame of East Asian architecture as a spatial device for contemporary retail. In the context of Shanxi, a region closely associated with the preservation of Chinese timber architecture, the project of the DANNONG Store at The MixC Taiyuan uses structure as the ordering principle of the commercial space.
Inserted within a reinforced concrete shell, the store introduces an independent timber structure that does not conceal the existing framework, but establishes a direct dialogue between material, proportion and display layout.

DANNONG Store at The MixC Taiyuan: timber frame as a spatial system
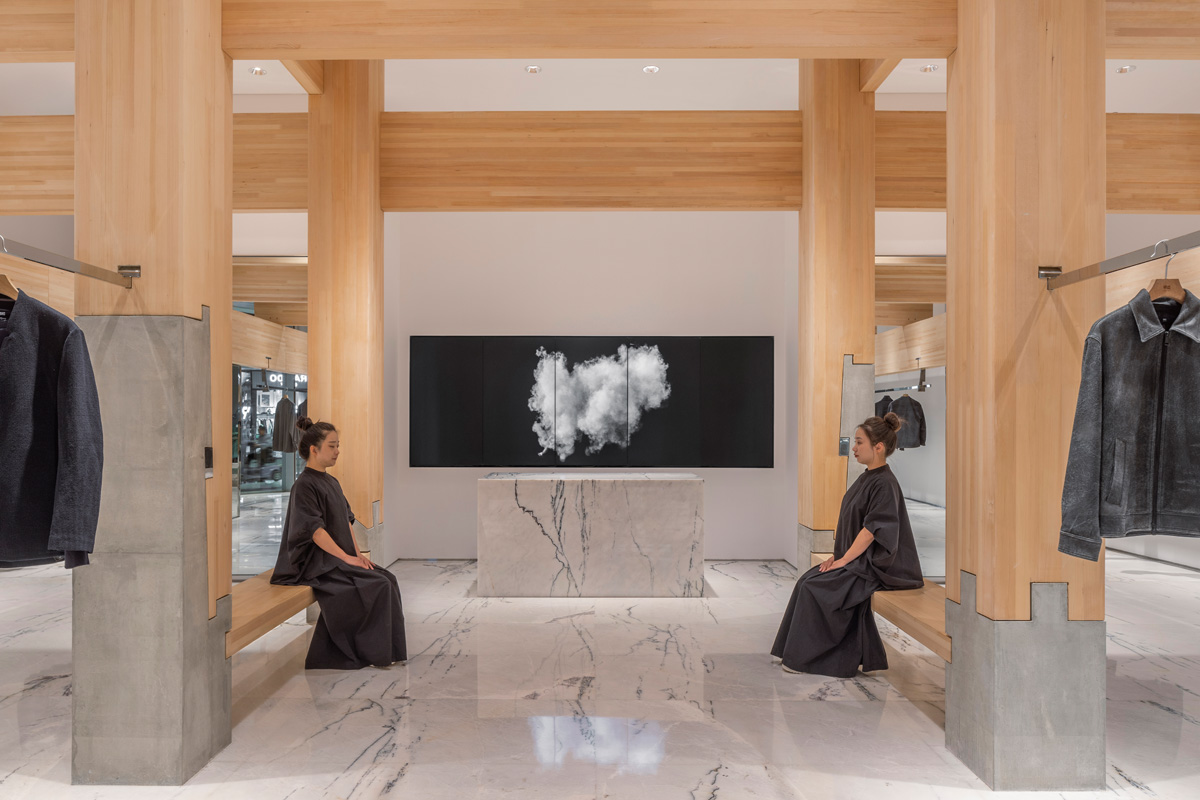
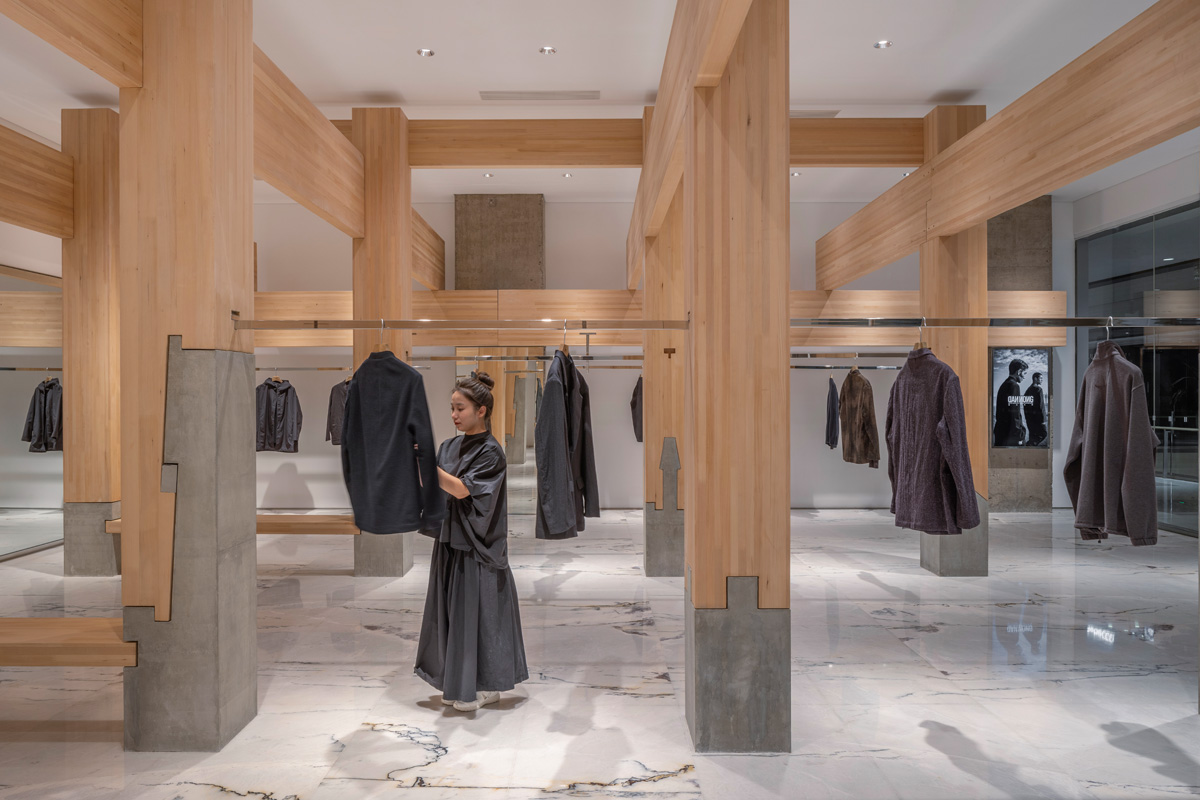
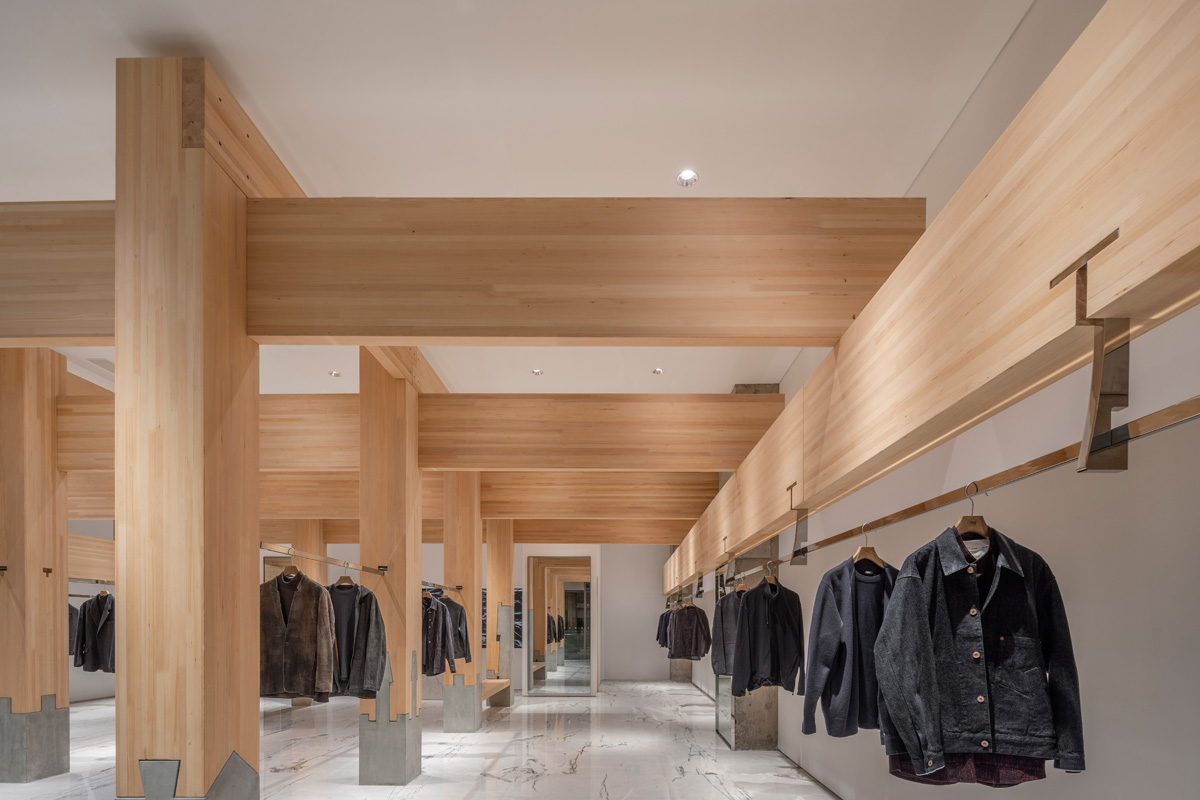
The store composition is based on a structural grid organised according to a scheme of three bays and four spans. The central bay defines the main circulation axis, while the side bays accommodate the suspension rods for garment display.
This arrangement makes the layout legible and measured. The structural system does not perform only an architectural function, but becomes an integral part of the retail experience, guiding orientation, pause and product viewing.
Wood, concrete and mineral surfaces
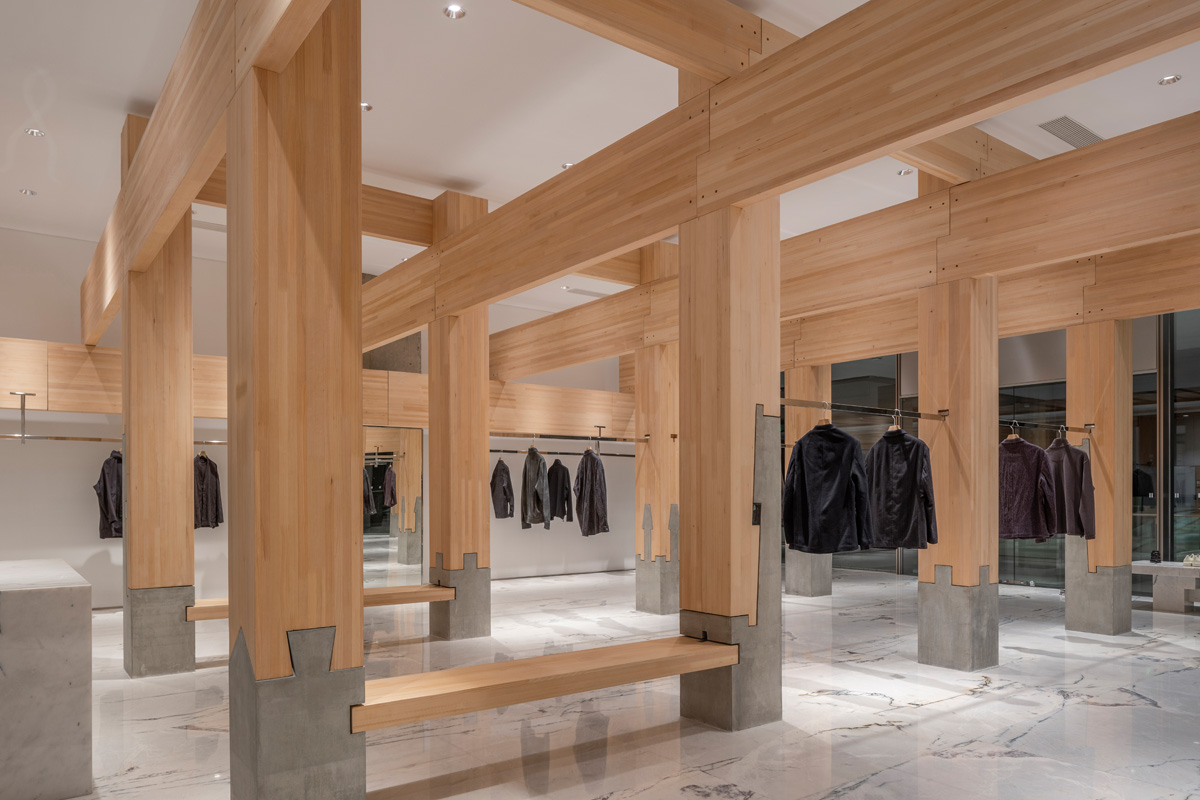
Timber beams and columns feature substantial sections and robust proportions. Their material presence defines the character of the space and creates a counterpoint to the lightness of the displayed fabrics.
The concrete base introduces a more mineral and grounded register, in continuity with the existing commercial shell. The light floor with dark veining enhances the interior brightness and provides a continuous surface that allows the timber structure to stand out.
Mortise and tenon joints as design language
A central role is assigned to the traditional mortise and tenon joint, reinterpreted as both a construction principle and a formal language. The connections between columns and beams adopt half-lap solutions, extended also to secondary elements.
The joint detail becomes a visible part of the project. The structure is not treated as a simple support, but as an expressive system that defines proportions, rhythm and spatial identity.
Display layout and visual merchandising
In the DANNONG Store at The MixC Taiyuan, the display layout is integrated into the architectural grid. The suspended metal rods fit between the columns and keep the garments in an orderly position, without overloading the space. This approach reflects advanced principles of store layout, where structure and circulation define the legibility of the offer.
The display favours few elements, spaced and easy to read. This choice reinforces the relationship between product, void and structure, creating an essential retail environment in which furniture, architecture and visual merchandising operate as a single system.
Retail lighting and spatial perception
Recessed lighting helps maintain a clean reading of the timber frame. The light follows the bays, highlights the suspended garments and supports the material perception of wood, concrete and light surfaces.
At the DANNONG Store at The MixC Taiyuan, the result is a controlled retail space, where structure, material and light define an ordered and coherent sequence.
Location: Wanbailin District, Taiyuan, China
Design: LUO studio
Photo credit: Jin Weiqi