
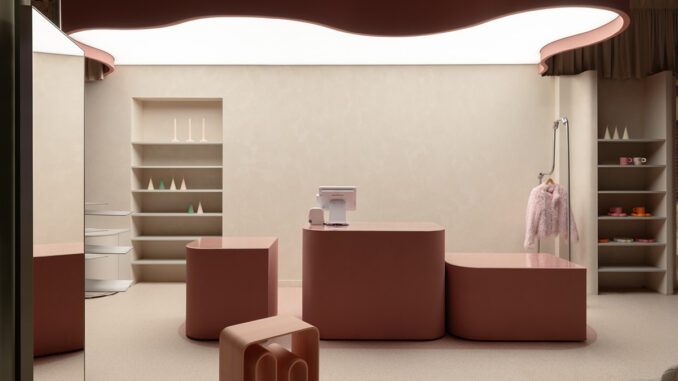
The hybrid concept store project Vokrug Podrug, developed in Penza, creates an environment that integrates a café and retail space within a single spatial narrative. The concept fits into the landscape of hybrid concept stores in contemporary retail, where different functions coexist within a coherent and continuous system. The chromatic strategy – based on dusty pink, powder tones and terracotta – defines the visual identity and guides the experience, acting as a design device in relation to color psychology in retail.
The intervention avoids unnecessary decorative elements and works through continuity, using compact surfaces, rounded geometries and soft transitions. The environment appears calibrated, with precise control over the relationships between light, materials and perception.
Spatial layering and perceptual devices in the hybrid concept store
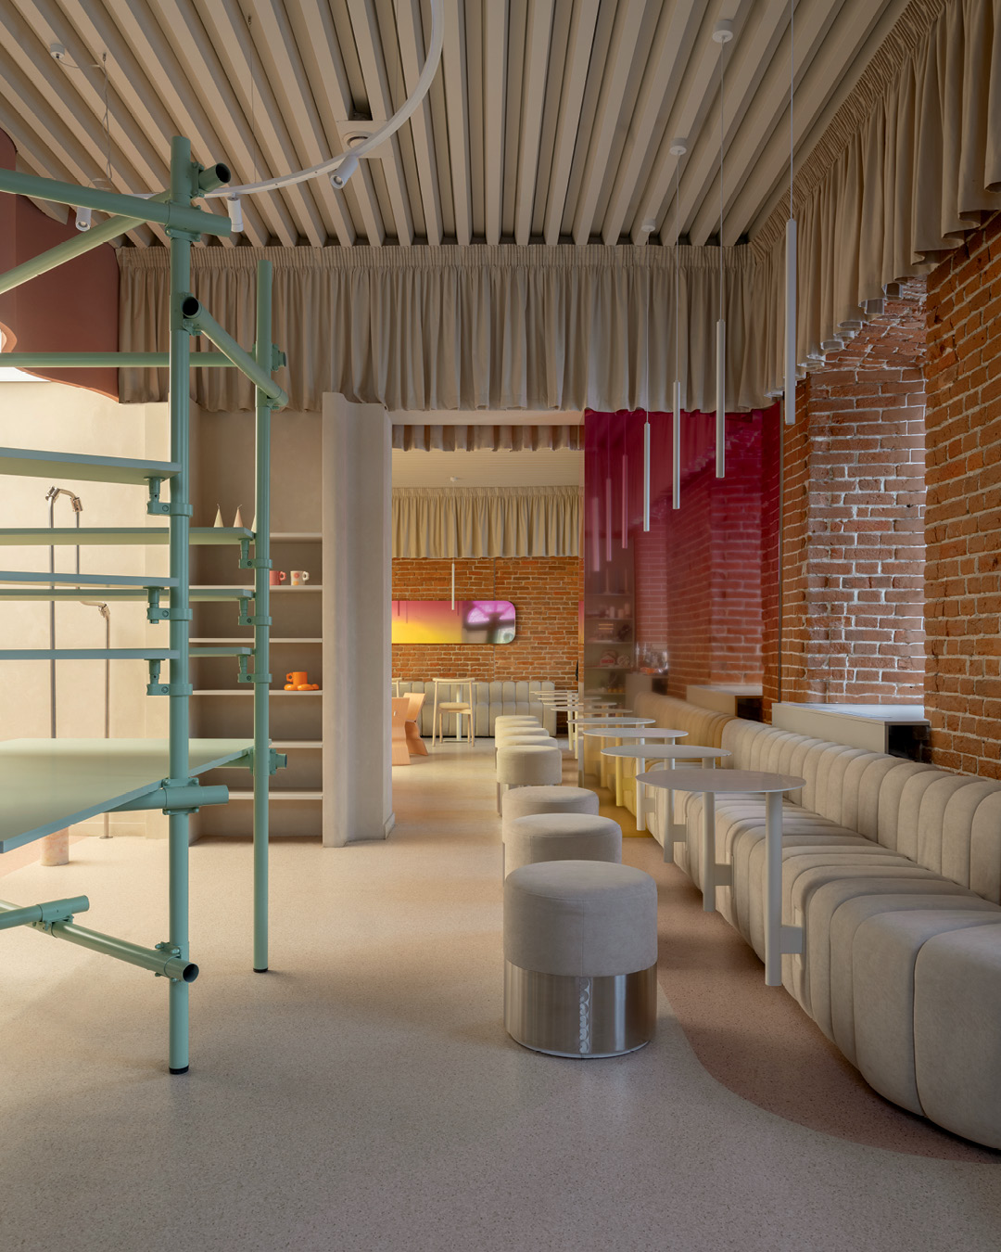
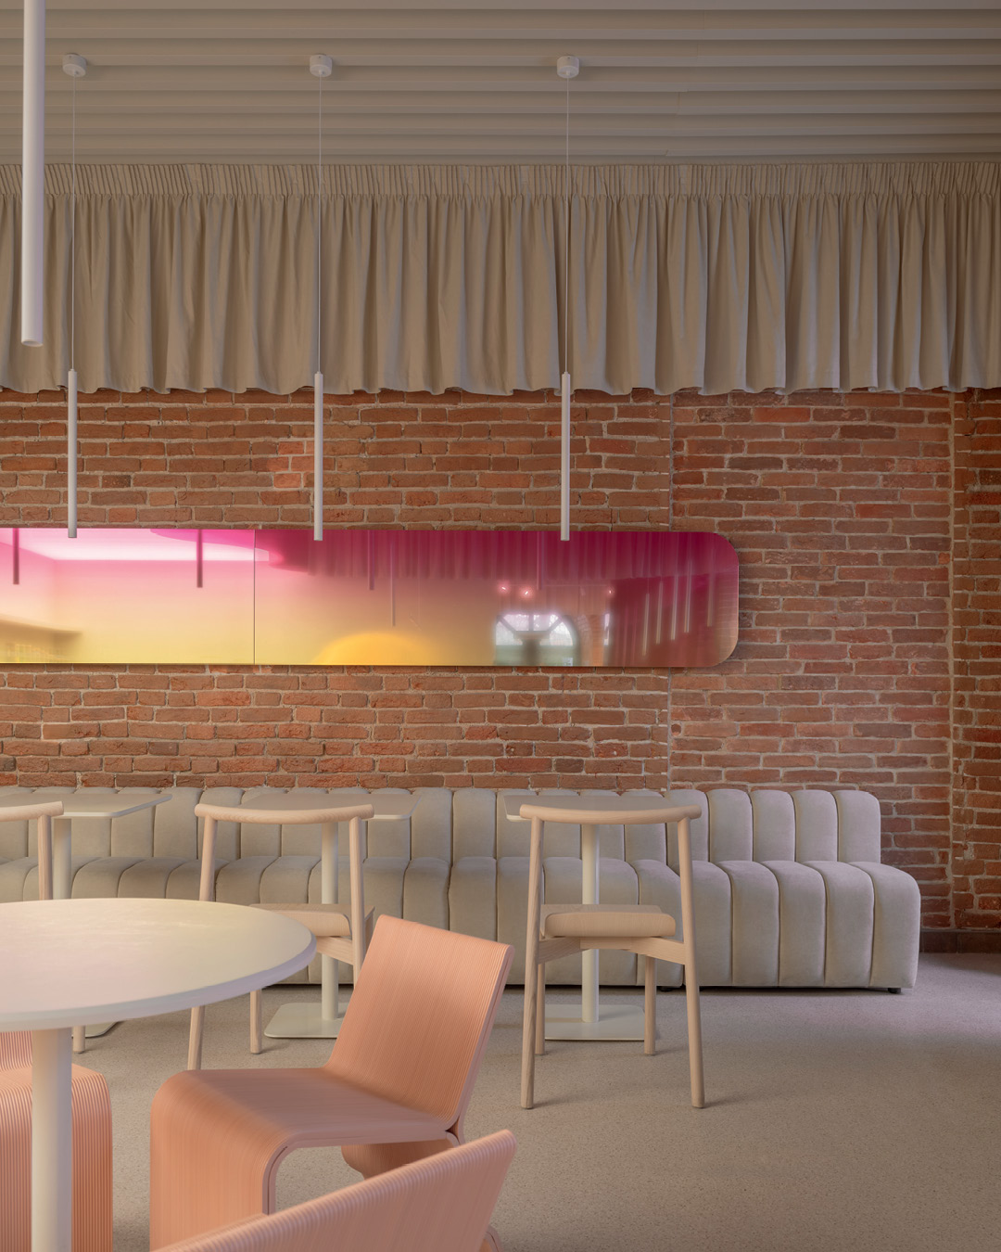
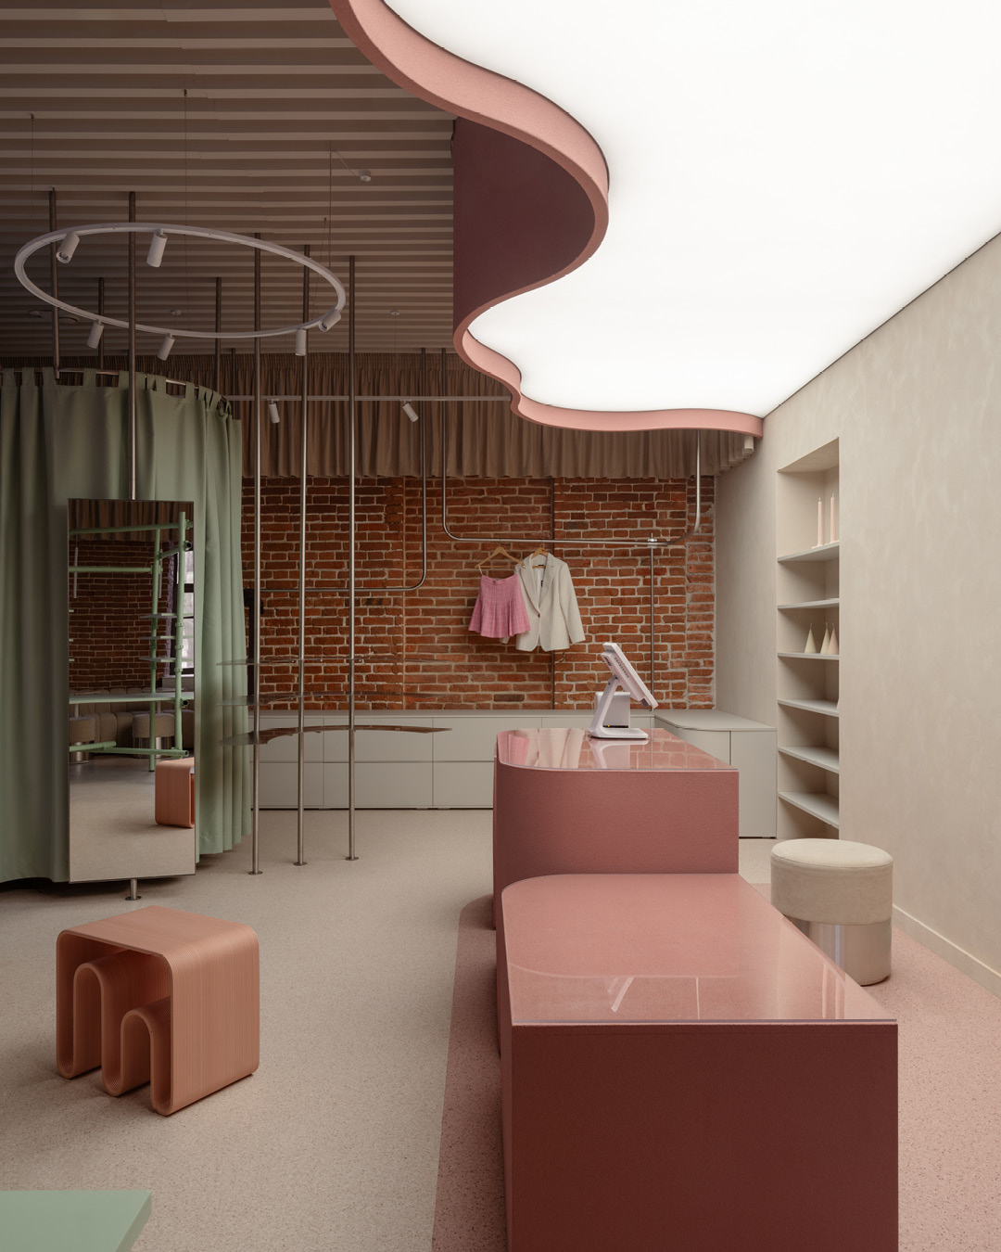
The interior architecture is articulated through a sequence of layers. The slatted ceiling introduces a regular, technical grid, balanced by a system of gathered curtains that define thresholds and depth. These textile backdrops function as visual filters, guiding the perspective without interrupting spatial continuity.
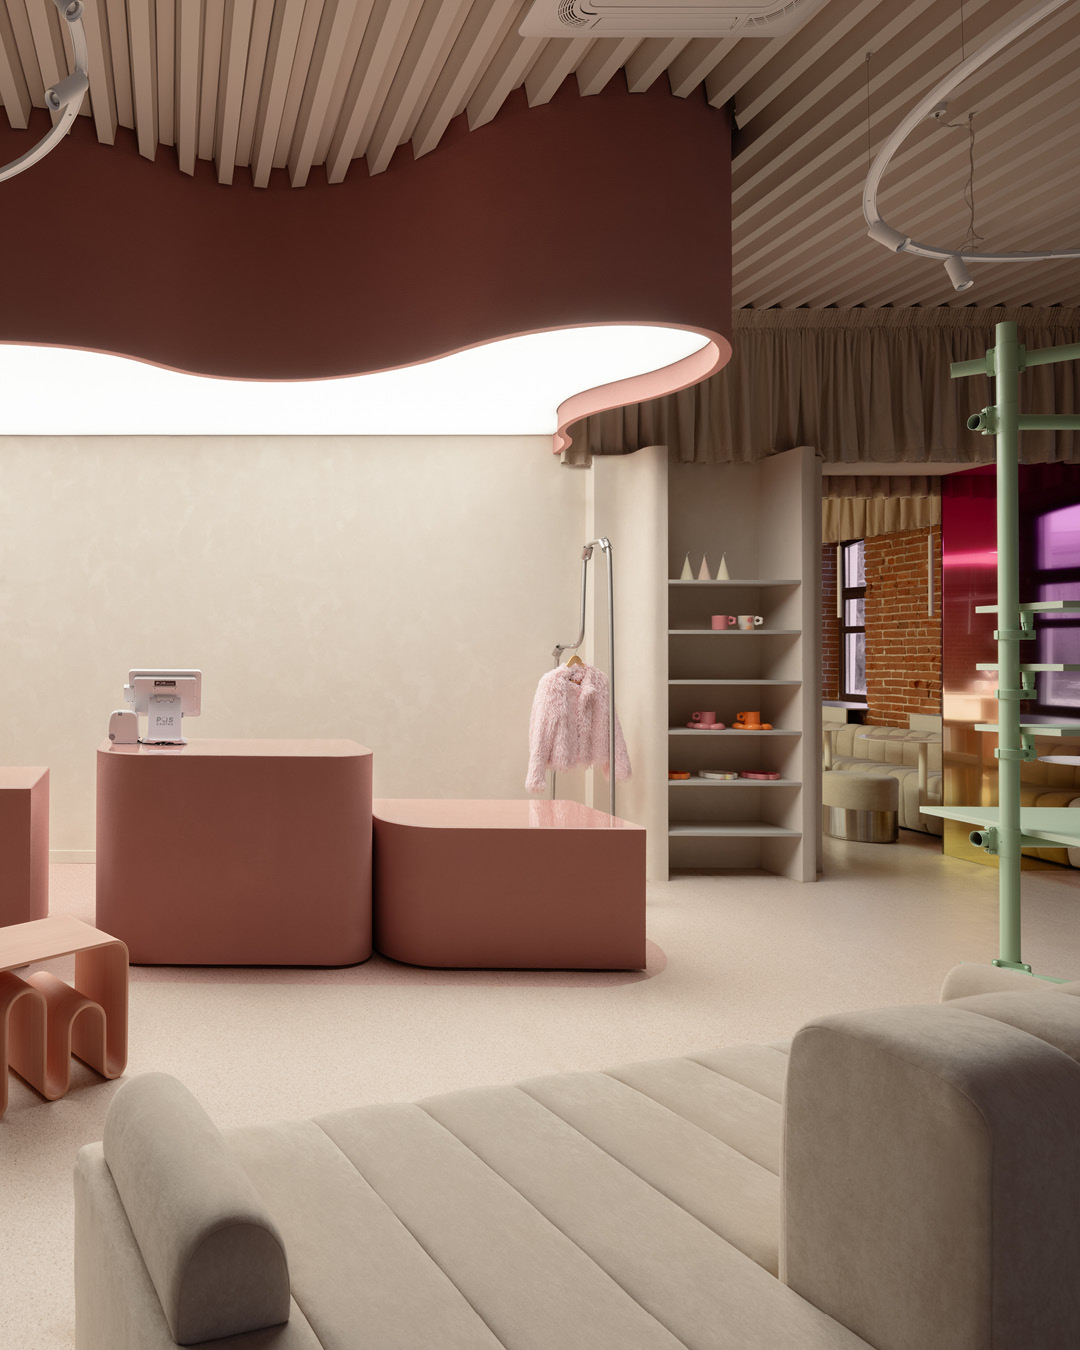
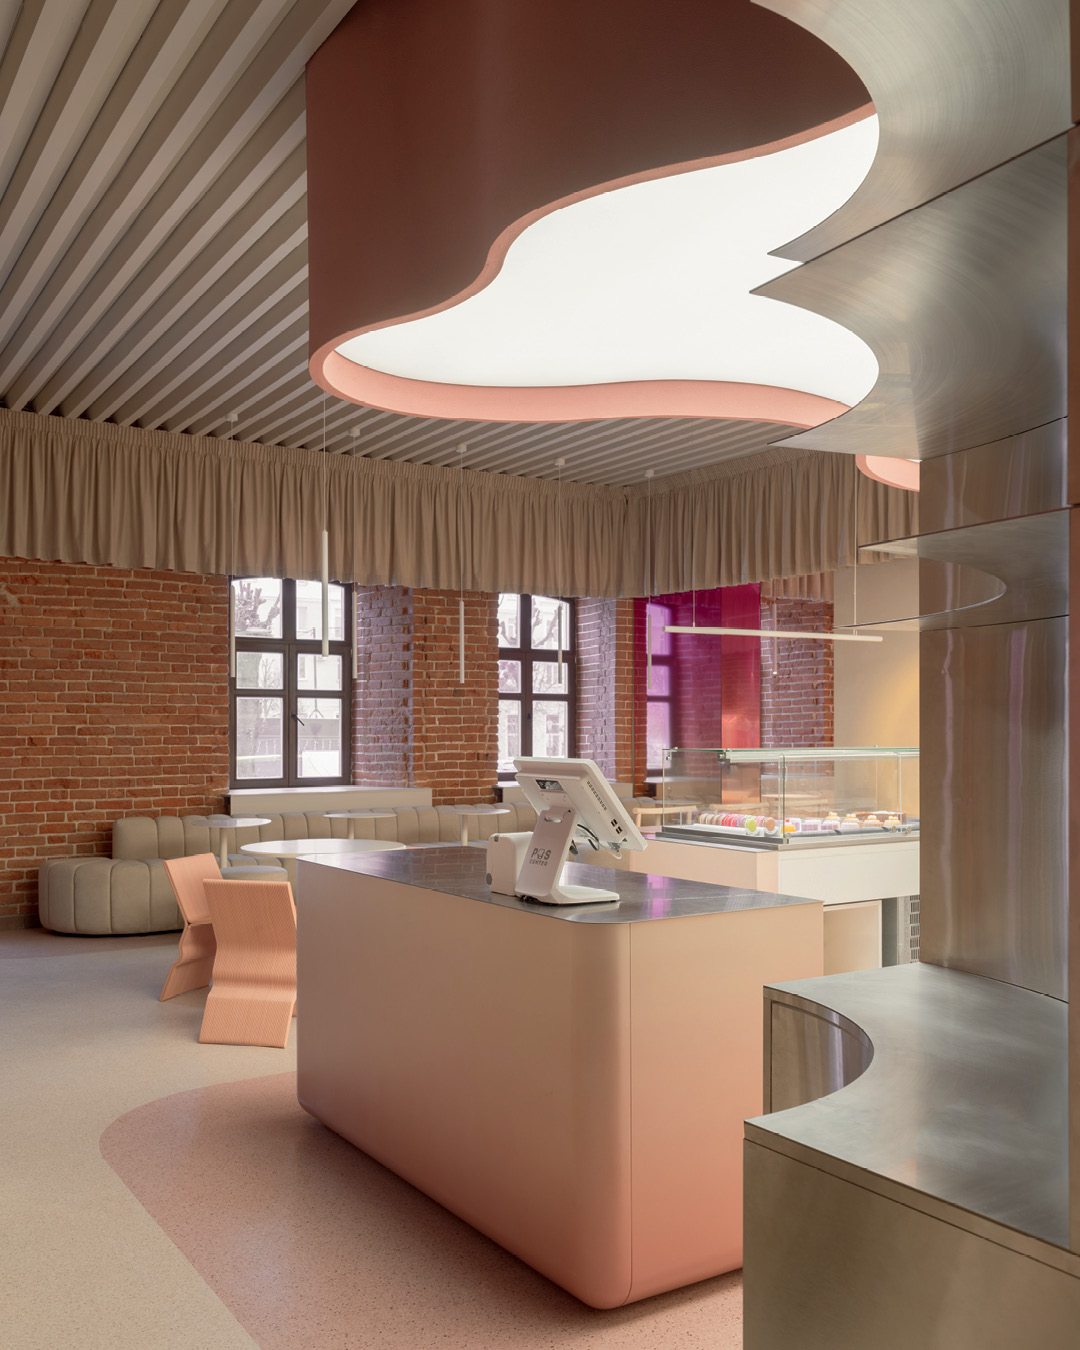
A central element is the undulating lighting device, conceived as an “artificial sky”. The diffused light evens out perception and softens material contrasts, contributing to a smoother spatial reading. This element goes beyond a purely lighting function, structuring the overall visual experience.
Materials, furniture and functional configuration
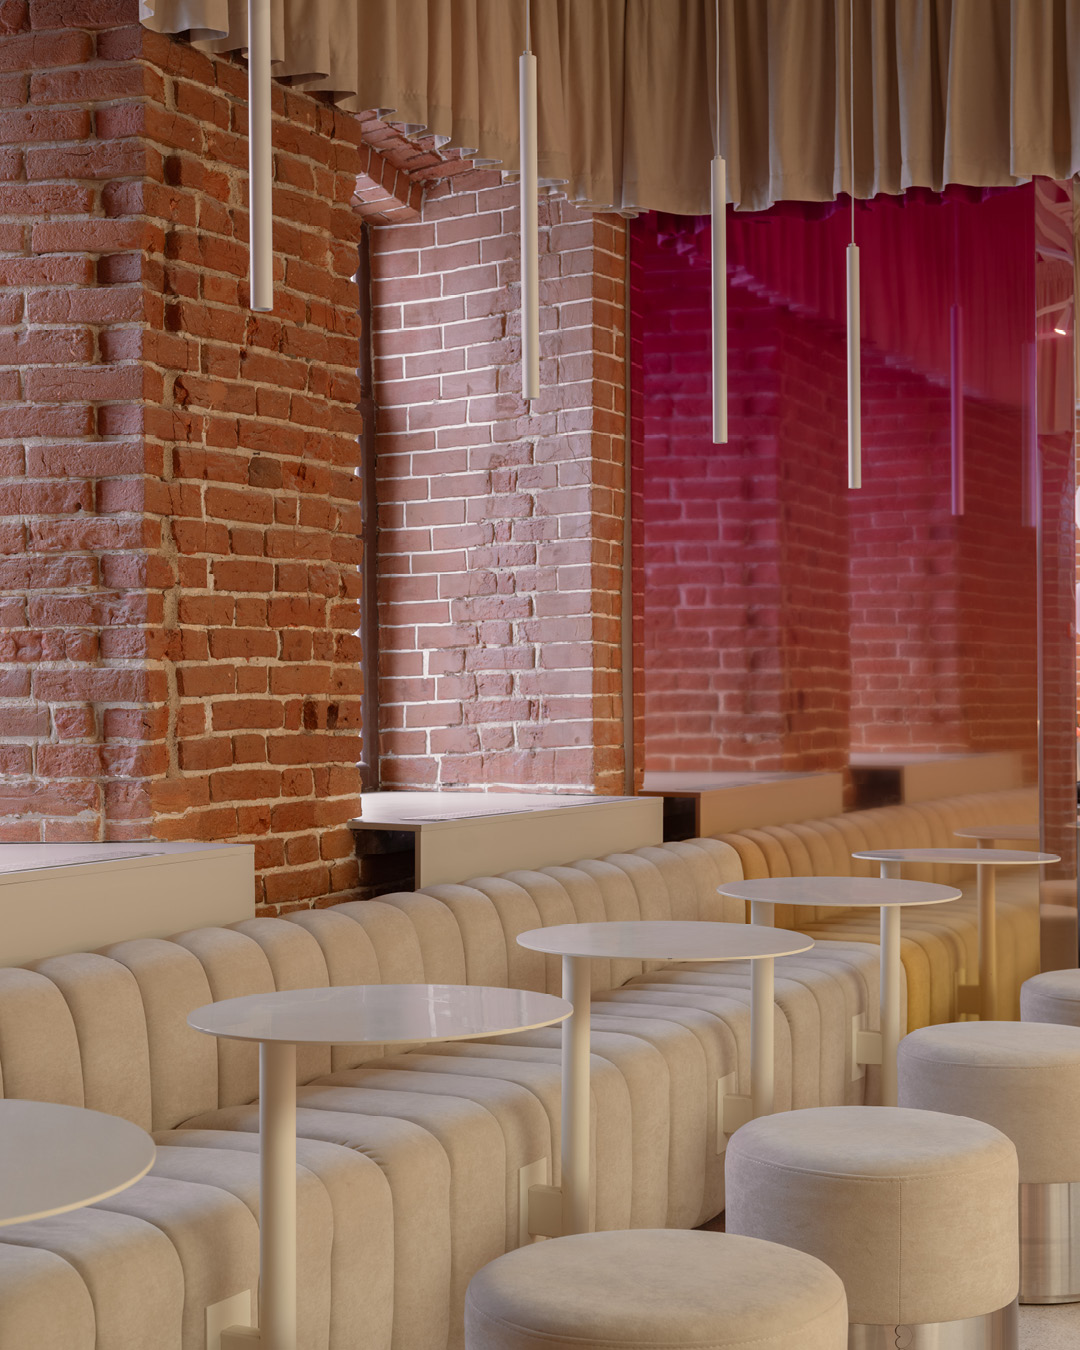
Exposed brick walls introduce a material component linked to the memory of the place, forming a stable backdrop onto which smooth, chromatically compact surfaces are inserted. Functional volumes – counters, seating and display units – adopt rounded geometries, eliminating discontinuities and building a coherent language.
The café area is organized around a central island in terracotta tones, with softened edges and controlled reflective surfaces. The perimeter seating, consisting of a continuous upholstered bench, defines the spatial rhythm together with circular tables and cylindrical poufs. Metallic details introduce a more technical accent within the palette.
Task lighting is provided by suspended linear fixtures arranged in sequence. This system integrates the main diffused lighting without generating interference, contributing to overall spatial readability.
Spatial filters and integration between café and retail
The separation between the café and retail areas is achieved through lightweight devices. A translucent red panel acts as a visual filter, altering depth perception while maintaining spatial continuity. The space remains permeable, avoiding rigid partitioning.
Sage green painted tubular structures introduce an industrial language mediated by color, dialoguing with integrated shelving and display niches. In the retail area, the display system maintains formal coherence through matte surfaces and custom supports that act as continuous graphic elements within the space.
The project establishes a balance between commercial function and spatial quality, favoring an experience oriented toward permanence and interaction rather than rapid consumption.
Location: Penza, Russia
Design / Architecture: Quadrum Studio (Albert Bagdasaryan, Inna Bagdasaryan, Ekaterina Semenova)
Photo credit: Inna Kablukova