
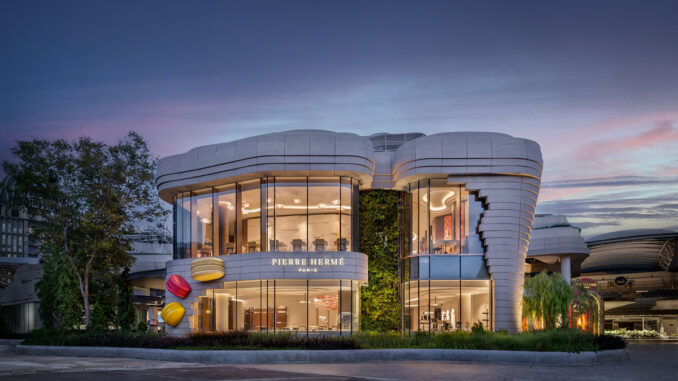
The Pierre Hermé Paris Flagship Store Singapore interprets retail design as the construction of a coherent spatial experience, where product, architecture, and perception operate as an integrated system. The project developed by CCD translates the universe of haute pâtisserie into a physical dimension, avoiding a direct replication of the Paris boutique and establishing a relationship with the tropical context.
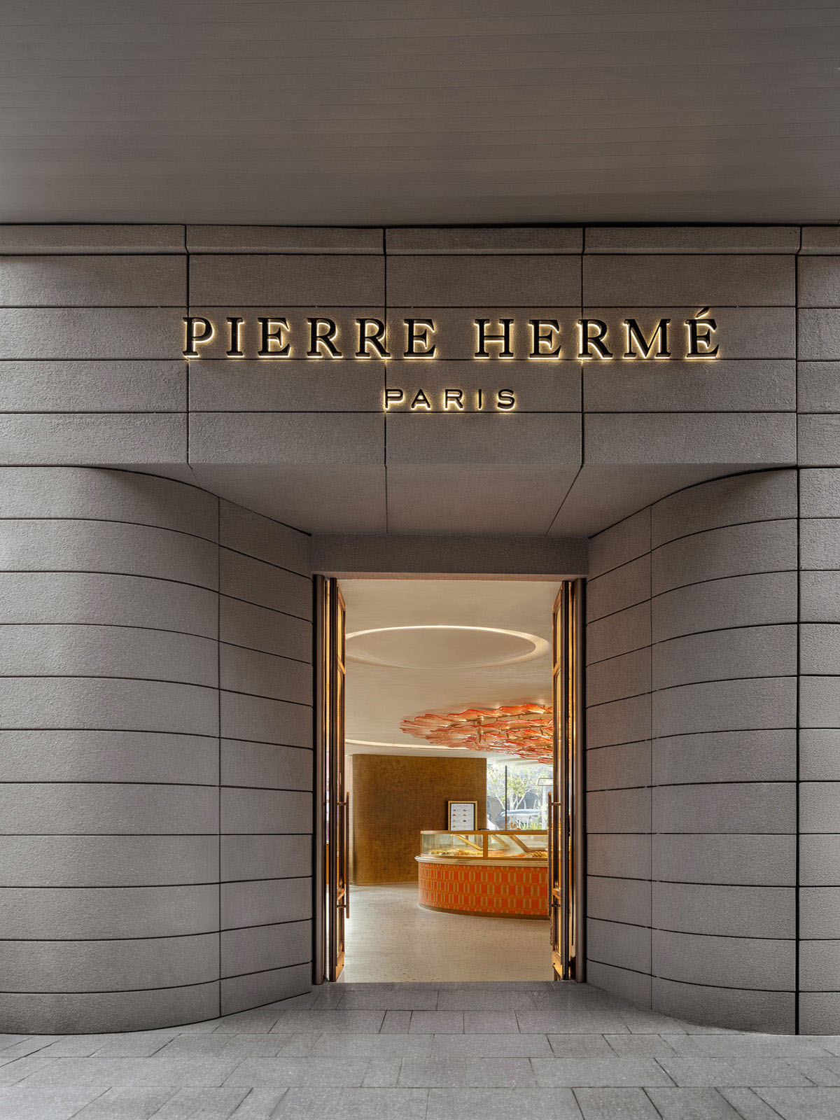
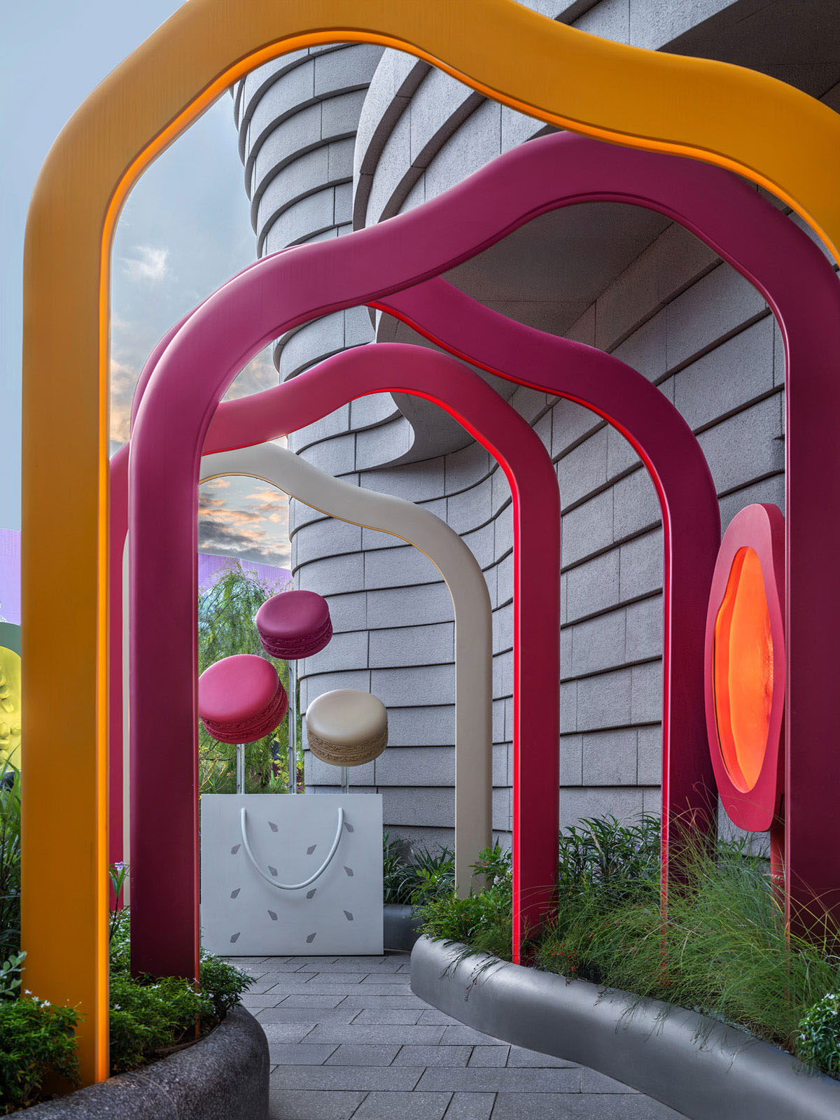
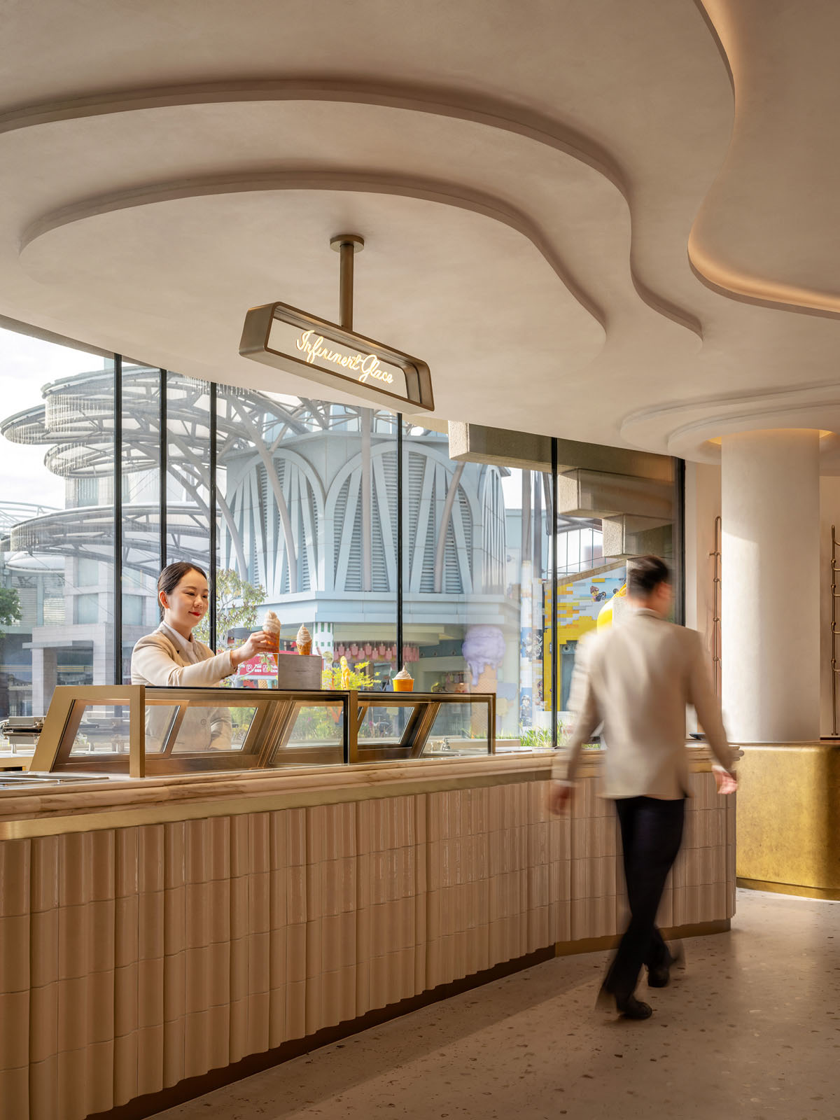
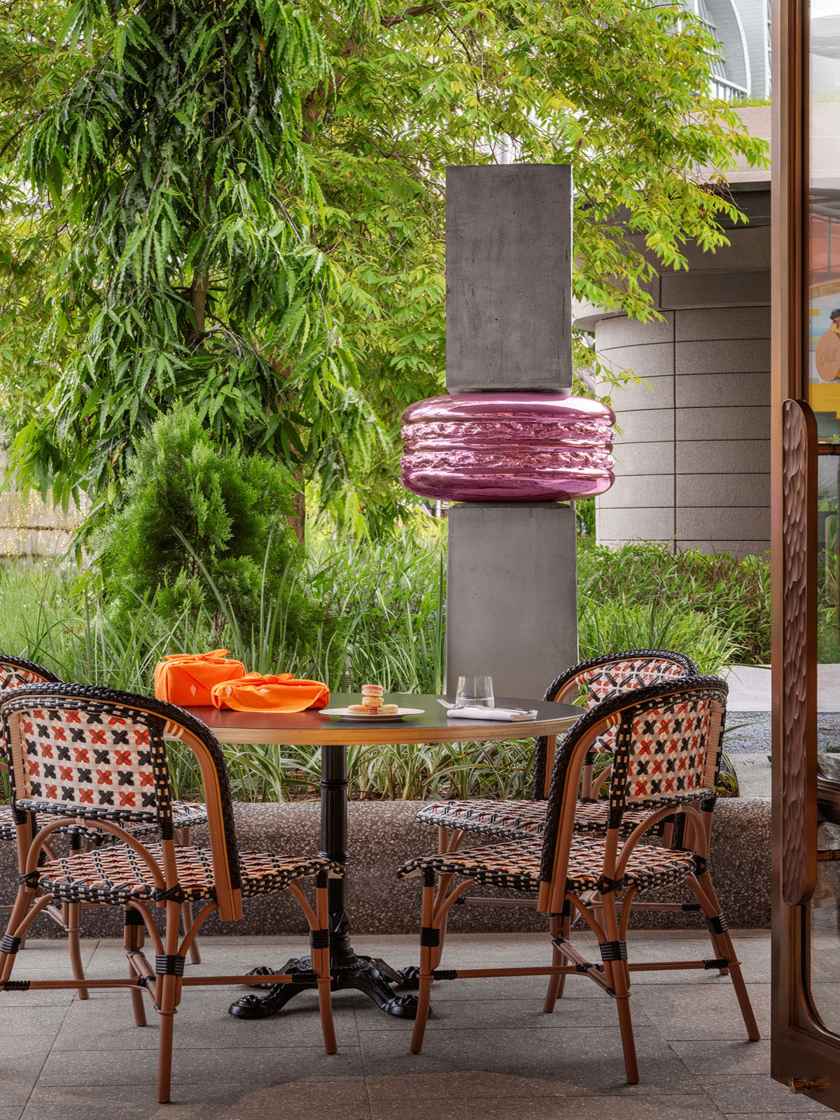
The building features curved volumes and continuous glass surfaces, creating a direct connection between the retail space and the urban environment. Iconic elements such as oversized macarons reinforce brand recognition and introduce an immediate visual narrative.
Display space and spatial flow
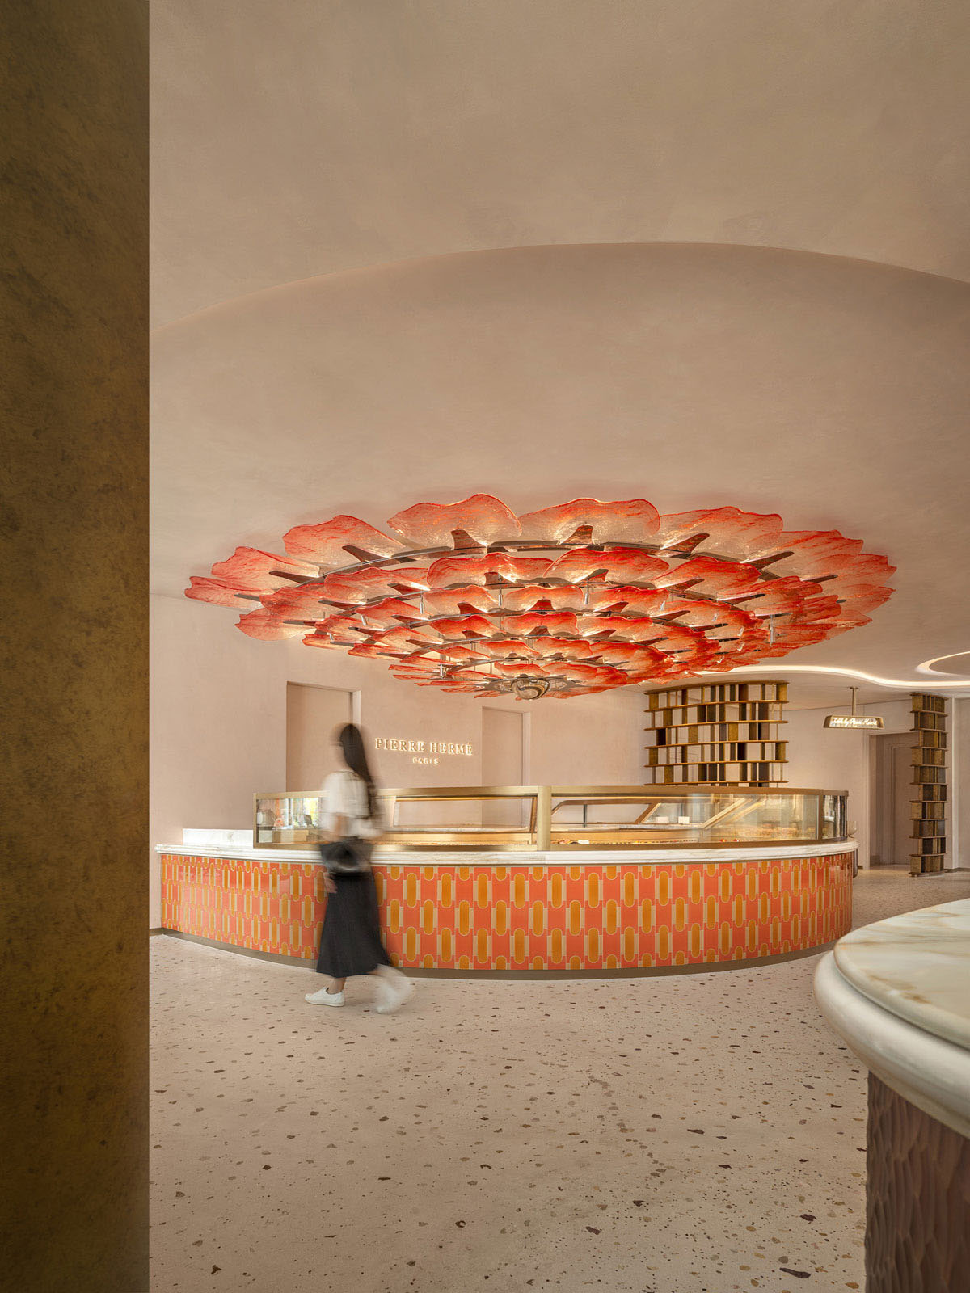
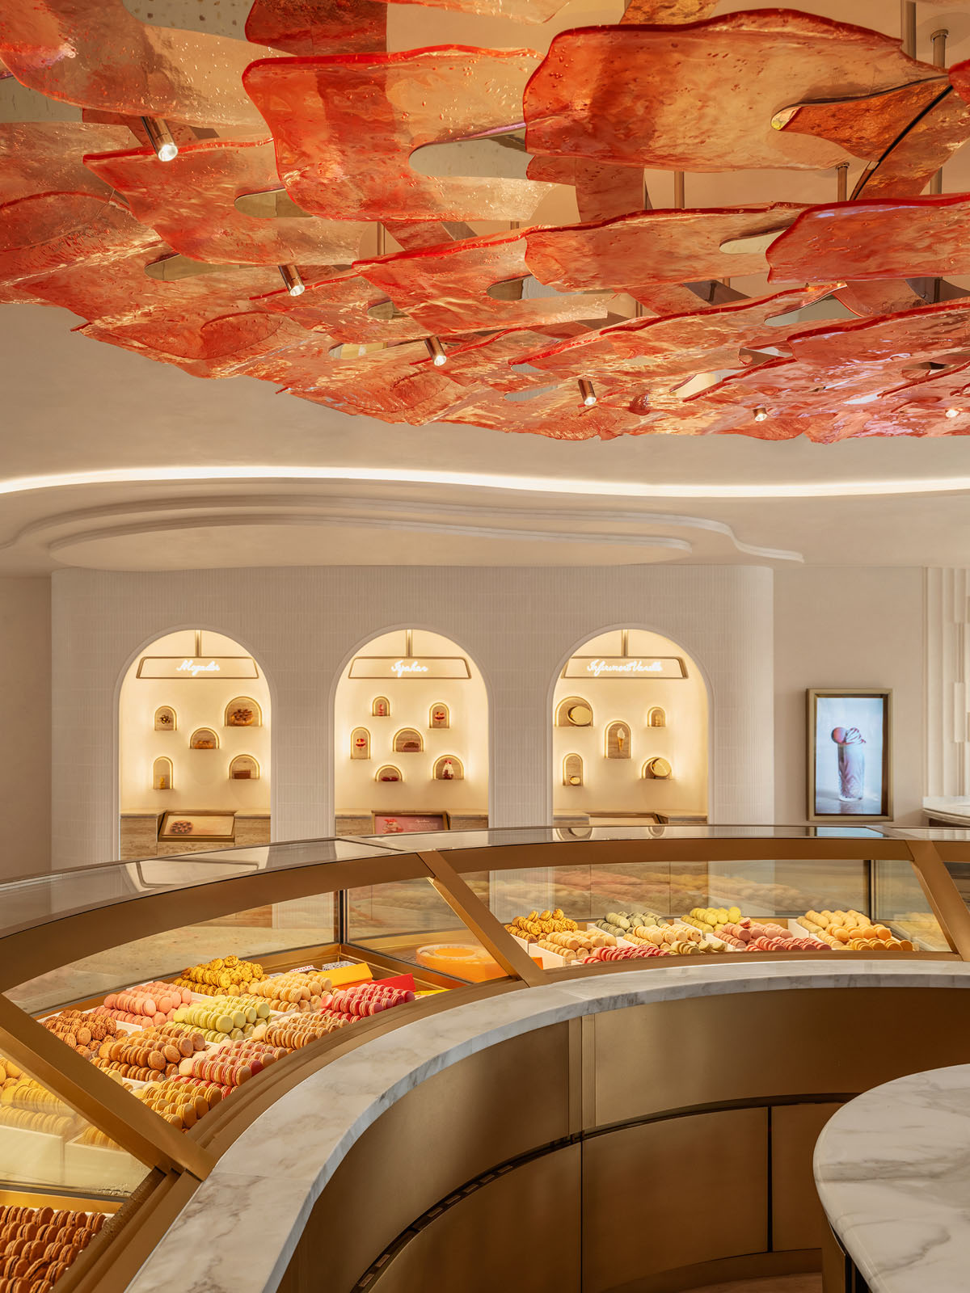
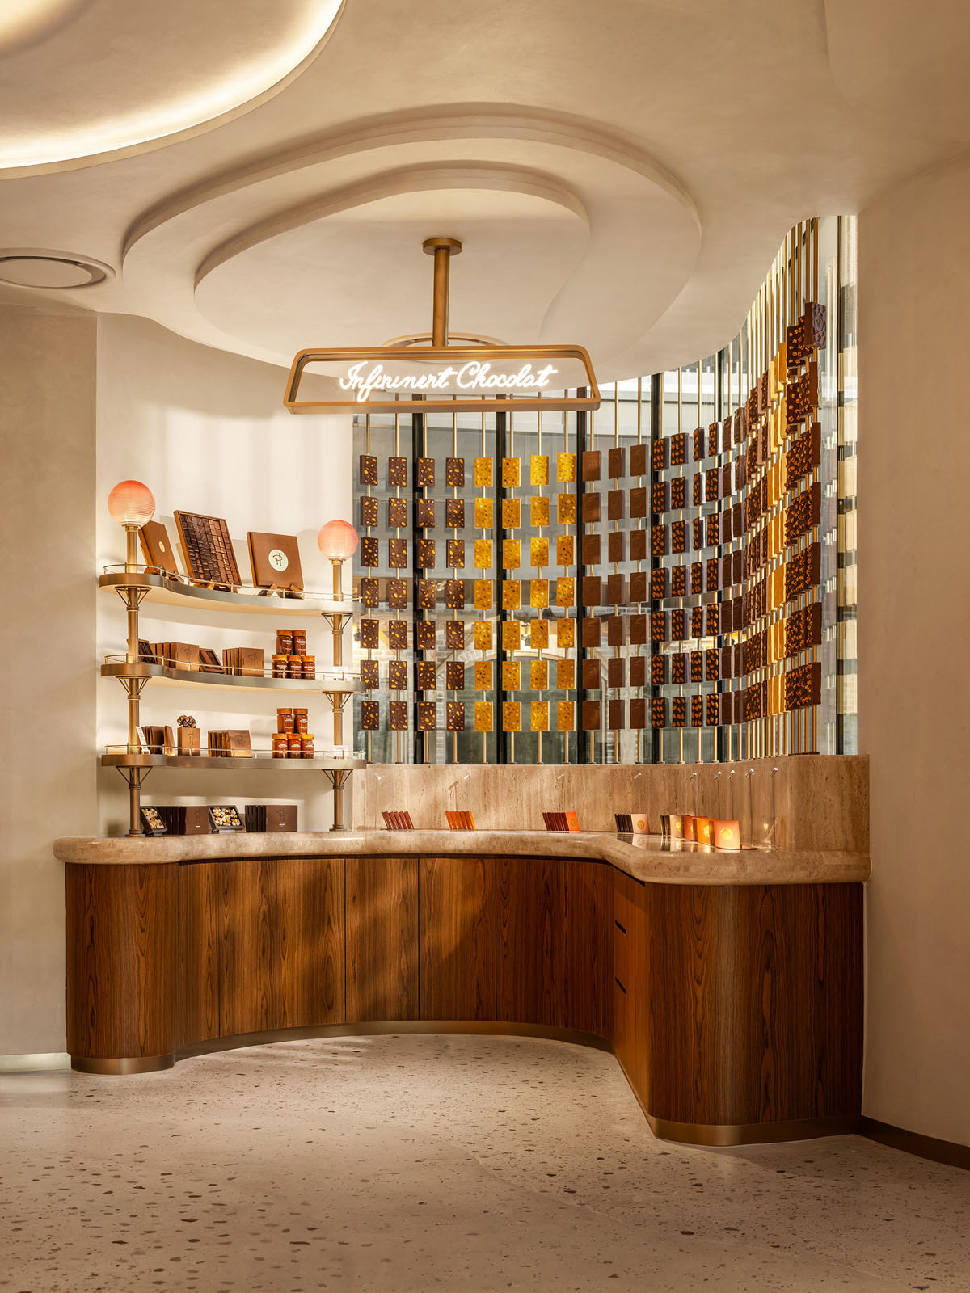
Inside, the layout is organized through a fluid sequence of curvilinear elements. The continuous display counter guides visitors along a seamless path, defining a clear hierarchy among product categories.
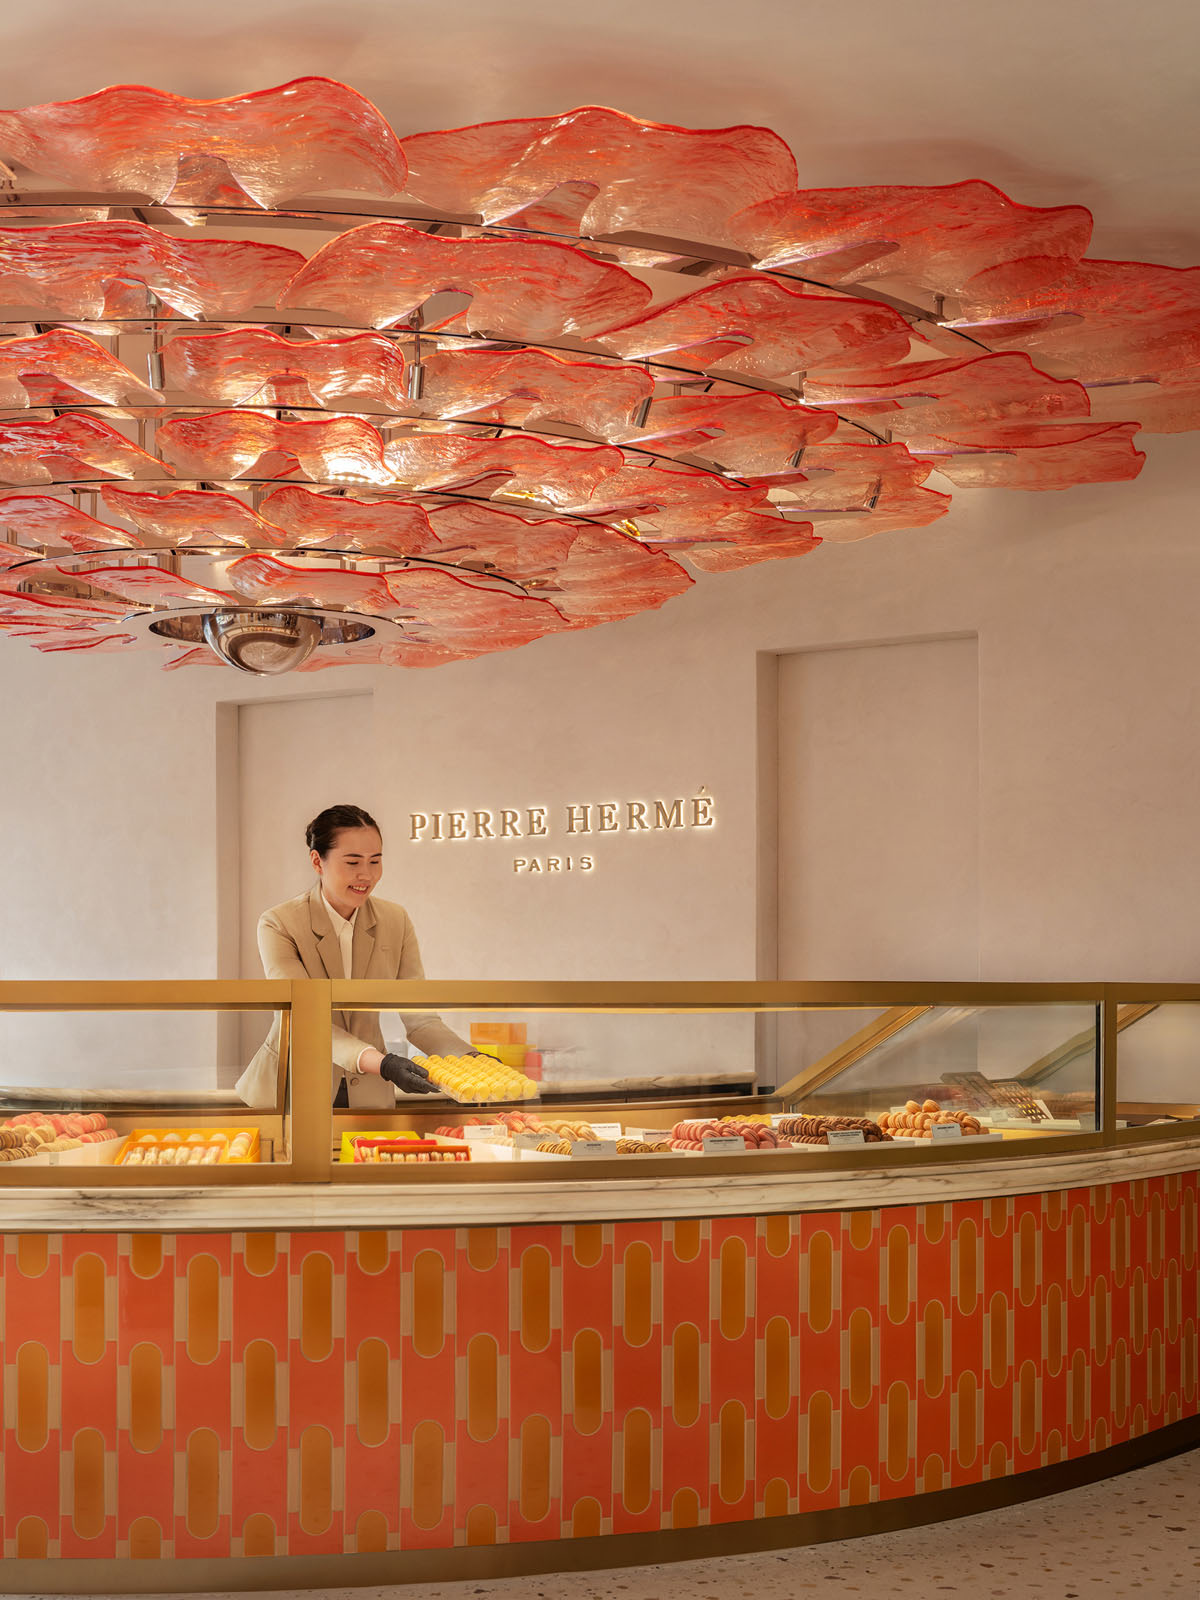
The central circular counter concentrates the brand’s iconic products — macarons, chocolates, and cakes — becoming the perceptual focal point of the space. The display system ensures clarity, accessibility, and visual control.
Equipped walls and backlit niches introduce additional display layers, maintaining an ordered and consistent composition.
Lighting as a narrative element
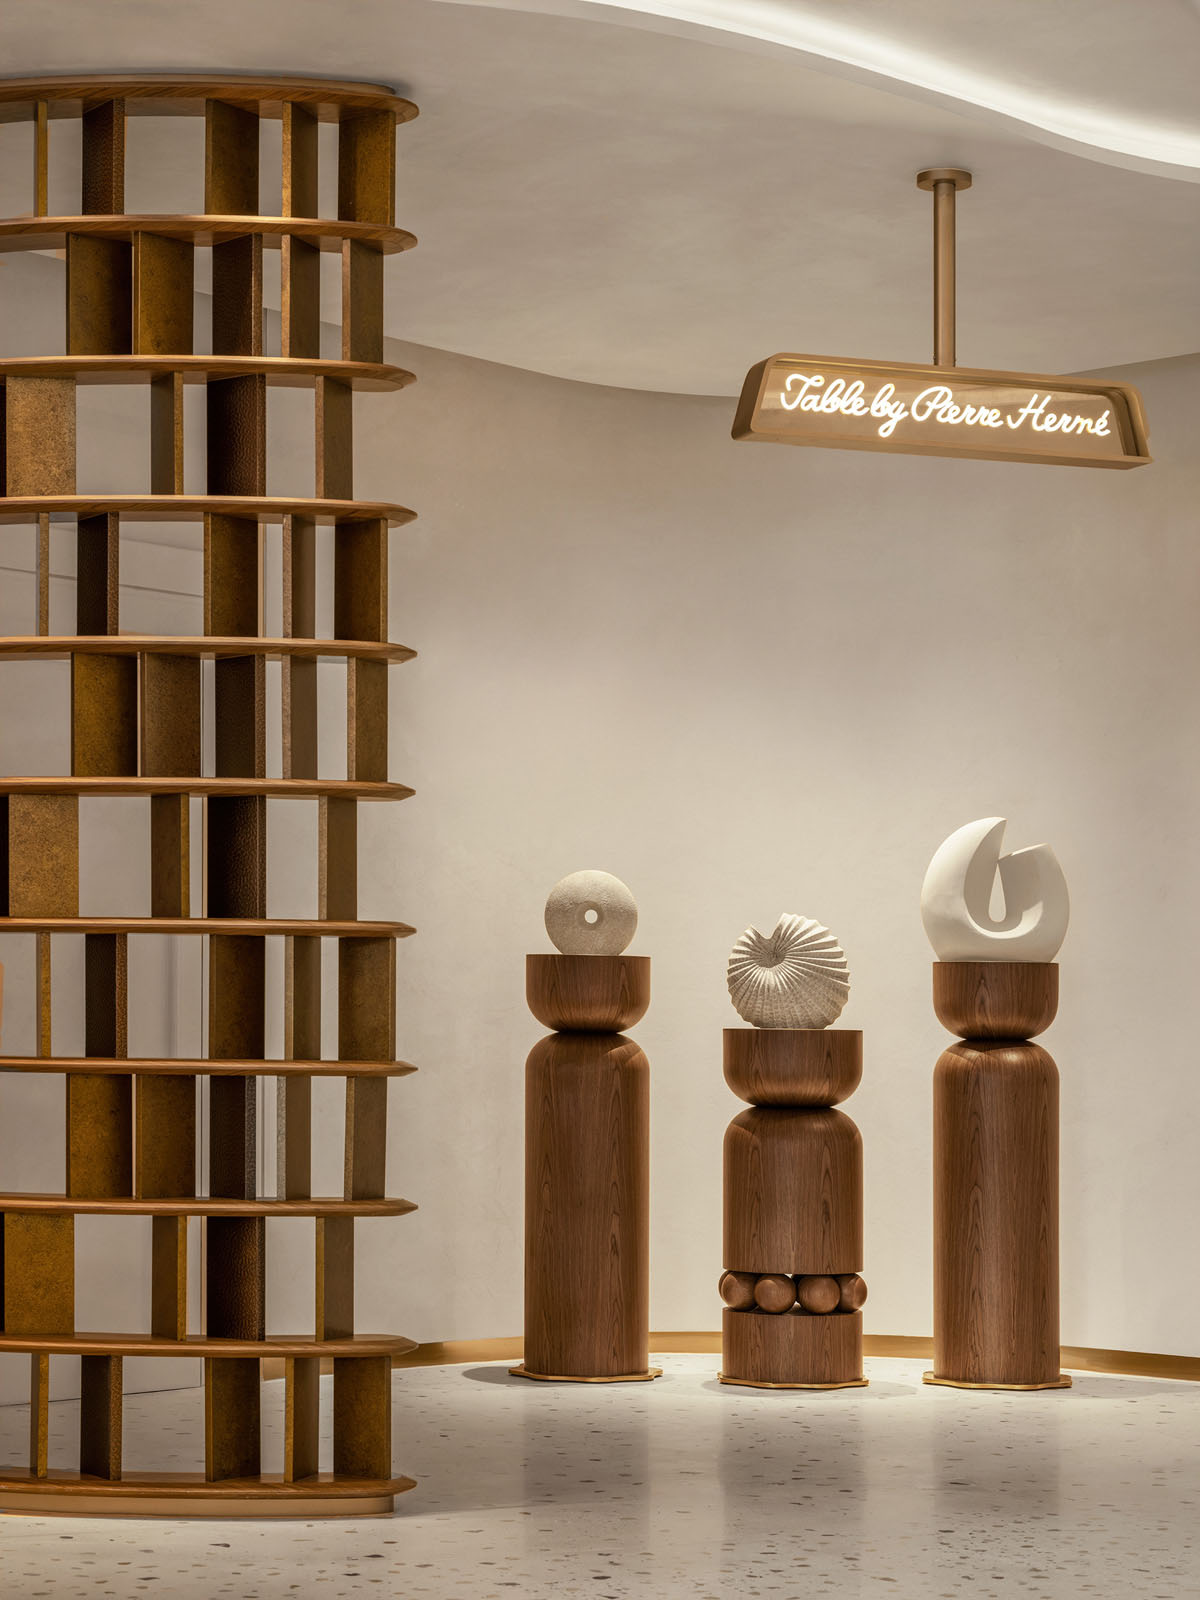
Lighting plays a key role in defining the spatial identity. Ceiling installations composed of layered translucent elements create a scenographic presence visible from the entrance.
Warm and diffused lighting enhances the colors of the desserts, while integrated systems ensure precision and consistency. Natural light further contributes to a dynamic perception throughout the day.
Materials and custom furniture
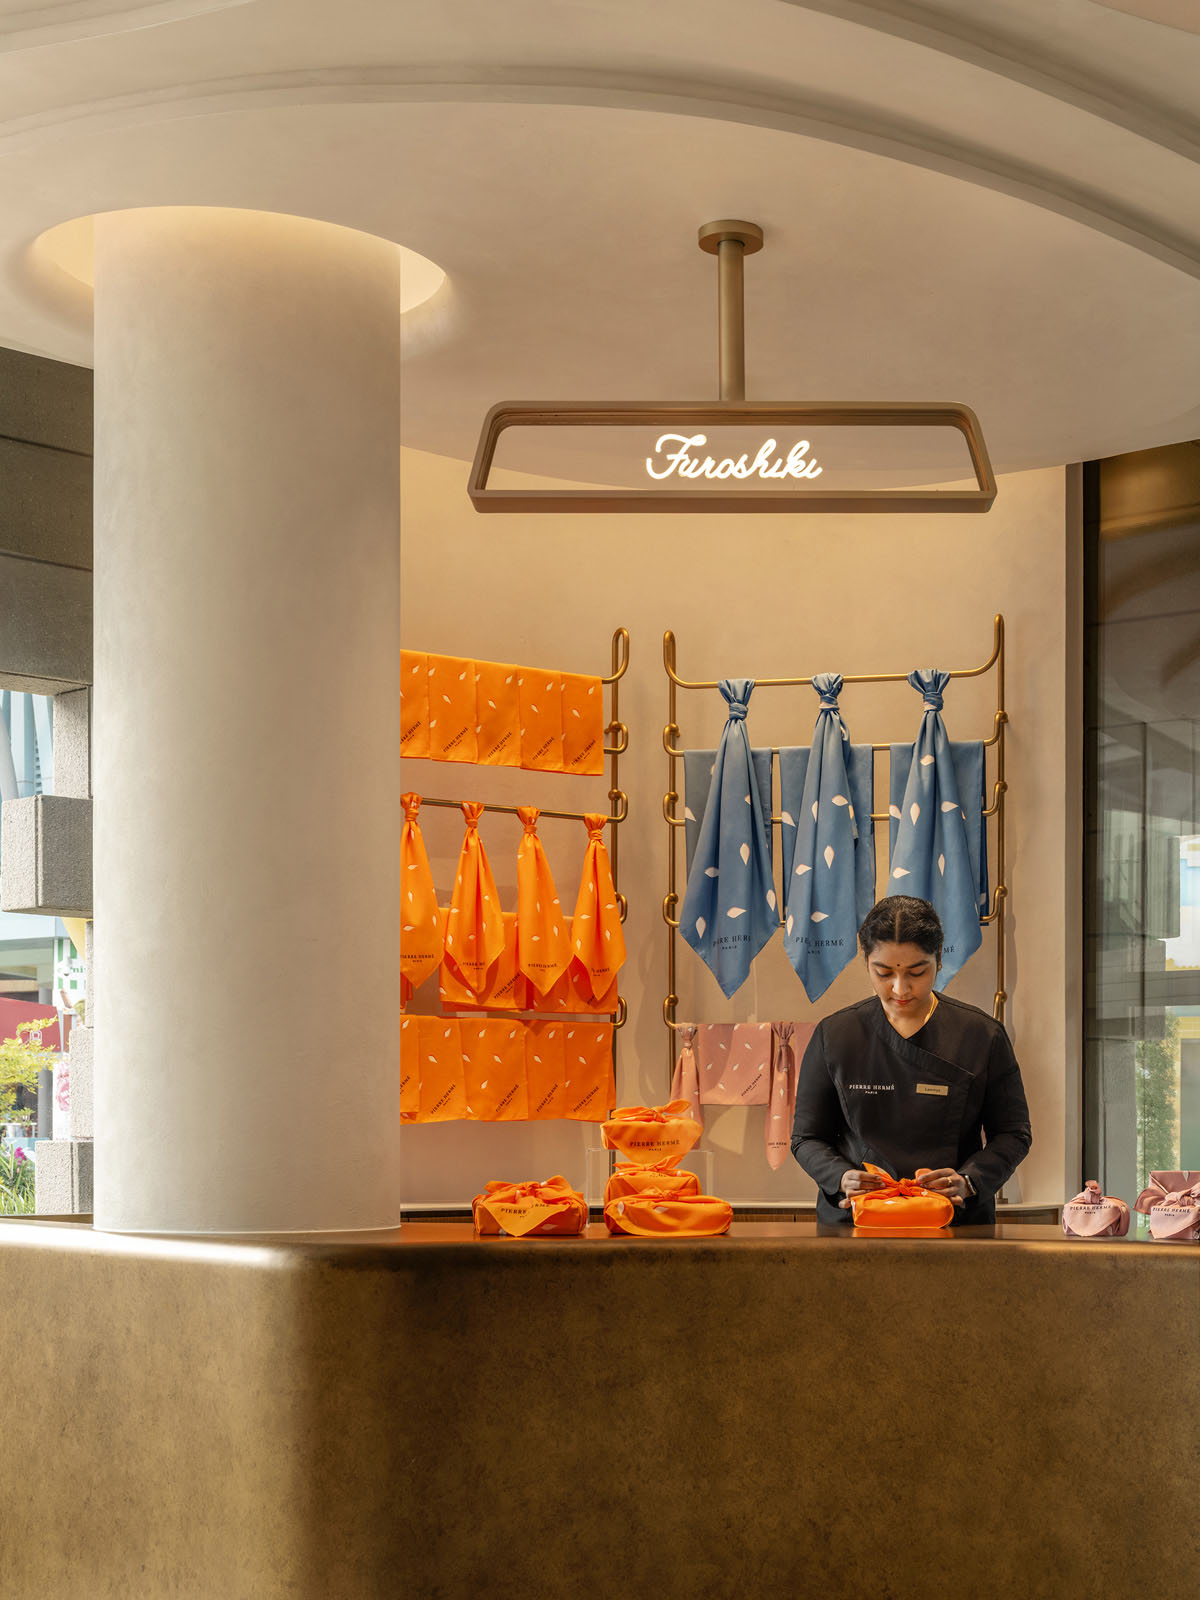
The project uses a controlled material palette based on natural wood, stone, and continuous surfaces. Custom furniture integrates display and operational functions.
Wood introduces tactile warmth, while stone surfaces provide solidity and precision. Curved geometries ensure visual continuity and guide movement.
Dining area and hospitality integration
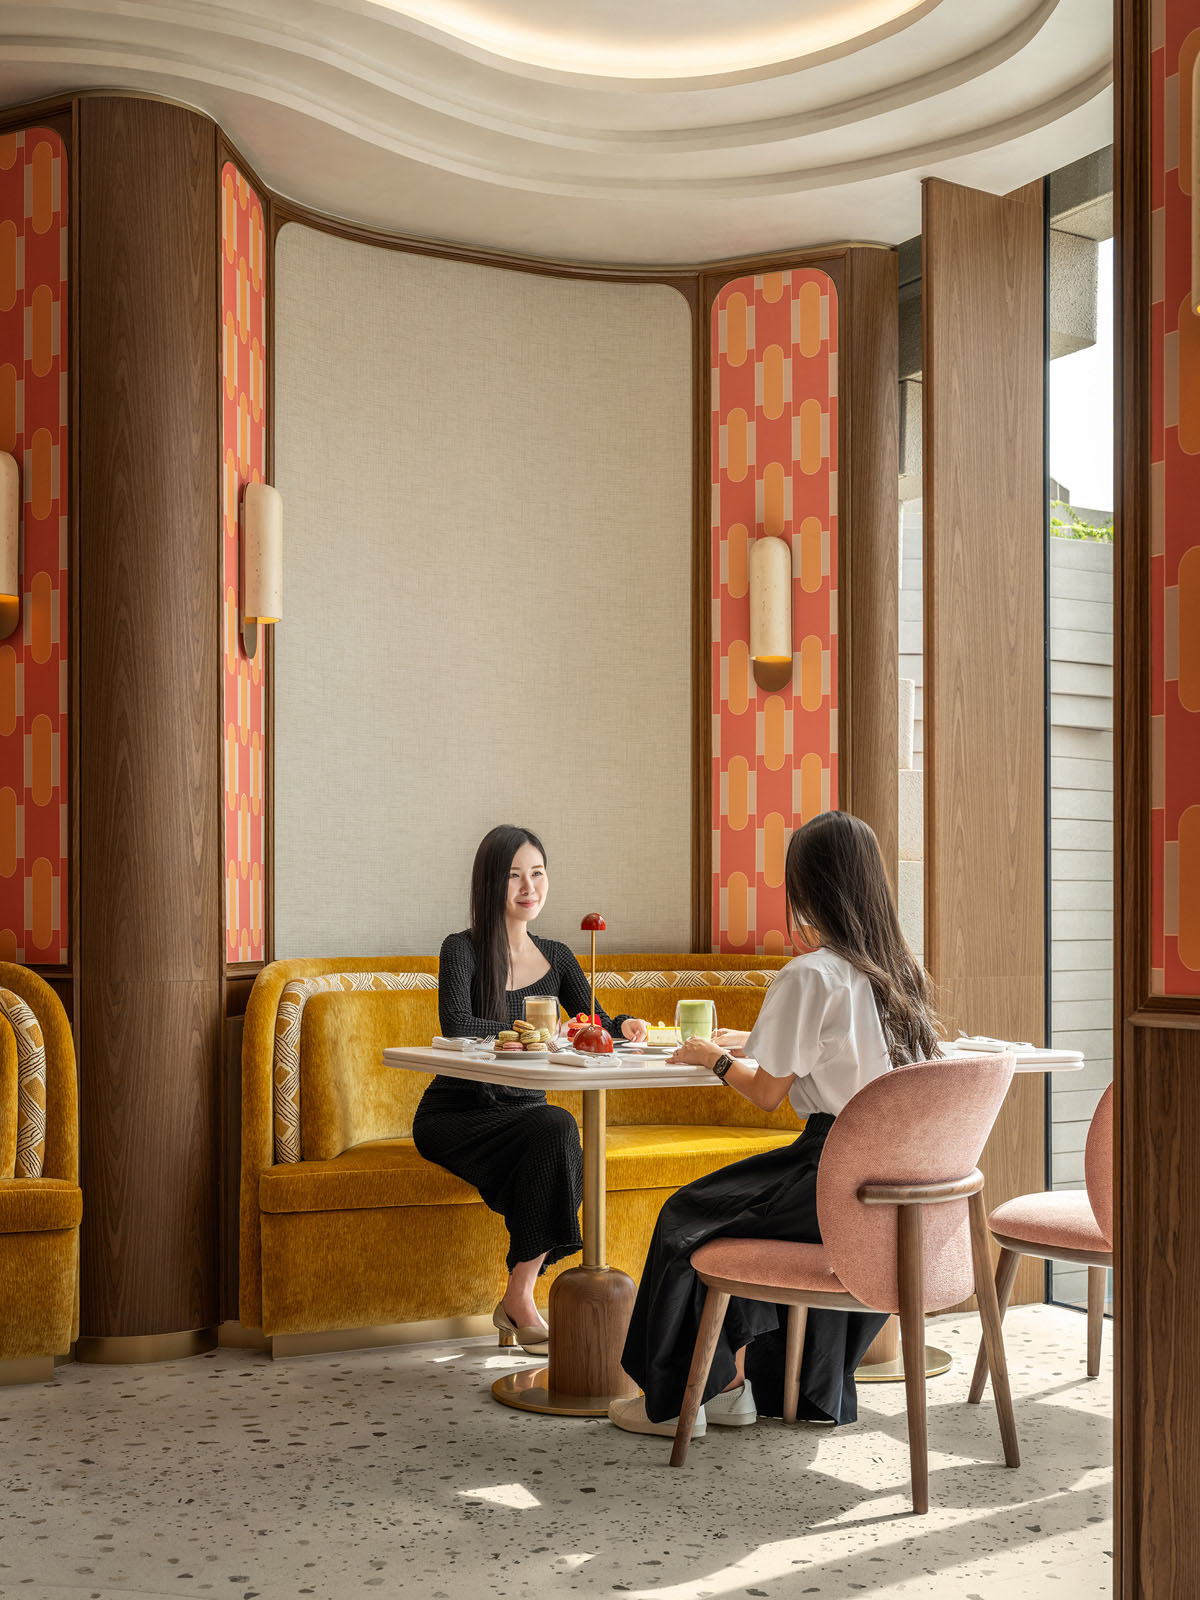
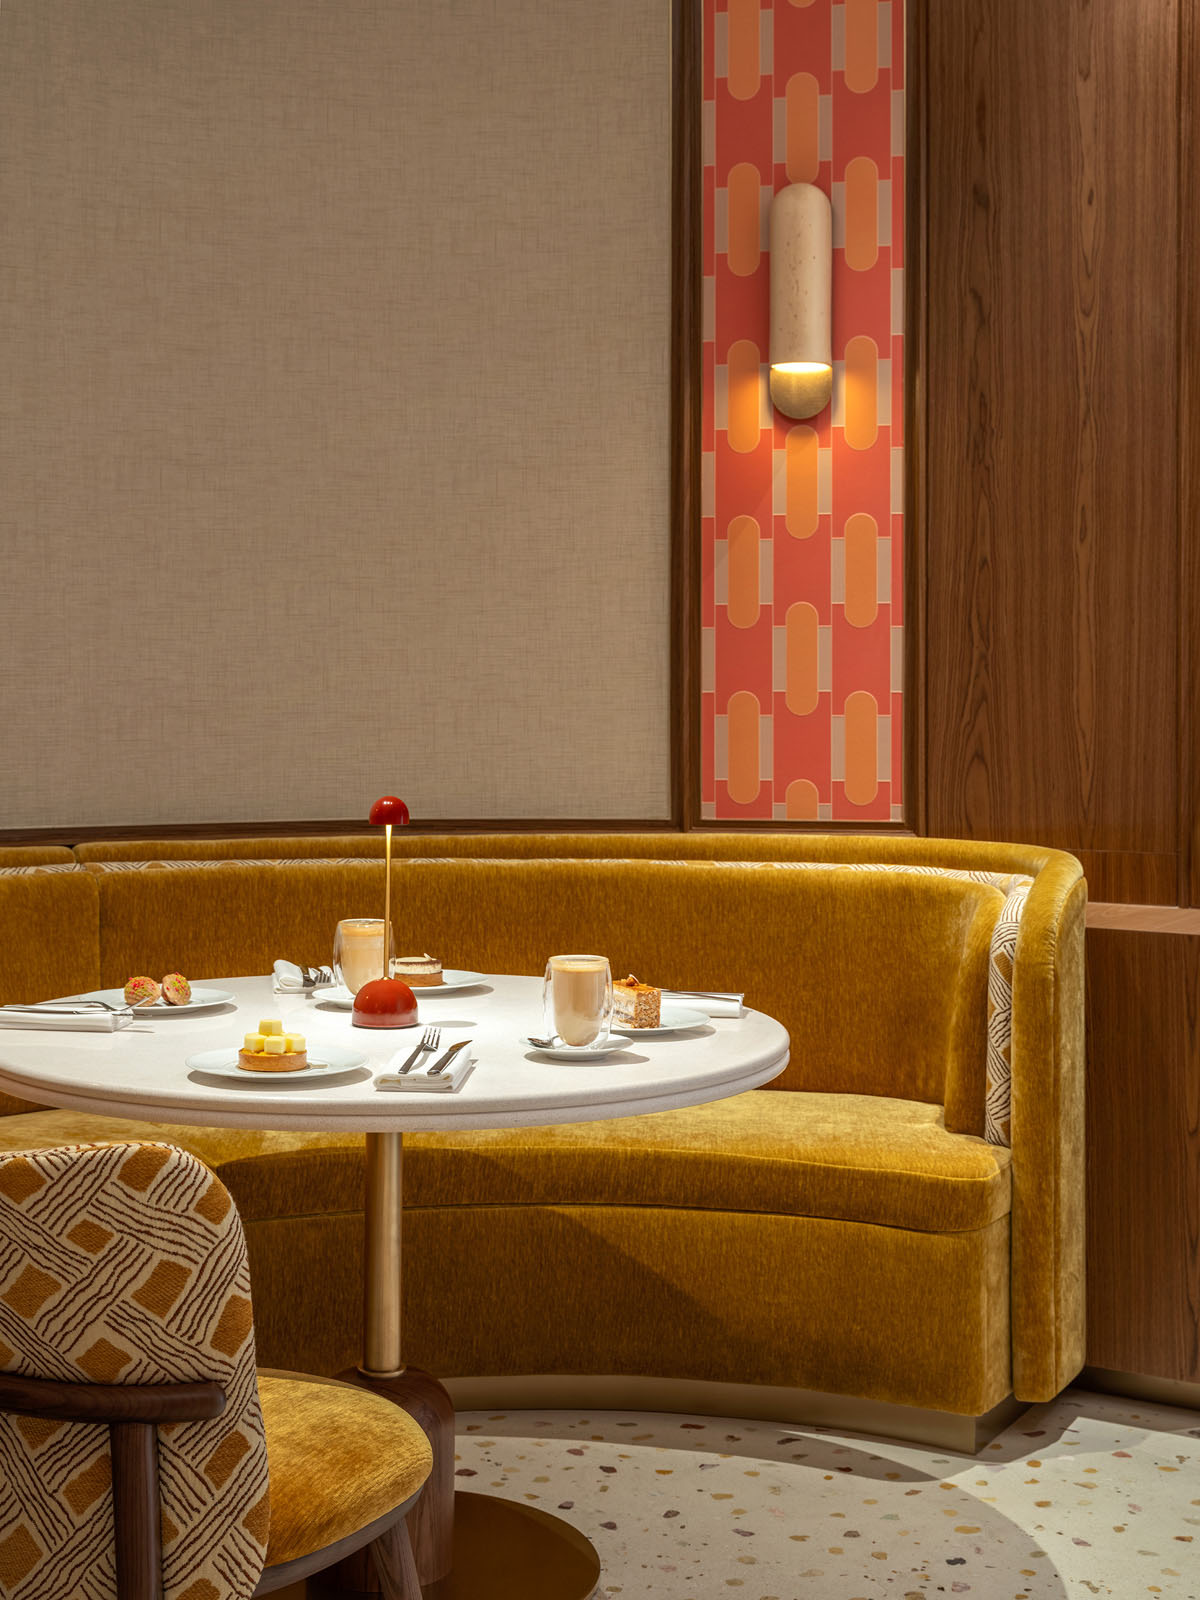
The upper level introduces a space for longer stays with a dining area and tea salon. This layer extends the retail experience without altering its primary nature.
Upholstered seating and rattan furniture respond to the tropical climate, enhancing comfort and visual lightness. The connection with the exterior reinforces the contextual relationship.



Layout and experience design
The project is structured as a continuous sequence: entry, exploration, selection, and consumption. Each phase is clearly defined and interconnected.
The experience is built through formal continuity, material coherence, and integration between lighting and product.
The result is a retail space where the commercial function remains central, while the experiential layer acts as a controlled extension.
Credits
Location: Resorts World Sentosa, Singapore
Interior Design: CCD Singapore
Lighting Design: CCD Singapore x BPI
Signage Design: CCD Singapore x Corlette
Design Area: 572 sqm
Photo credit: Boris