
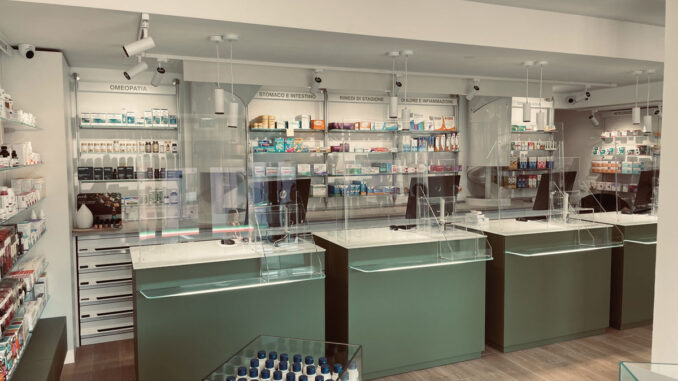
Progetto Rovera specialises in pharmacy design and furniture solutions, creating environments that respond to the operational, functional and display requirements of contemporary healthcare spaces. Each project combines design development, production and installation to deliver organised, efficient and coherent environments tailored to the needs of individual pharmacies.
The experience gained in the sector allows the company to manage every phase of the process, from spatial analysis and layout definition to furniture production and post-installation support. Each project is developed in collaboration with the client to optimise customer flows, improve product display and support the daily work of the pharmacy team.
The design process organises spaces, routes and functional areas
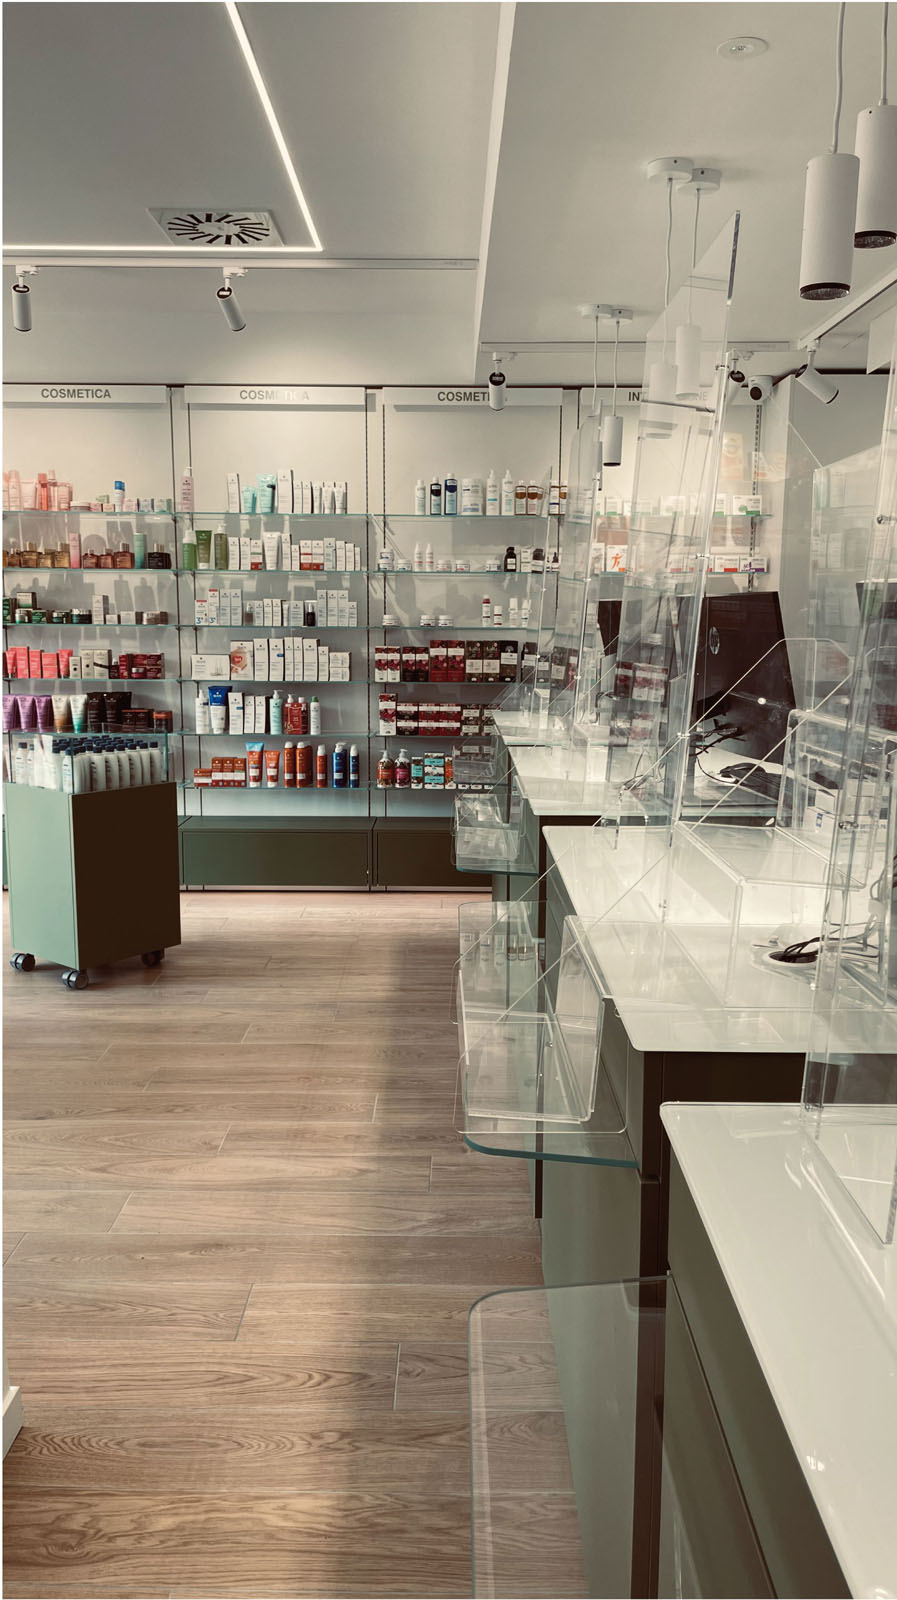
A contemporary pharmacy requires a balance between operation, accessibility and display clarity. For this reason, Progetto Rovera develops layouts that enhance spatial readability and support an orderly distribution of product categories.
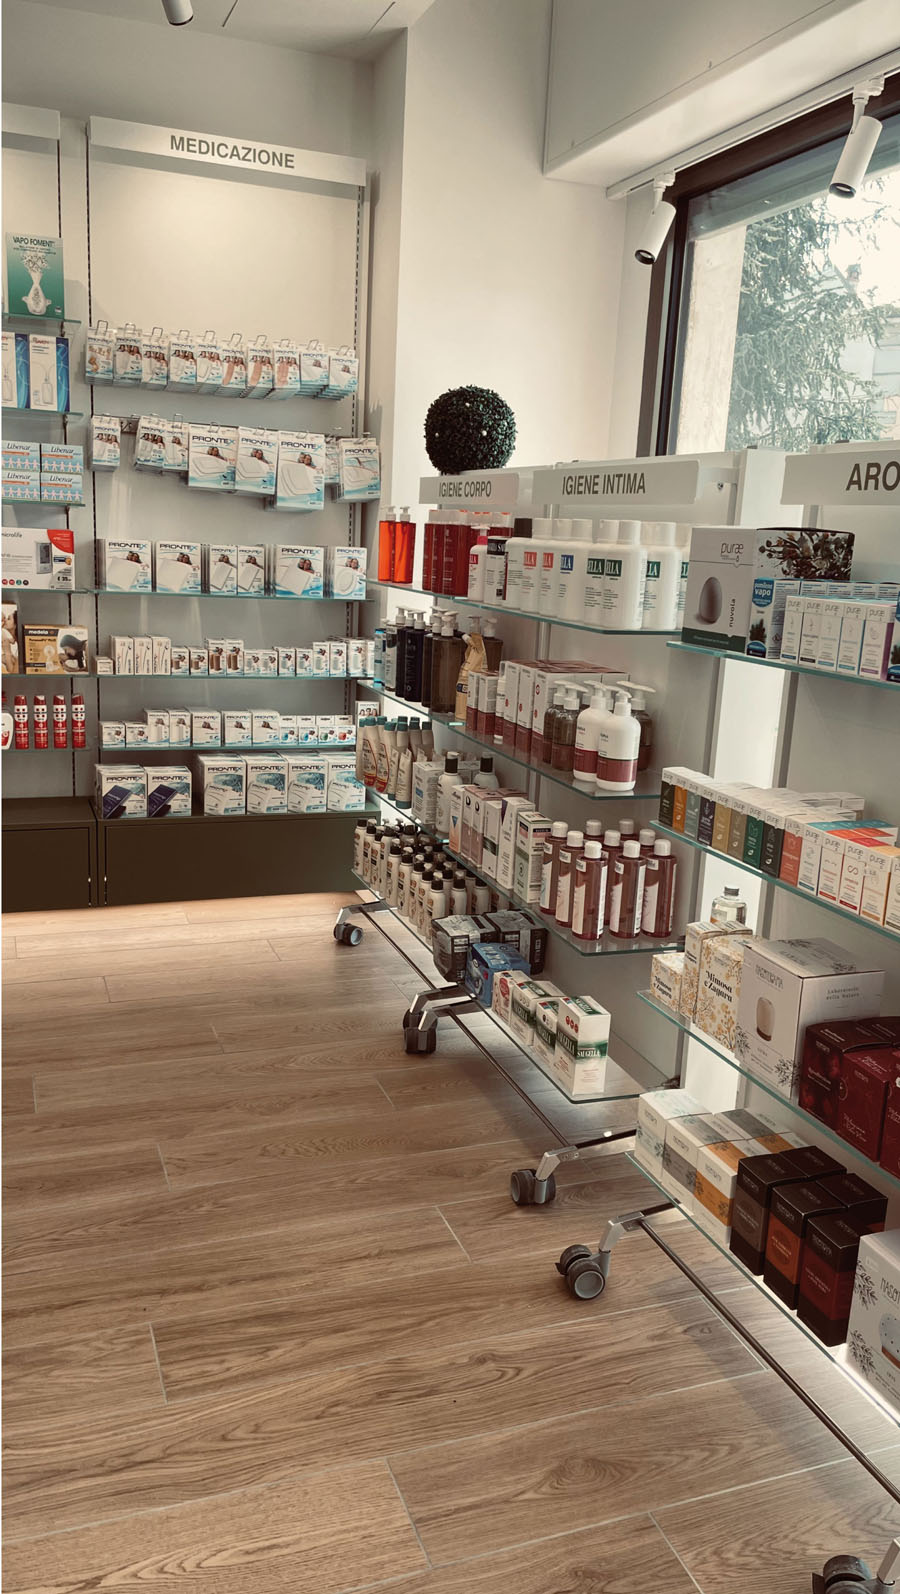
The organisation of the interiors considers both staff requirements and customer needs, integrating areas for assisted sales, self-service display and specialist services. The result is a space designed to simplify product consultation and improve the management of daily activities.
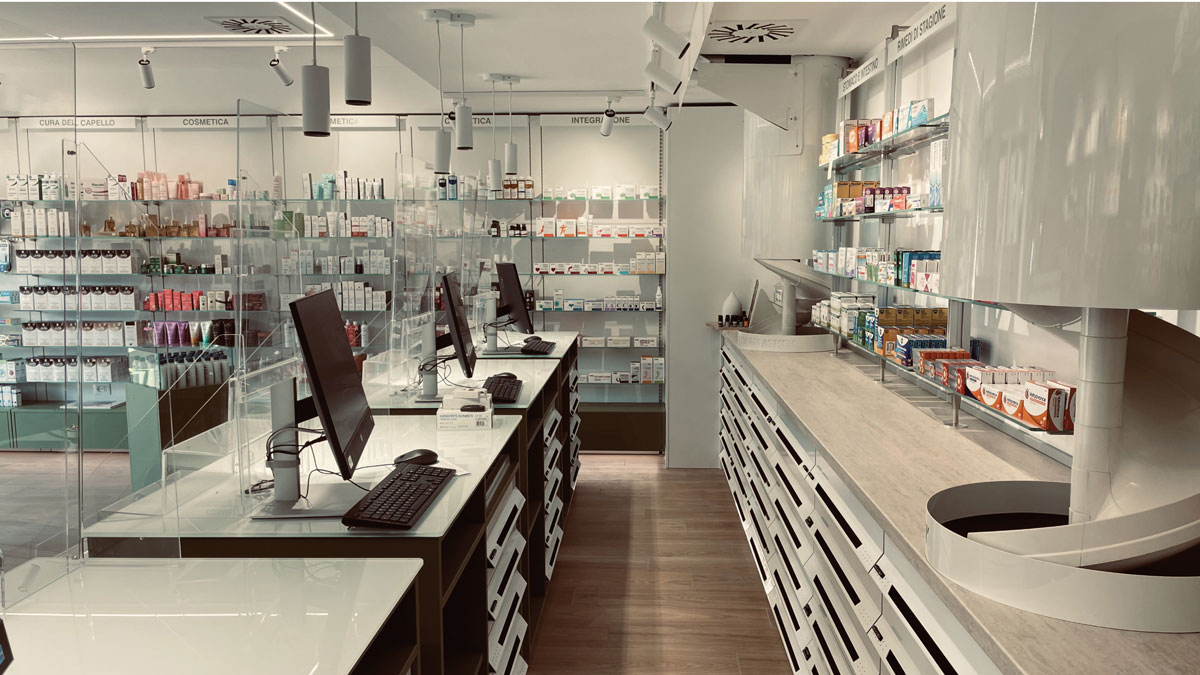
Furniture, display systems and modular solutions for pharmacies
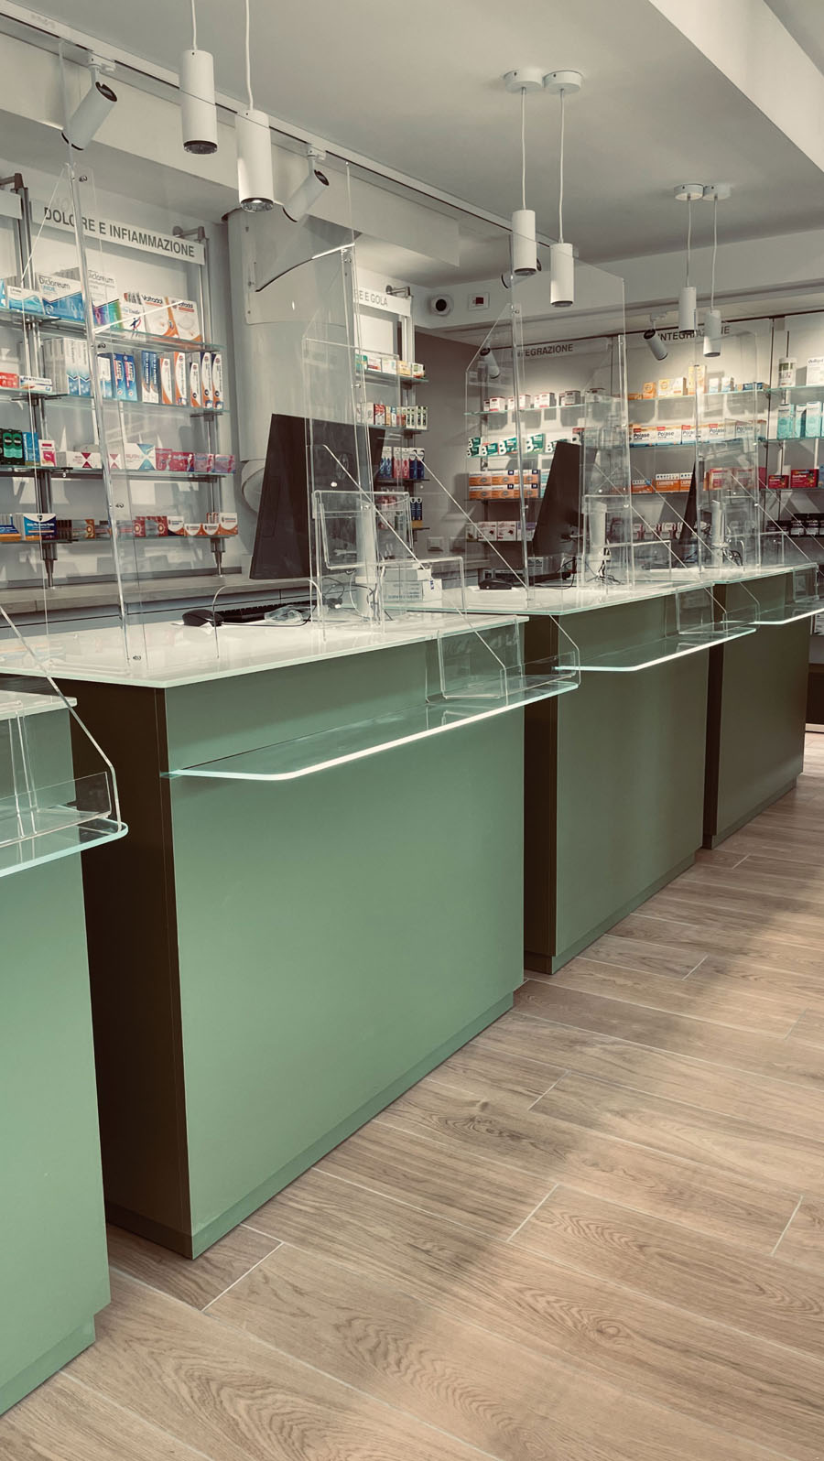
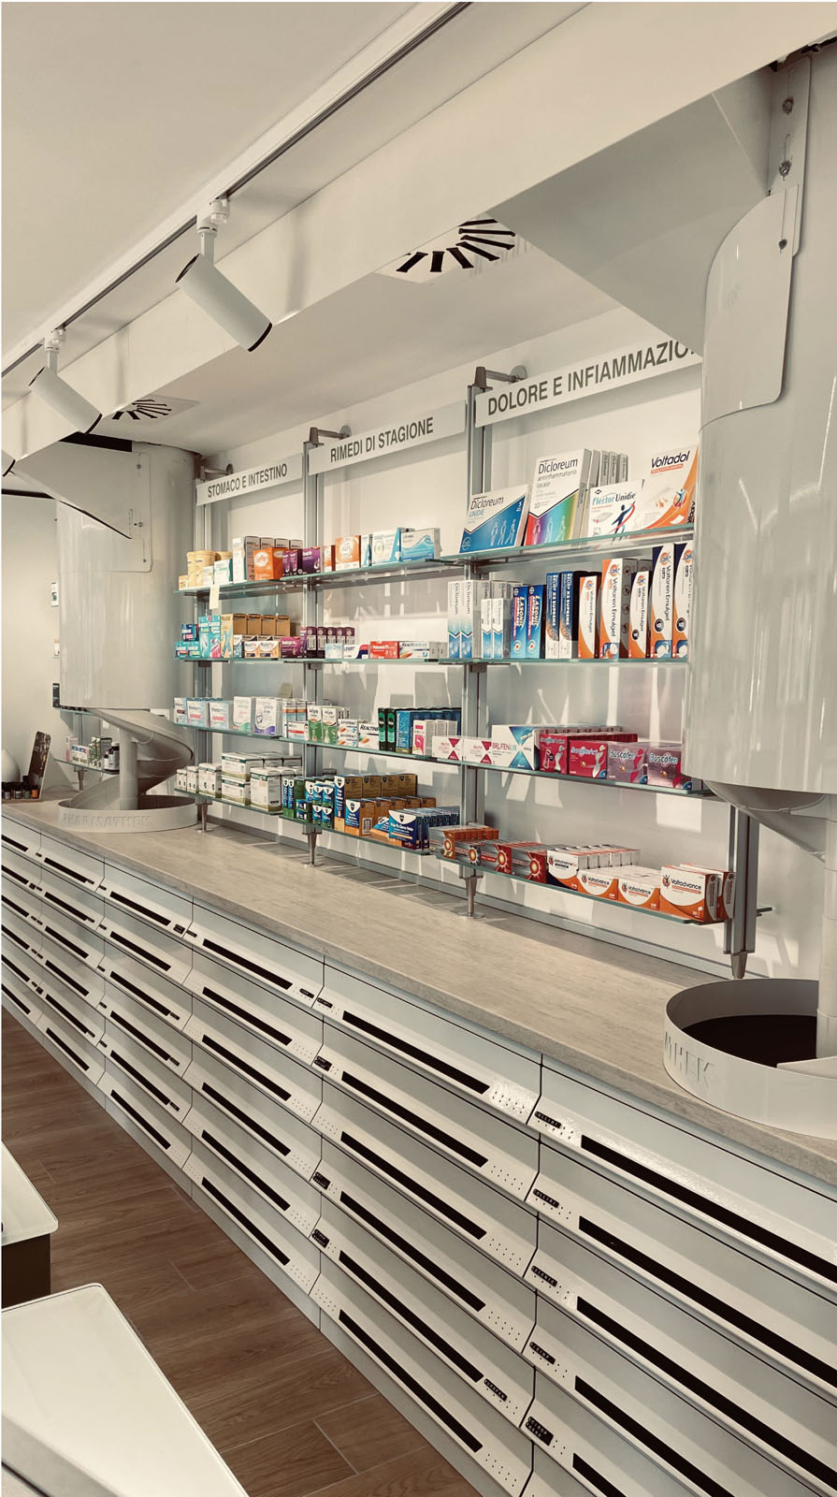
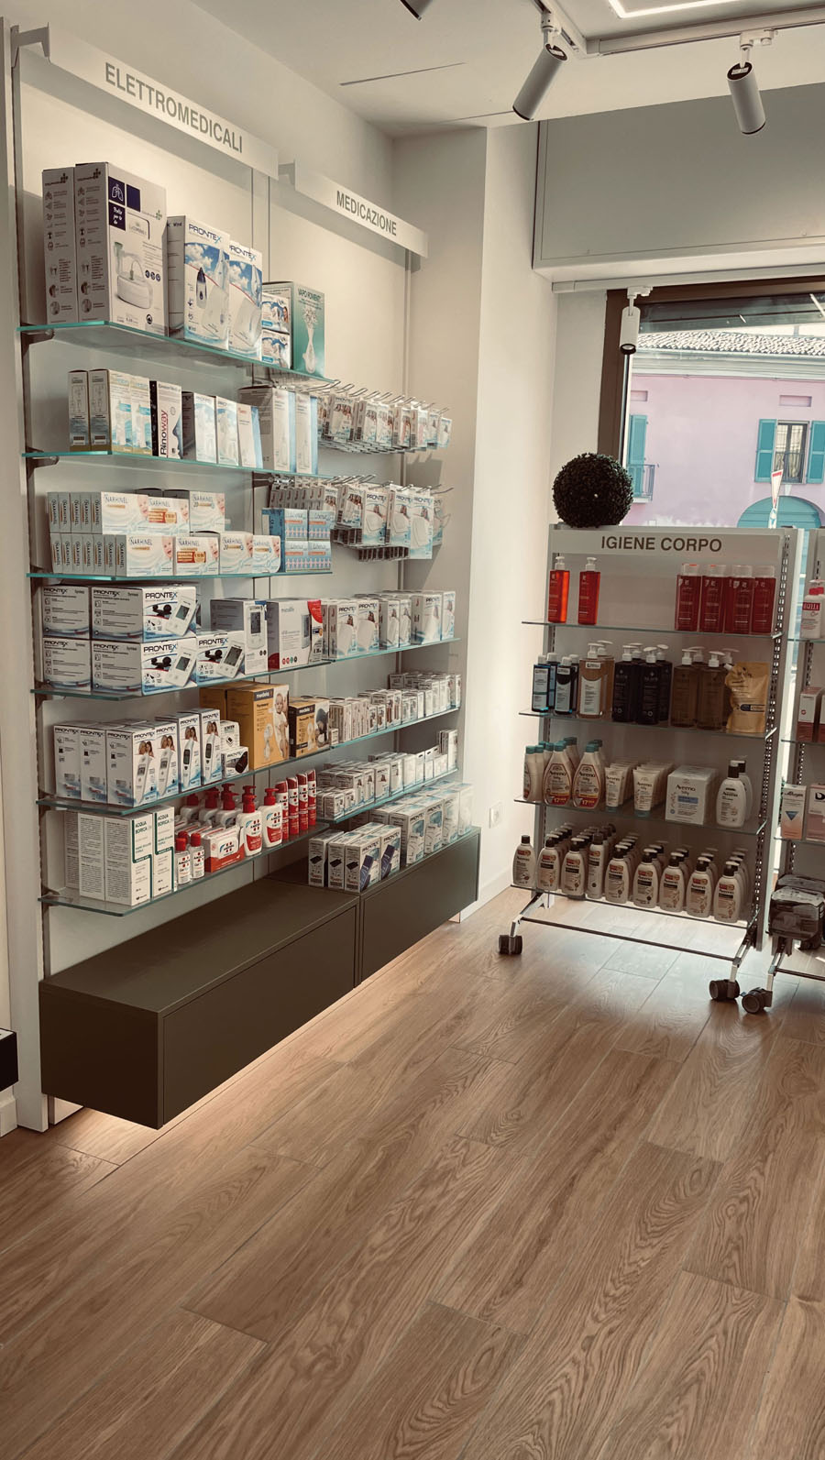
The production includes display systems, shelving, sales counters, drawer units, technical cabinets and modular solutions designed to adapt to different spatial configurations.
The focus on functionality makes it possible to develop furniture that supports product organisation, medicine storage and operational management. Each element is designed to integrate consistently within the architectural context of the pharmacy.
Complementary systems support display, protection and storage
The offer also includes complementary solutions dedicated to product organisation and display. These include protective panels, display structures, modular elements and systems designed to manage different product categories.
The integration of display, storage and service areas makes it possible to create orderly environments that can be updated over time, adapting to the evolving commercial and operational needs of the pharmacy.
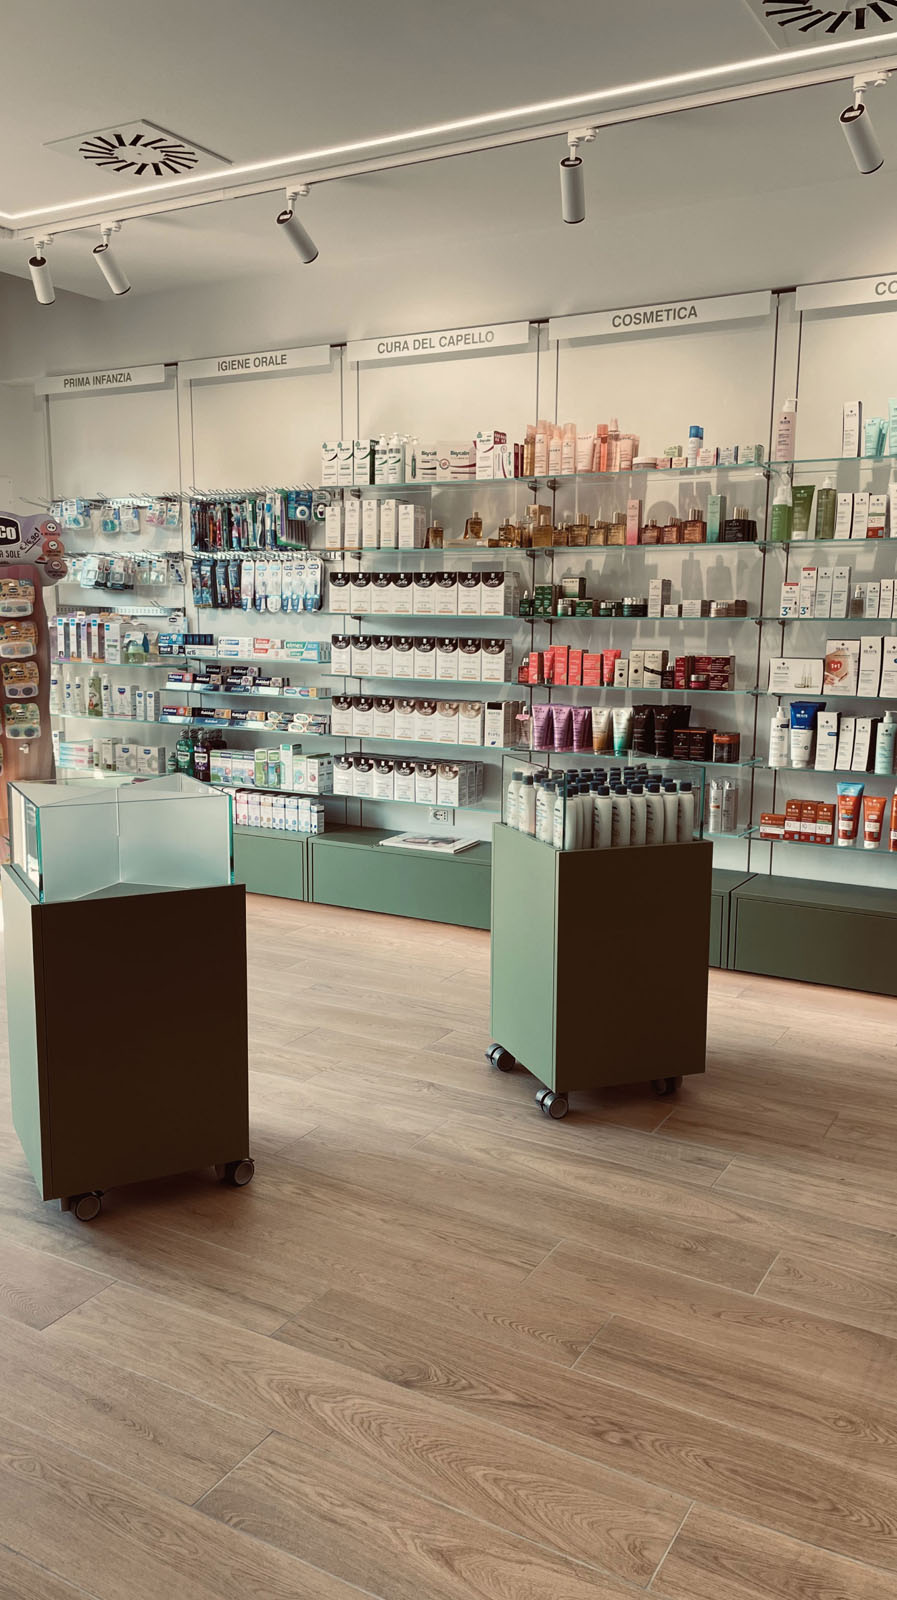
The collaboration with ICAS supports metal structures and drawer units
For the production of metal structures and drawer units, the company collaborates with ICAS, a company based in Vaiano Cremasco, in the province of Cremona.
The synergy between design expertise and production capabilities makes it possible to develop solutions aligned with the specific requirements of the pharmacy sector, with particular attention to furniture functionality and the construction quality of each component.
Assistance and support continue after installation
The service continues after the completion of the works through dedicated assistance. Post-sales support is an integral part of the process and allows the company to assist clients with needs that may emerge during the daily use of spaces and furniture.
This approach supports operational continuity and helps maintain the efficiency of the solutions over time, strengthening the relationship between the company and the client beyond the installation phase.
by AN Shopfitting Magazine no.192 ©