
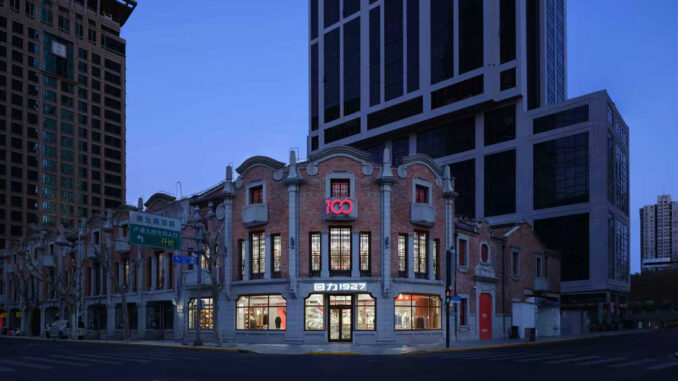
In Shanghai’s Shangxianfang district, inside a Shikumen building dating from the early twentieth century, the first Warrior 1927 flagship store in Shanghai introduces a new retail concept developed by Warrior for Generation Z.
Designed by STILL YOUNG, the project transforms a three-level historic structure into an immersive environment where cultural heritage, urban fashion and contemporary retail design coexist within a coherent spatial narrative.
Covering approximately 690.8 sqm, the store creates a vertical journey that guides visitors from the brand’s heritage toward its future vision. The intervention keeps the original character of the building legible, enhancing brick façades, architectural proportions and distinctive Shikumen details through industrial materials, artistic installations and digital technologies.
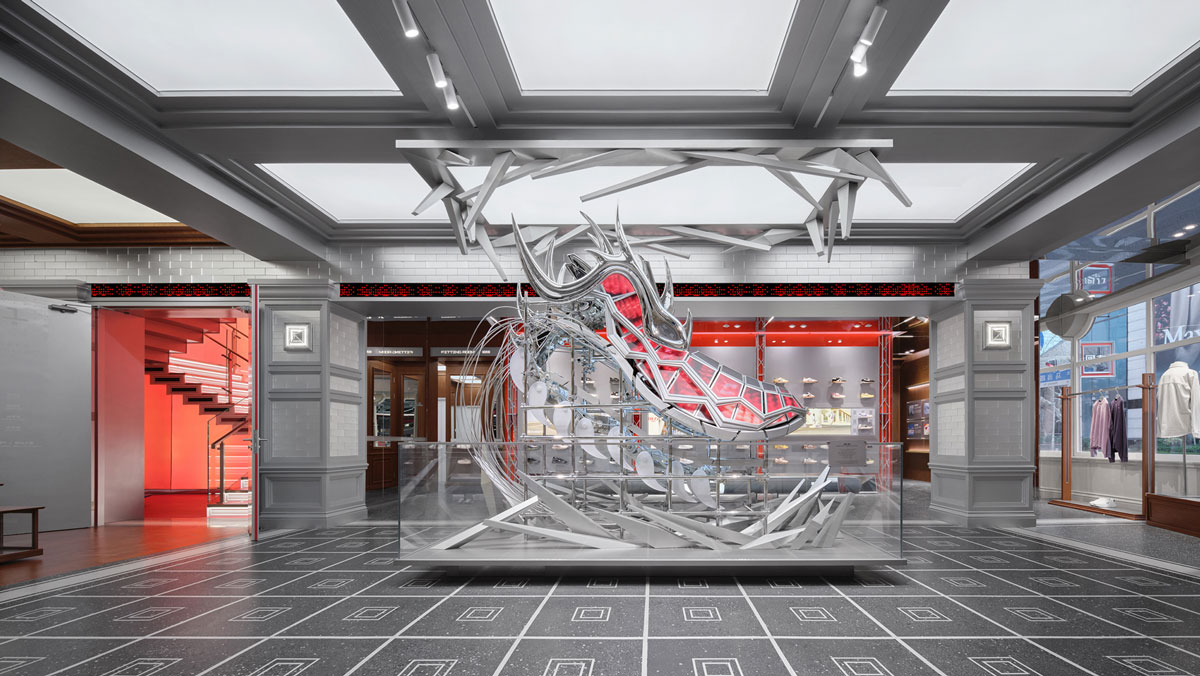
The Warrior 1927 flagship store in Shanghai reinterprets Shikumen architecture
The historic envelope is the starting point of the project. The brick façade is preserved and integrated into the brand’s new spatial language, creating a direct contrast with the vertical skyline of skyscrapers surrounding the district.
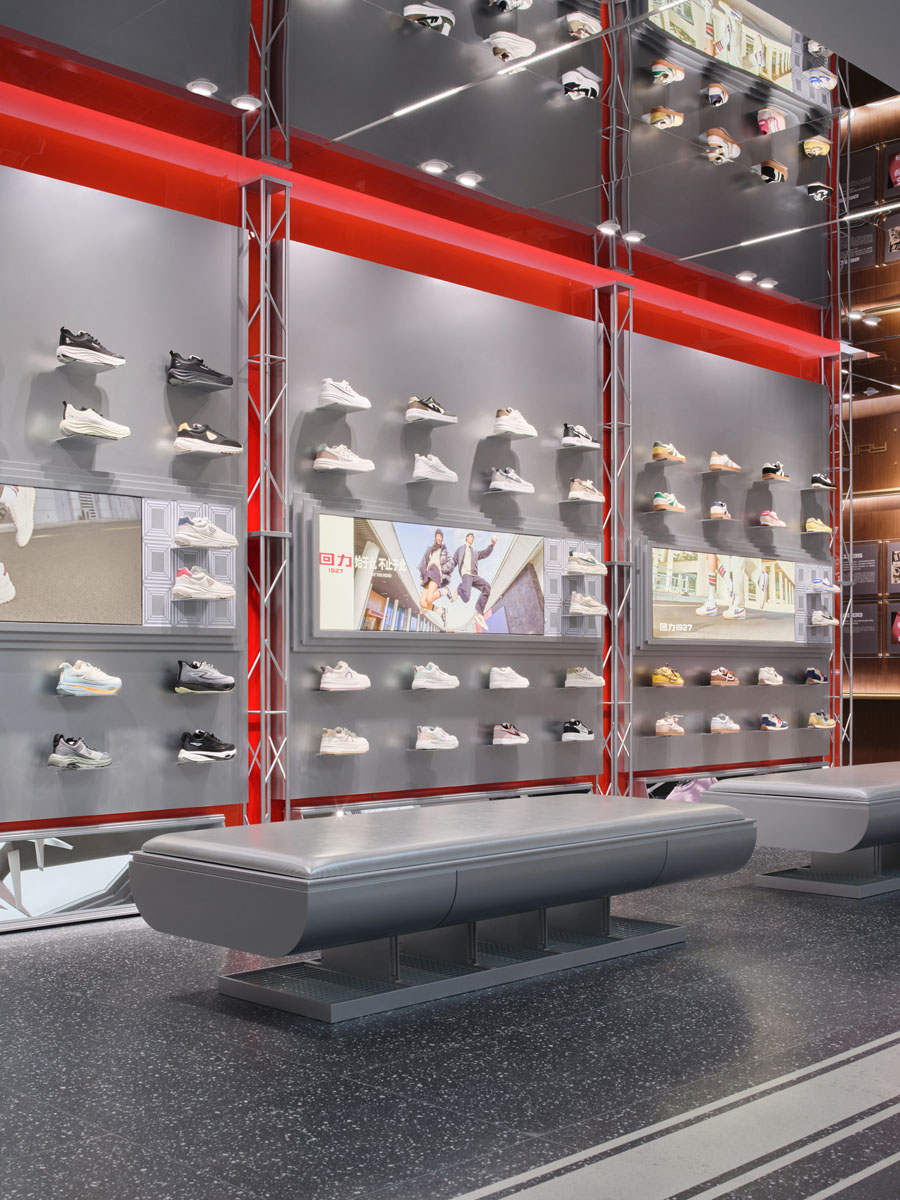
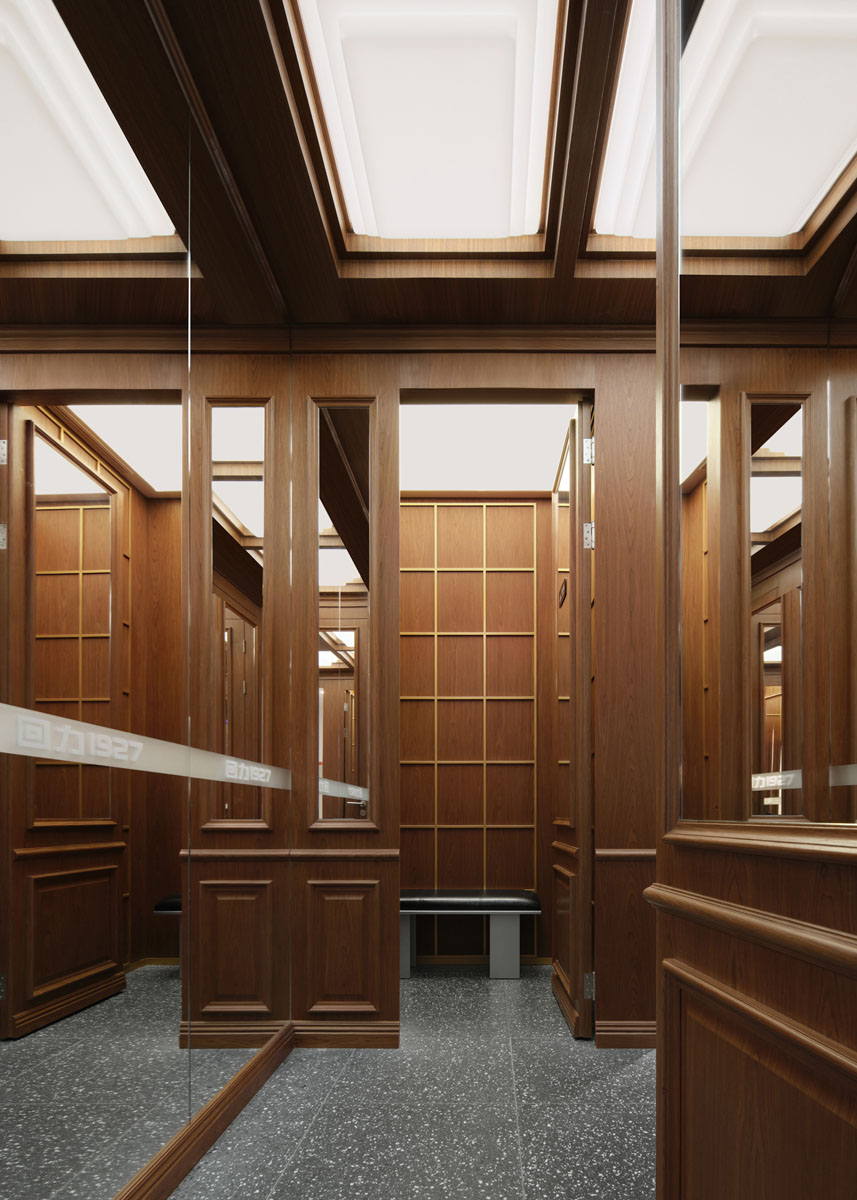
Inside, STILL YOUNG introduces a material palette that combines metallic surfaces, geometric flooring, integrated lighting elements and walnut wood finishes. The result is a balance between heritage and innovation that avoids nostalgic reconstruction and uses the existing architecture as an active part of the retail experience.
Within the broader context of international retail design, the project shows how the adaptive reuse of historic buildings can create new relationships between brand identity, urban context and customer journey.
Art installations structure the experiential retail journey
A distinctive feature of the flagship store is the system of artistic installations developed by STILL YOUNG to accompany visitors through the space. Integrated metal sculptures act as internal landmarks, turning the brand story into a three-dimensional experience that connects heritage, innovation and contemporary culture.
On the ground floor, a large metallic installation positioned at the center of the space combines references to the brand’s iconic sneaker with an Oriental-inspired sculptural language. Dynamic lighting, reflective surfaces and mechanical components transform the artwork into a focal point that visually organizes the entire environment.
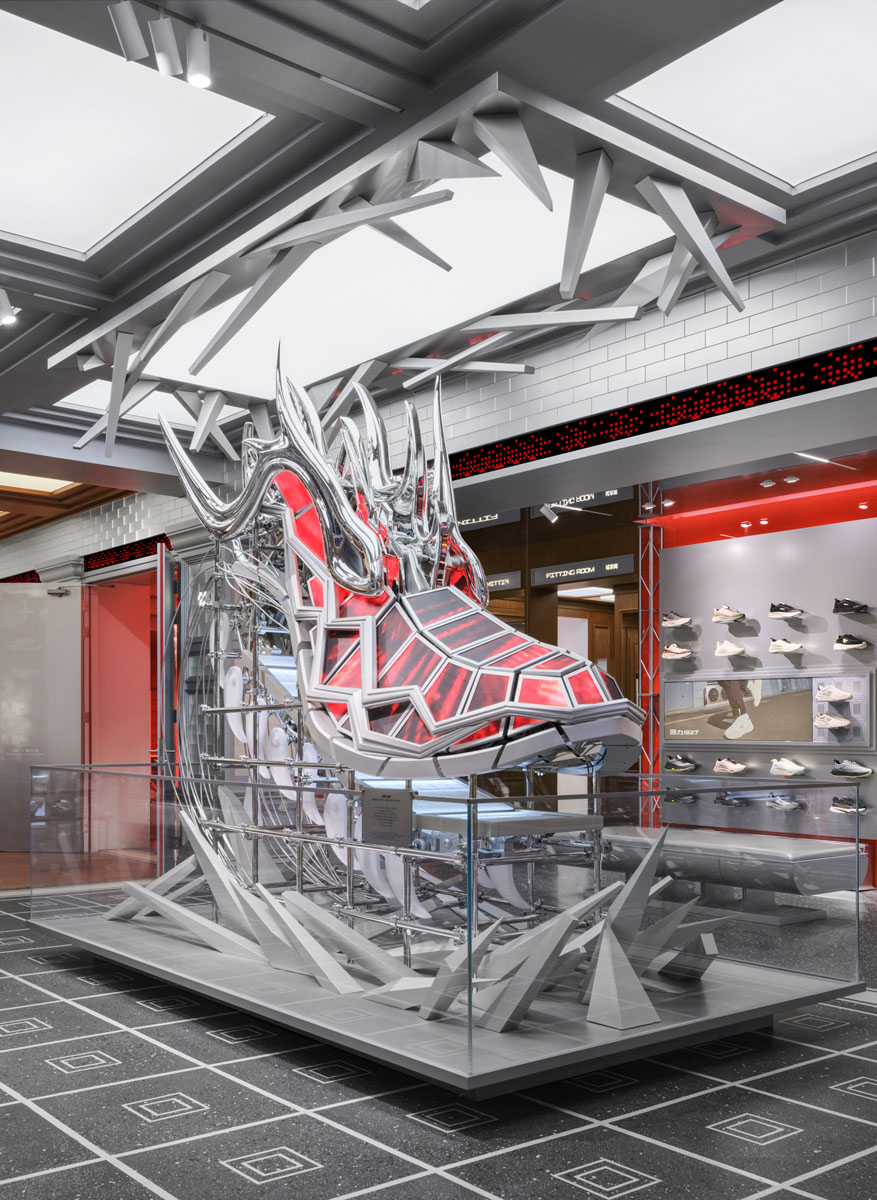
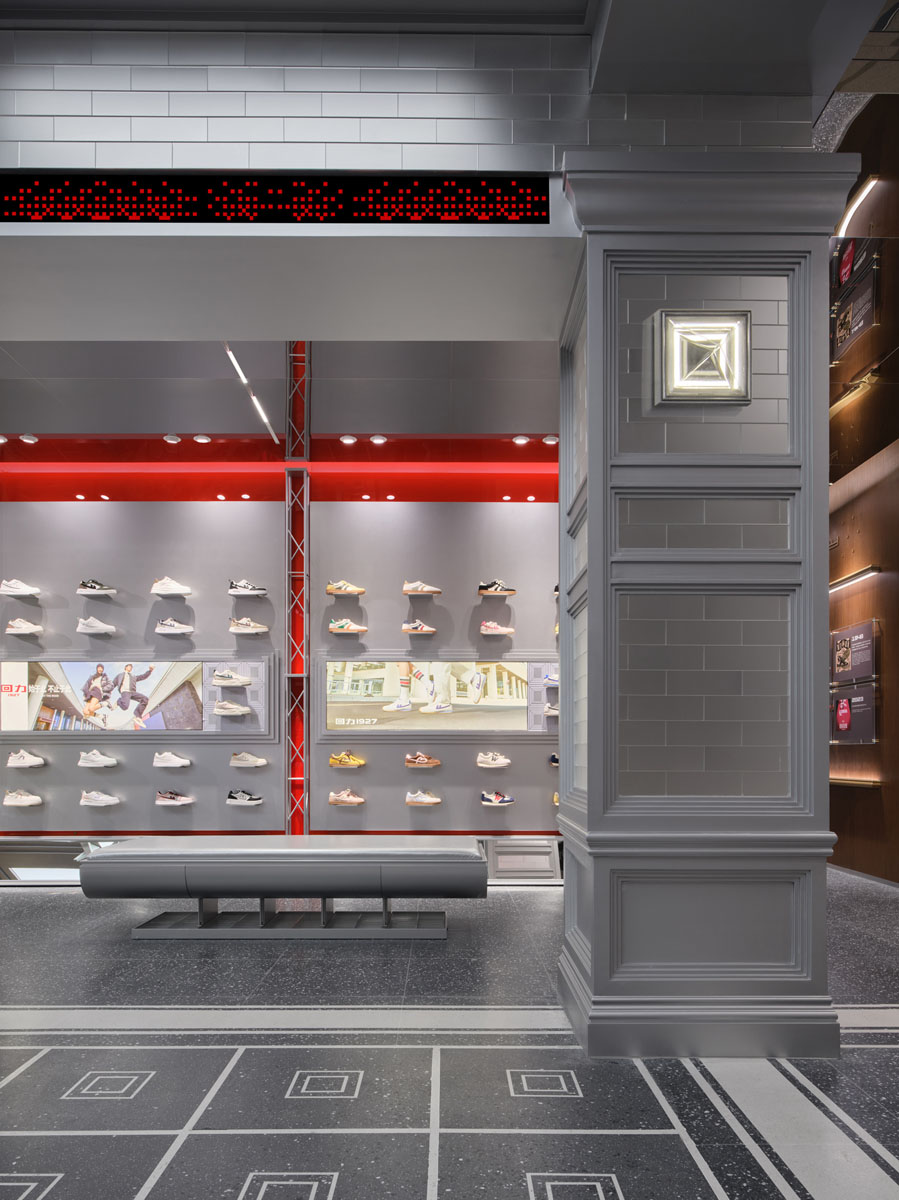
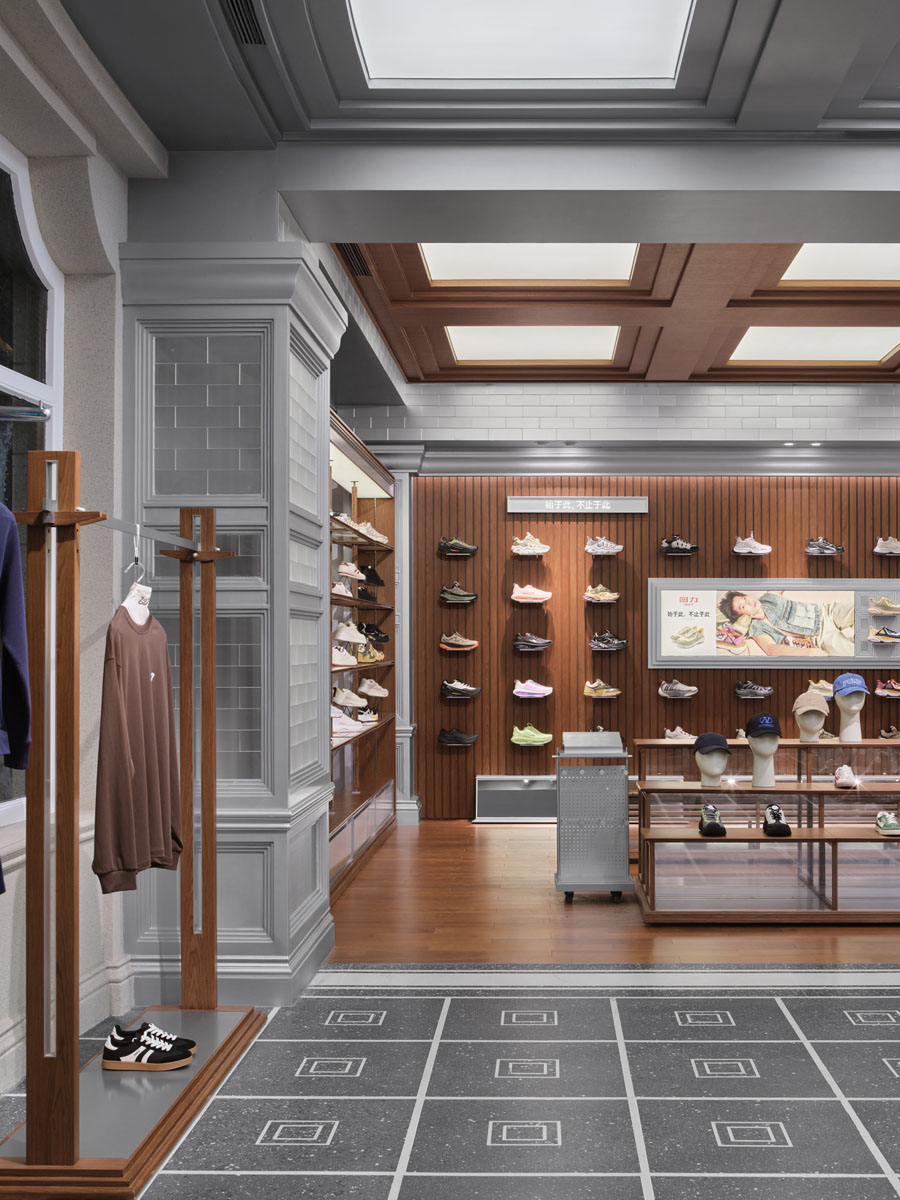
Alongside the main installation, a chronological wall dedicated to Warrior’s history traces the key milestones in the brand’s evolution from 1927 to the present day. Dark wood cladding, linear lighting and transparent display cases create a measured exhibition archive in dialogue with the more theatrical character of the central area.
The display layout connects street culture, product zones and circular paths
The second level represents the most contemporary dimension of the project. Streetwear, lifestyle and athleisure collections are organized through an open layout defined by circular circulation paths, modular display systems and a strong integration between products, digital content and experiential areas.
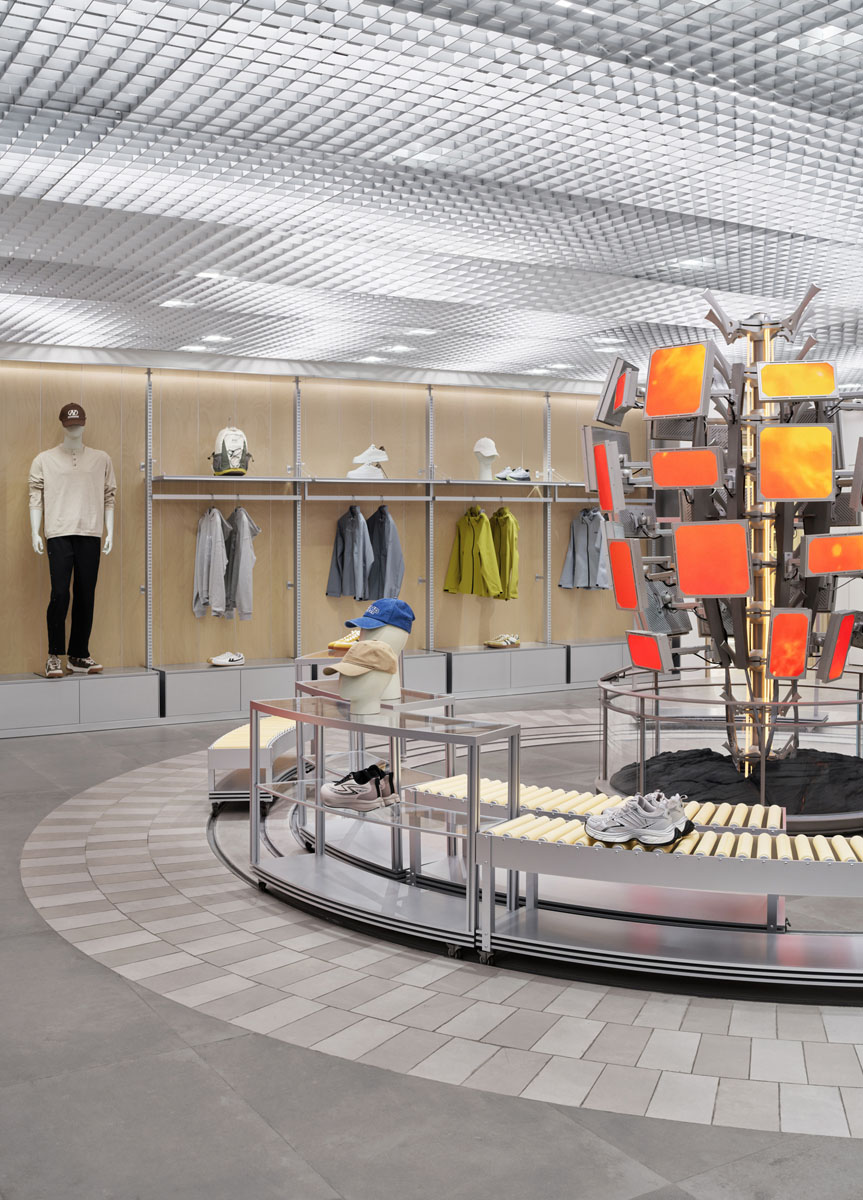
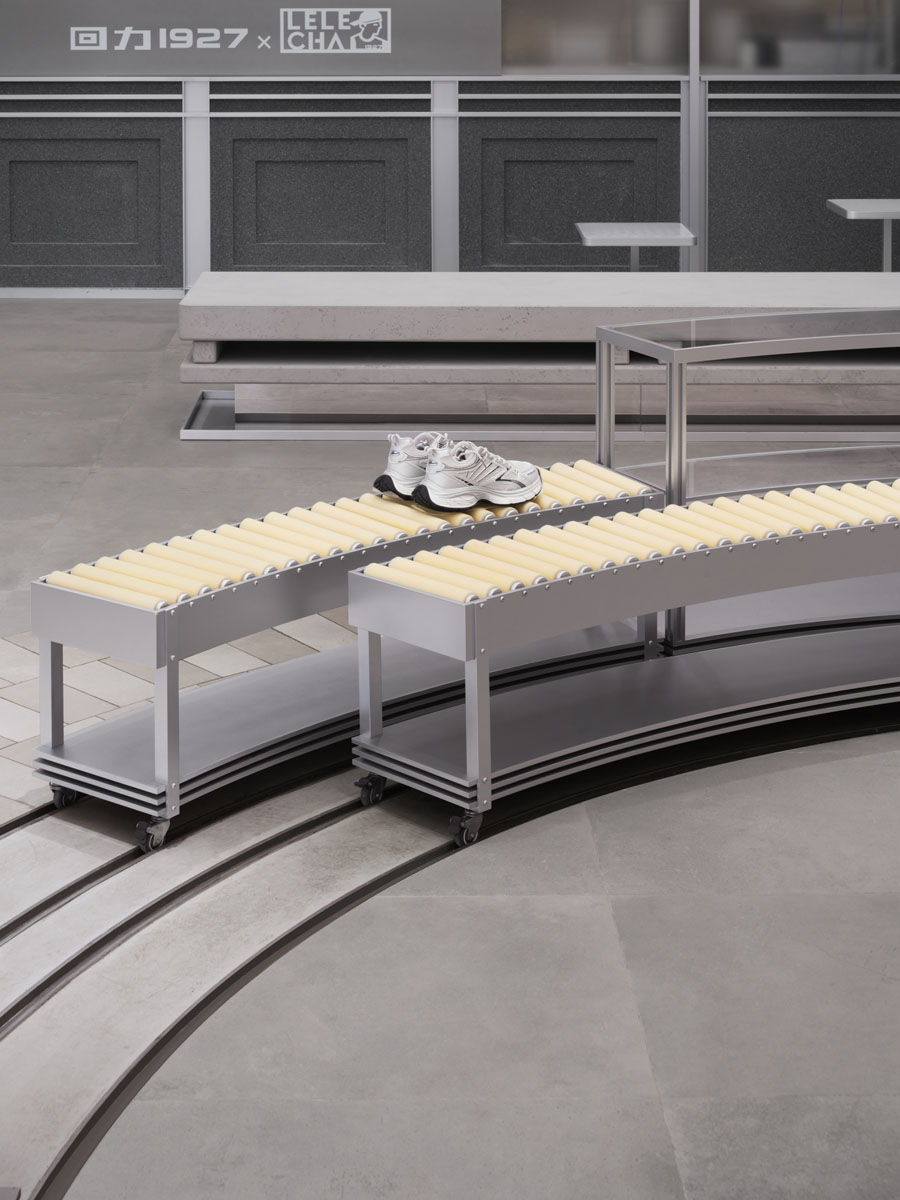
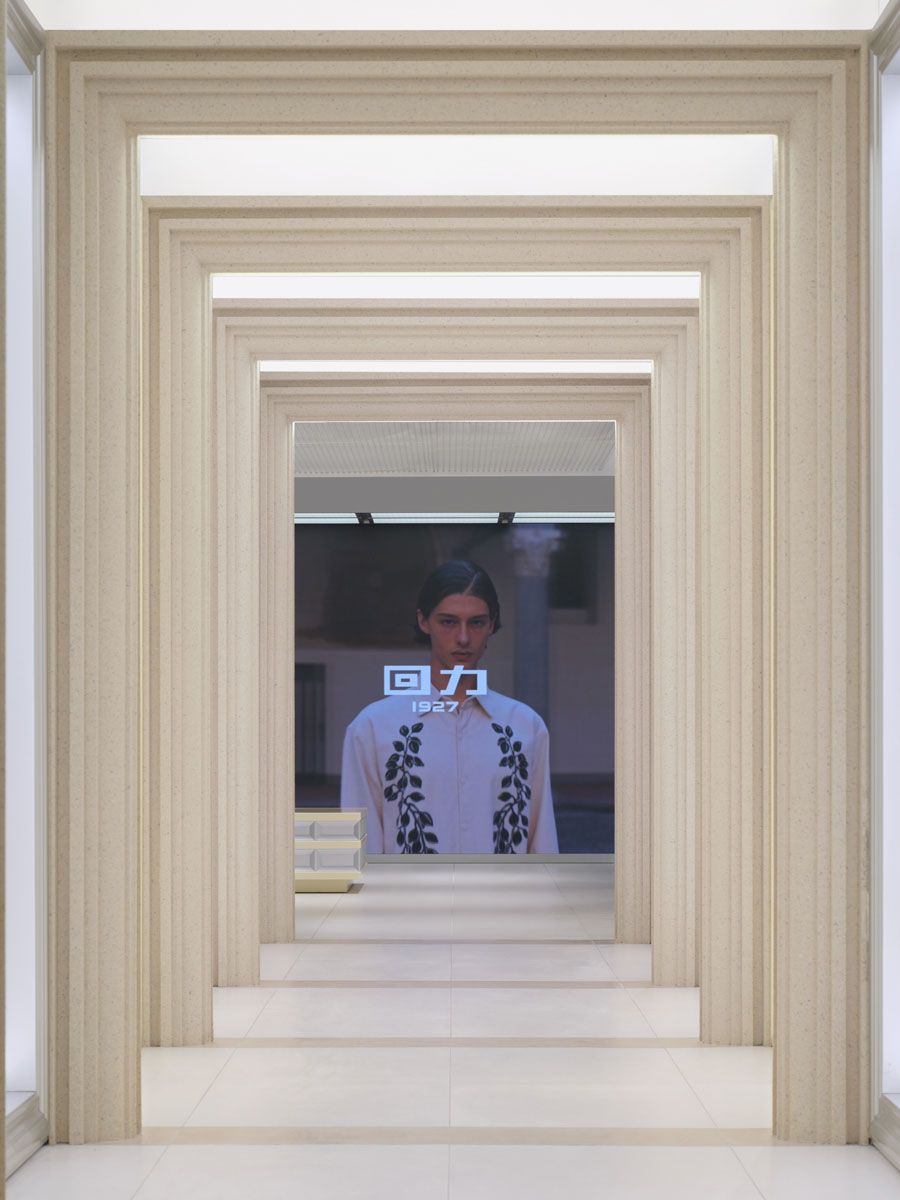
The flooring pattern and track system refer to an athletic running track, translating the sporting universe into a clearly legible spatial structure. Metallic display fixtures, light-colored surfaces and backlit ceilings help define a dynamic environment designed to support free and non-linear exploration.
This approach highlights the role of exhibition design in shaping the brand experience. Products are placed within a sequence of pathways, installations and focal points that guide the visit while reinforcing the relationship between space, content and brand identity.
Retail, customization and hospitality operate within one spatial system
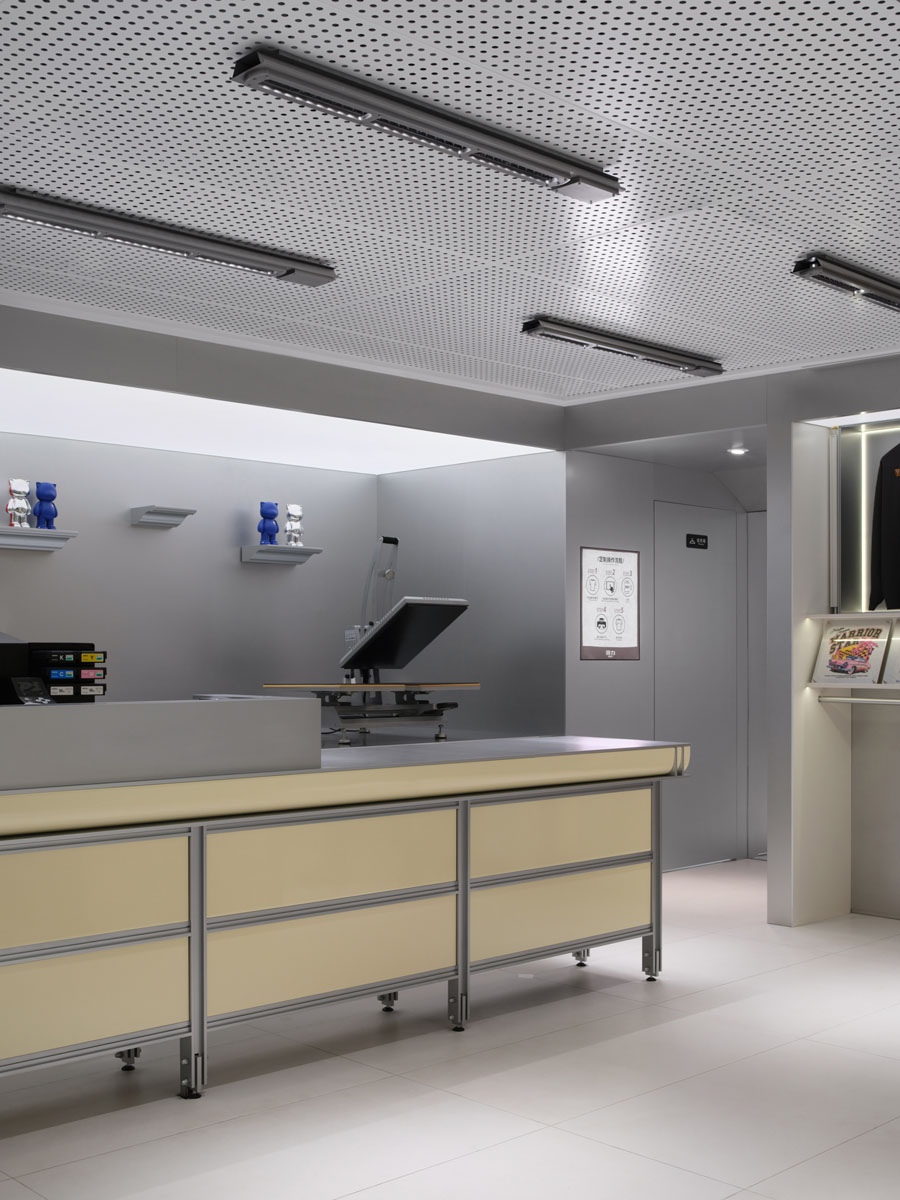
One of the project’s most relevant features is the integration of complementary functions within the retail experience. The floor includes a dedicated product customization area and a hospitality space developed in collaboration with LELECHA.
The tea lounge introduces a place for visitors to pause, extending dwell time and strengthening the social dimension of the flagship store. In this way, the store moves beyond a strictly commercial function and becomes an urban destination where shopping, meeting and cultural content coexist within the same design framework.
As in many contemporary retail design formats, the experience does not end with the sale. It is built through services, relational areas and content that reinforce the connection between the brand and its community.
The third floor creates a flexible platform for brand experimentation
The third floor introduces a more essential and experimental language. Light-colored surfaces, reflective materials and artistic installations create a flexible environment designed for events, creative collaborations and temporary presentations.
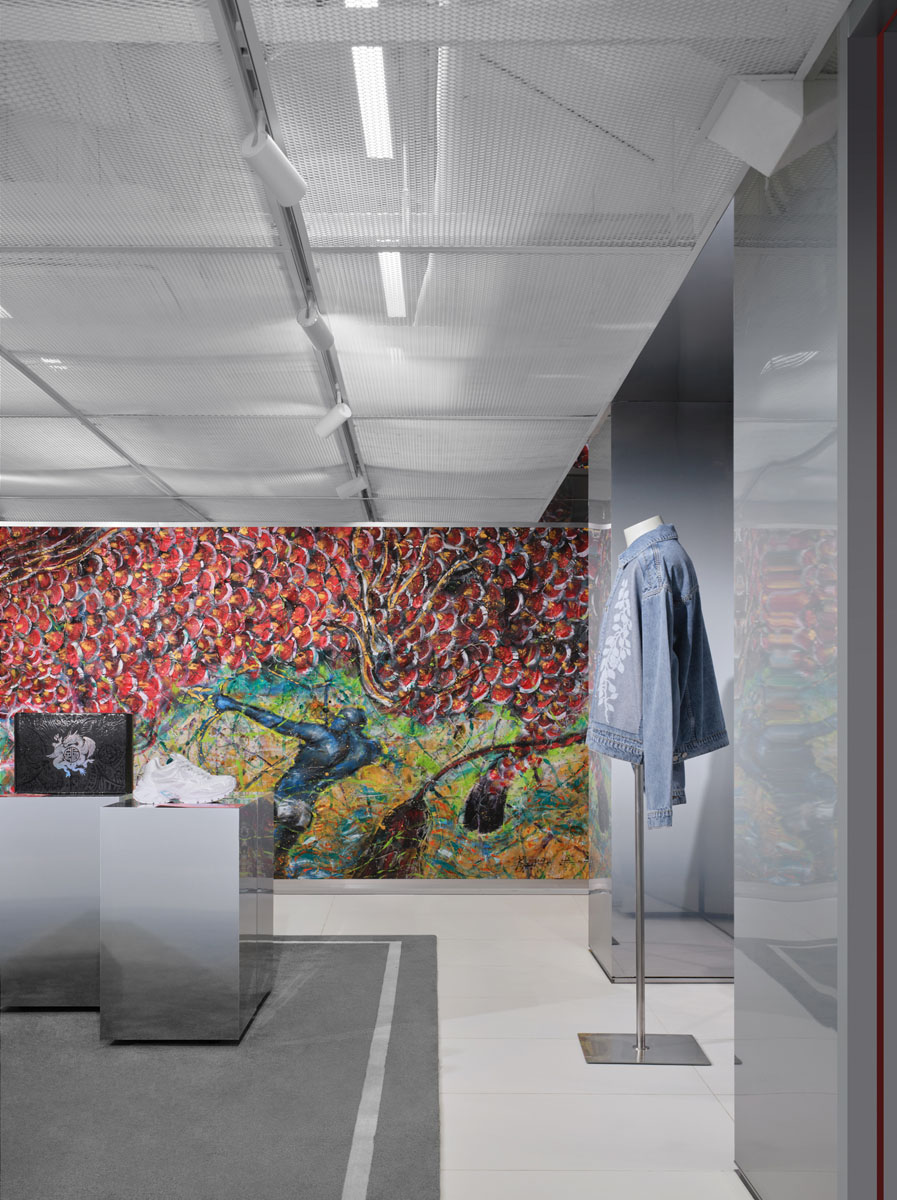
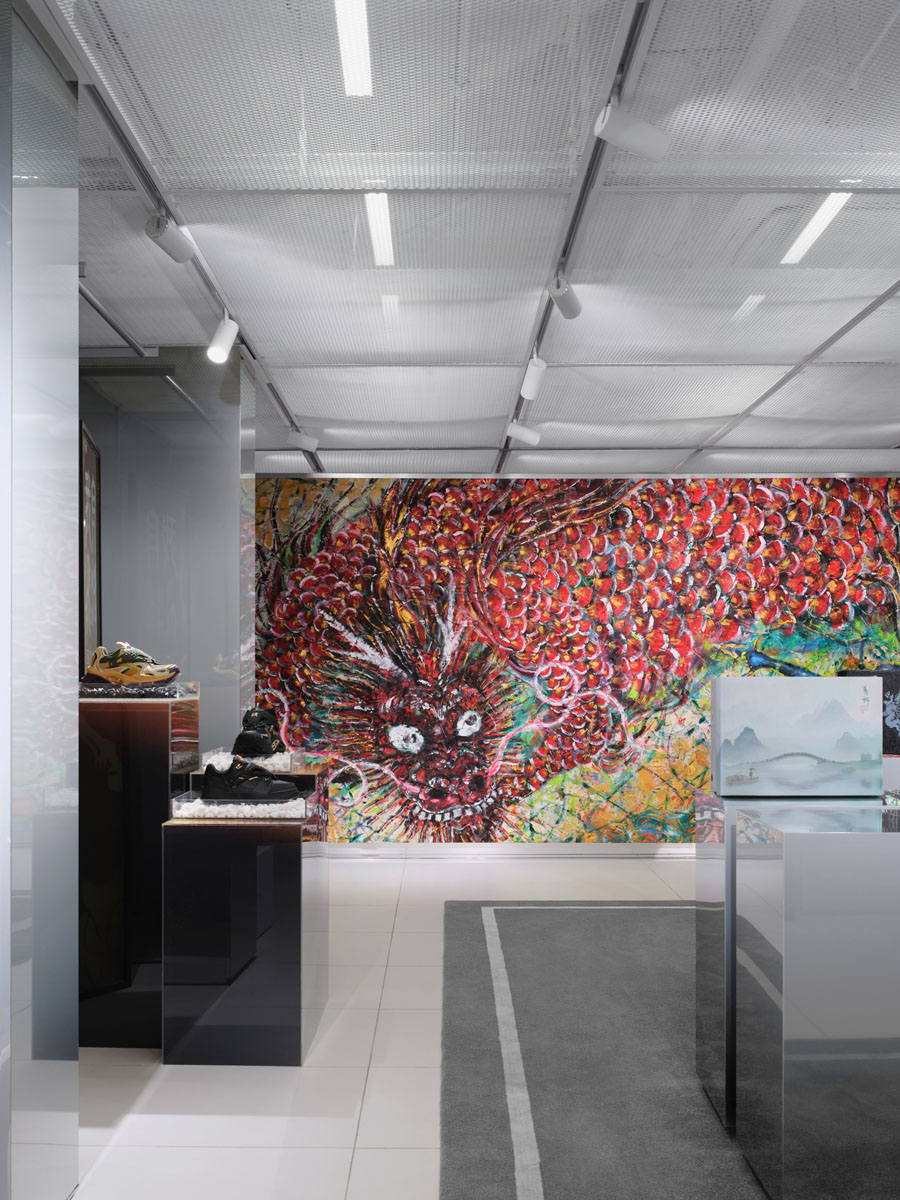
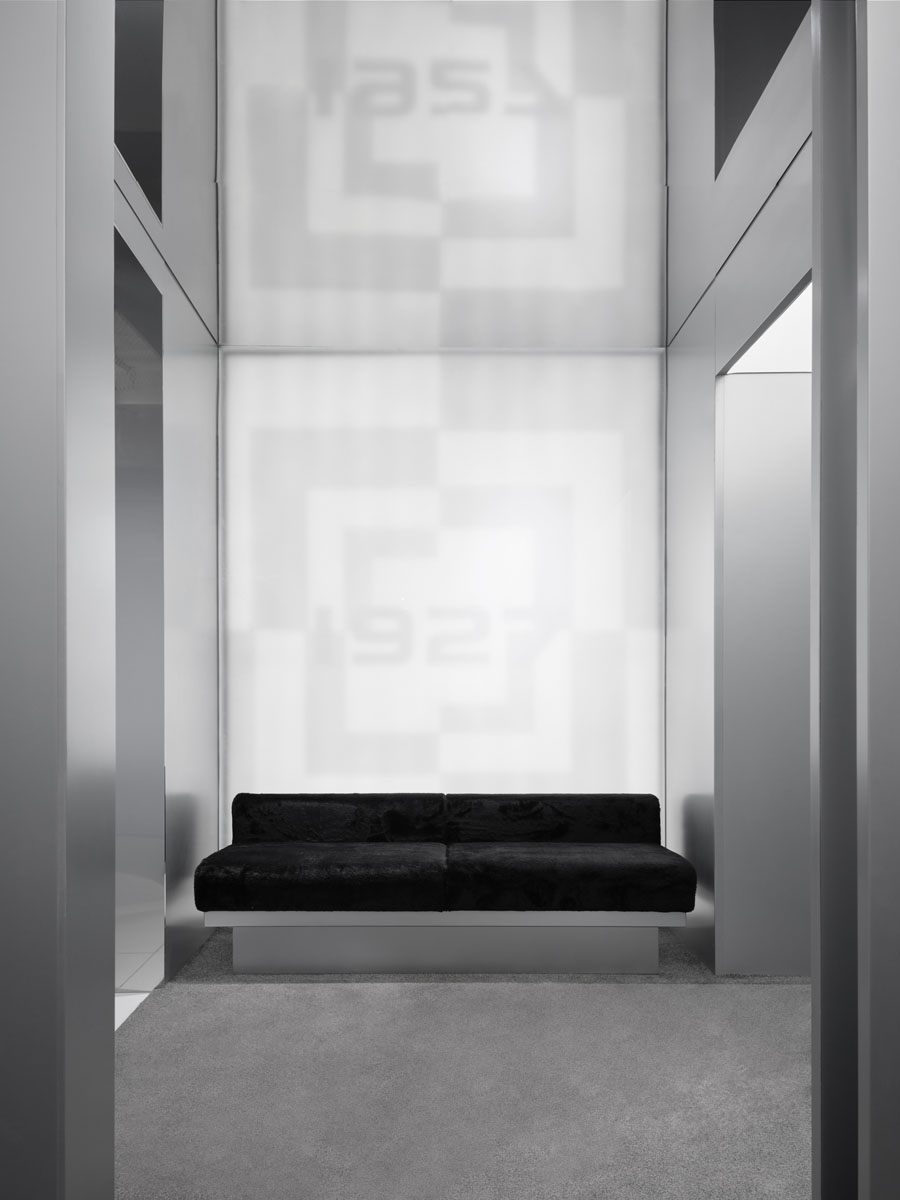
Here, the flagship store moves beyond its traditional retail function to become a cultural platform dedicated to the ongoing evolution of the brand. Product display gives way to experimentation, while architecture becomes a support for temporary content and interdisciplinary projects.
The Warrior 1927 flagship store in Shanghai demonstrates how retail design can reinterpret a century-old heritage without freezing it in the past. Through a balance of historic architecture, immersive installations, flexible layouts and hospitality functions, STILL YOUNG creates an environment able to address a new generation of consumers while keeping the brand’s memory and its relationship with the city at the center of the project.
Location: Shanghai, China
Design: Warrior 1927 + STILL YOUNG
Area: 690.8 sqm
Photo credit: Yuuuun Studio