
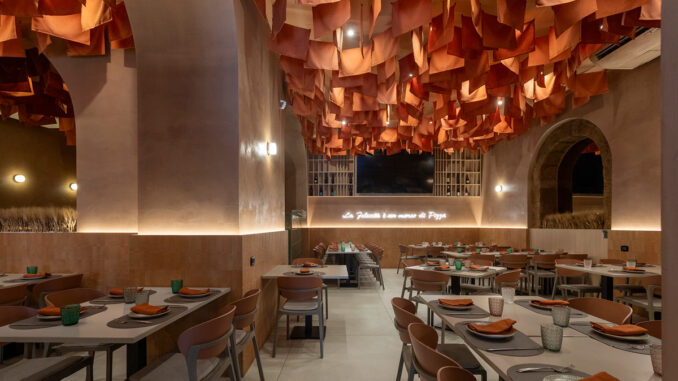
In Gela, Sicily, Puccio Collodoro Architetti has refurbished the historic Due Archi pizzeria, transforming its 120 sqm interior. Exposed stone masonry, a recurring sequence of arches and a suspended ceiling installation comprising 440 fabric modules define the restaurant’s renewed architectural identity.
Revealing the Building’s Original Stonework
The refurbishment of Due Archi sets out to renew the pizzeria without erasing its architectural history. Puccio Collodoro Architetti has developed an approach that brings the existing building fabric into direct conversation with contemporary design elements.
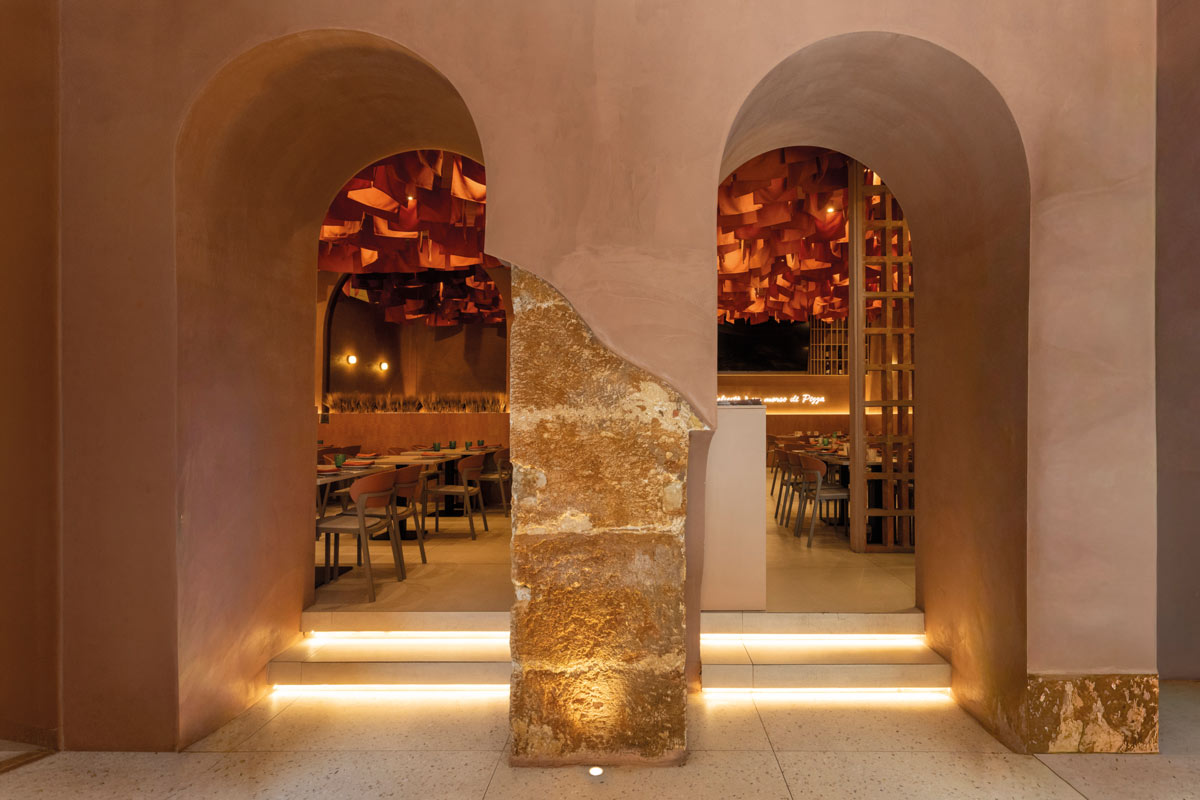
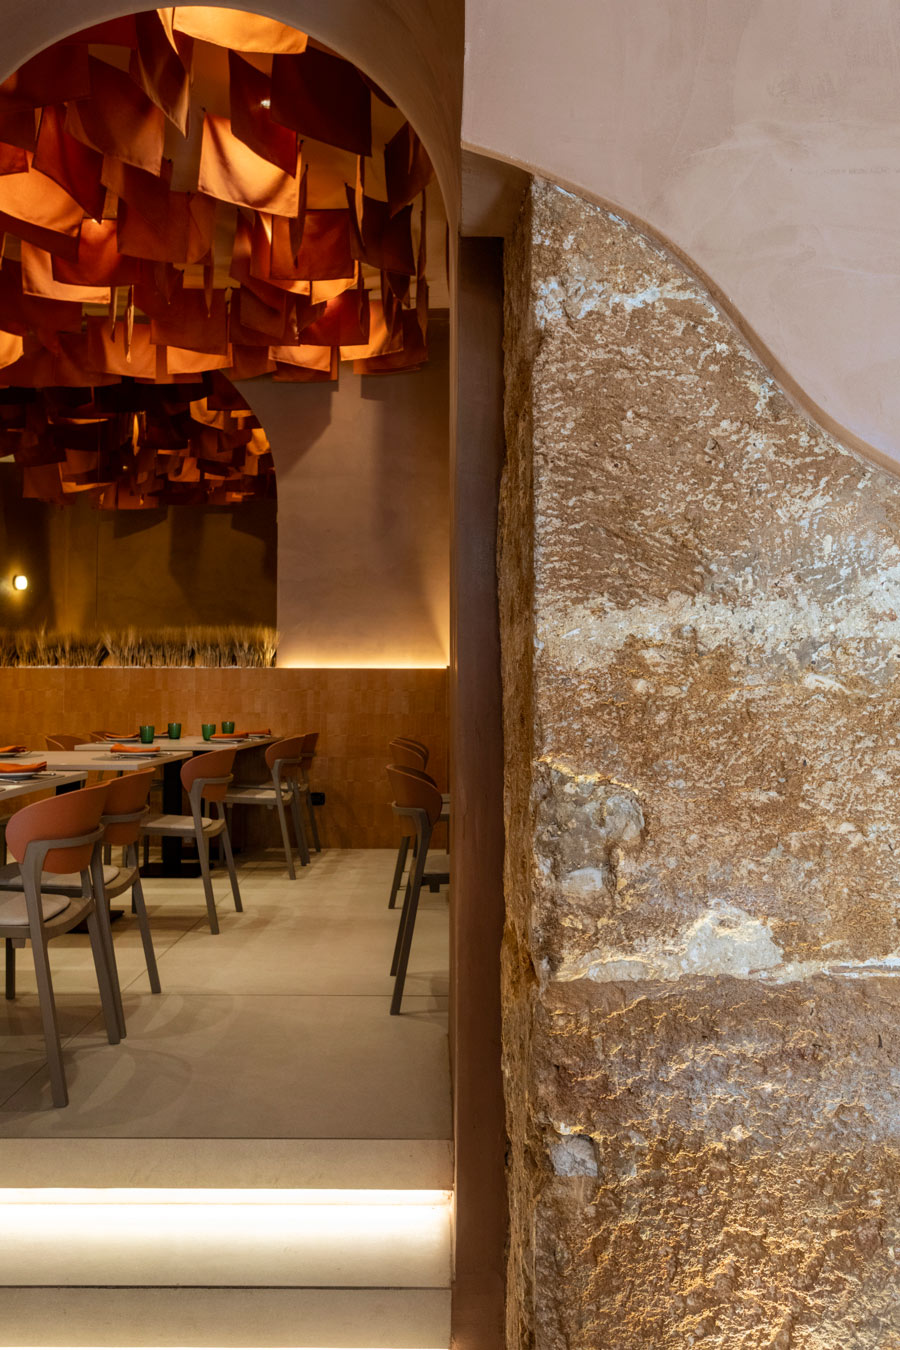
Rather than adding further layers, the scheme works through subtraction, uncovering stone masonry concealed by successive alterations over the years. The exposed surfaces reveal the building’s accumulated history and become an integral part of the new interior.
The stone retains its distinctive texture and sits alongside contemporary finishes, taking on an architectural role rather than serving as a purely decorative feature.
Arches Shape the Interior Layout
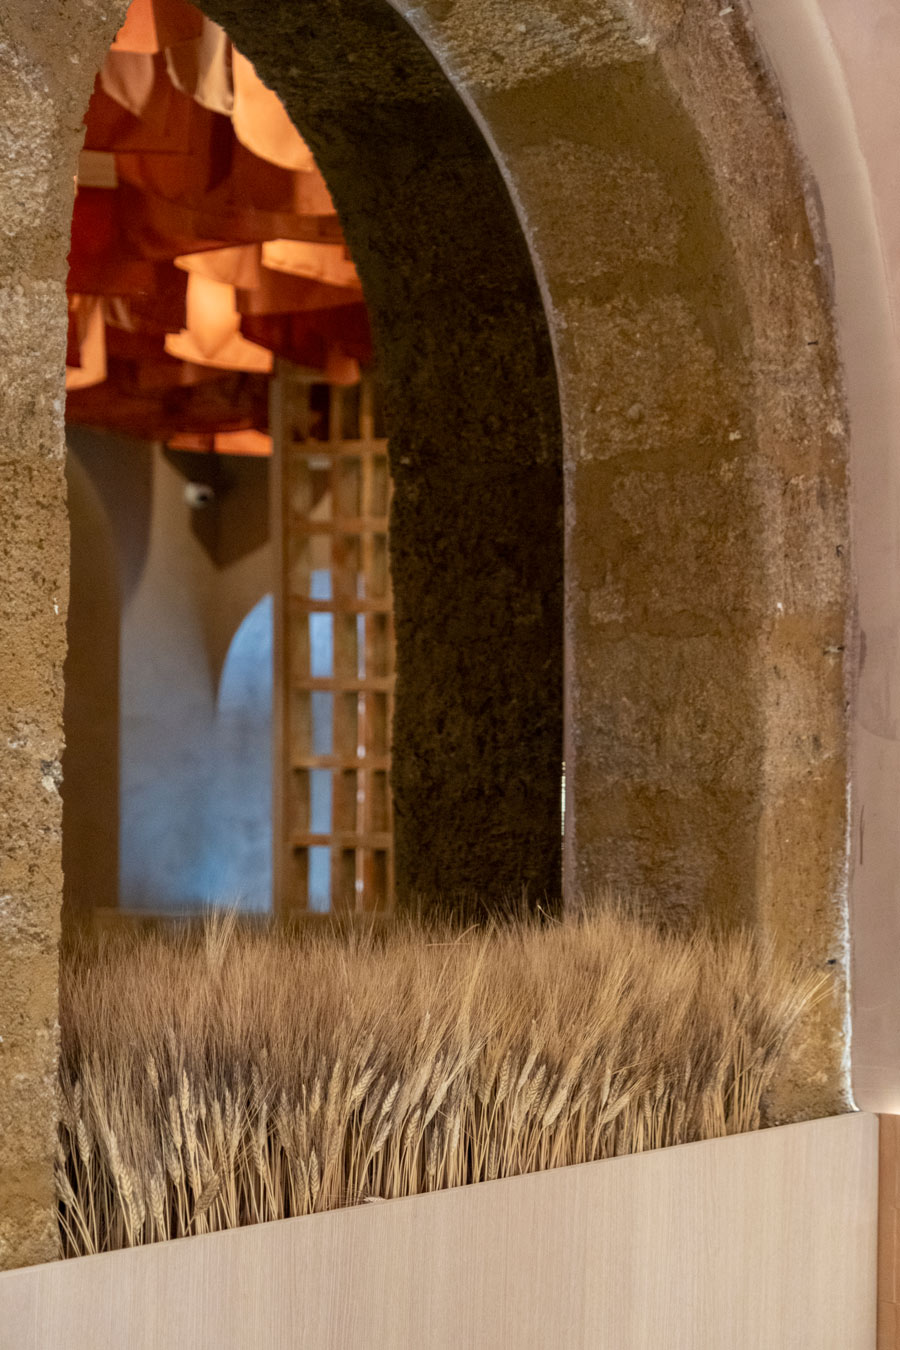
The arch, already central to the pizzeria’s identity, becomes the organising motif of the refurbishment. Arched entrances mark transitions between different areas, while openings and architectural partitions repeat the same geometry.
This succession of arches creates framed views and shifting perspectives as visitors move through the restaurant. Beyond referencing the venue’s name, the recurring form helps structure the layout and the experience of the interior.
The relationship between the recovered stonework and the newly defined openings makes the distinction between existing architecture and contemporary intervention legible.
Terracotta-Toned Marmorino, Red Travertine and Green Ceramics
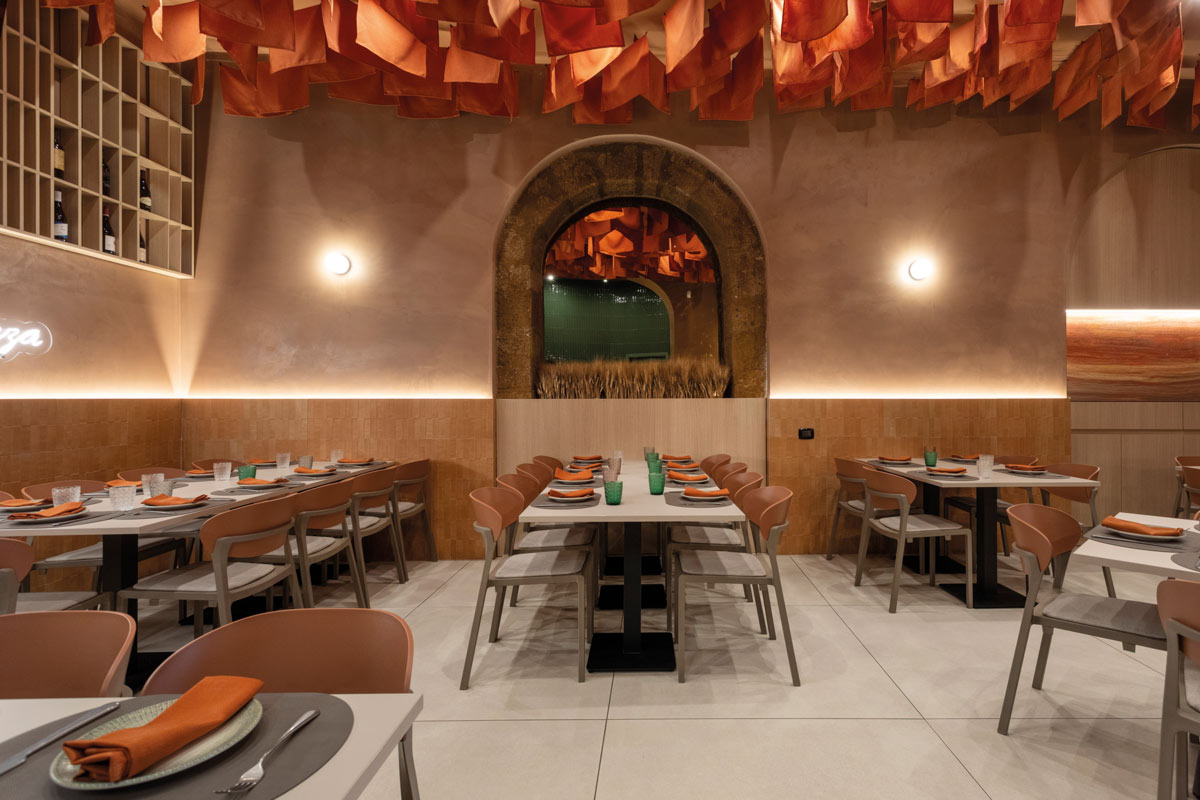
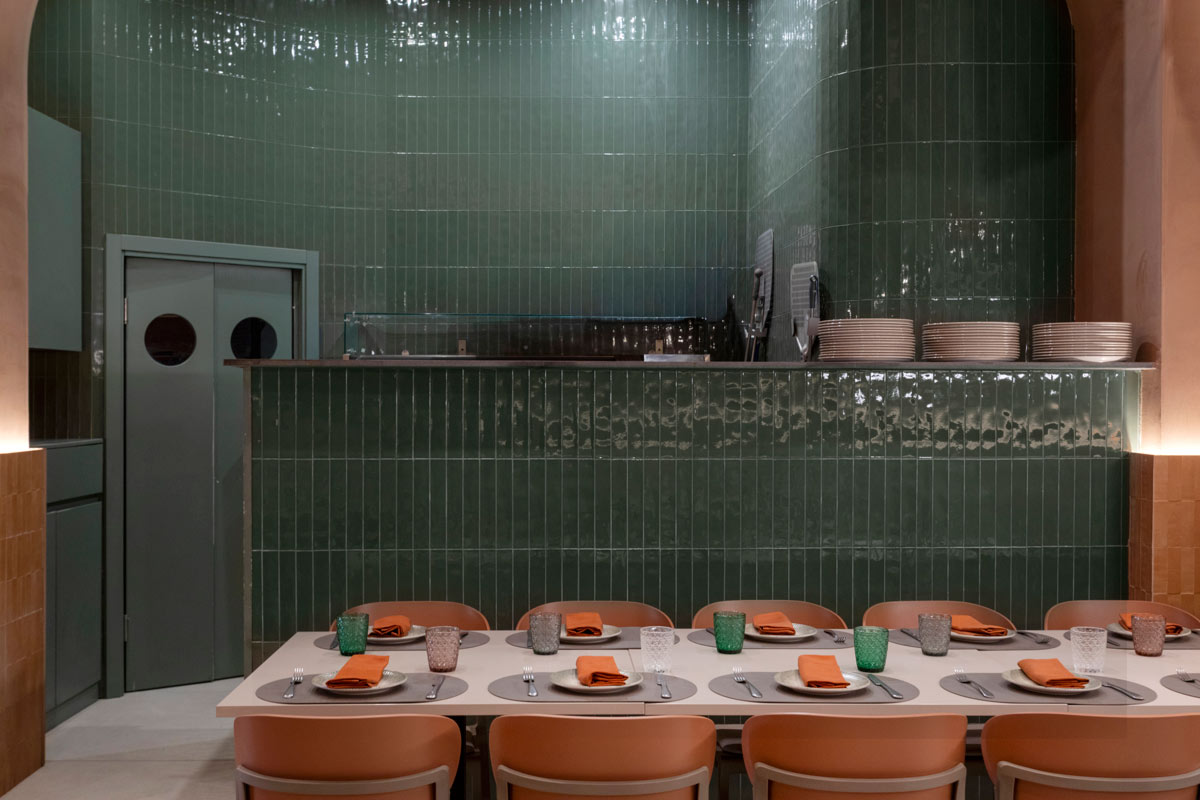
The material palette combines the existing stonework with warm, natural finishes. Light-coloured porcelain stoneware flooring provides a neutral base, while terracotta-toned marmorino covers the walls and ceilings.
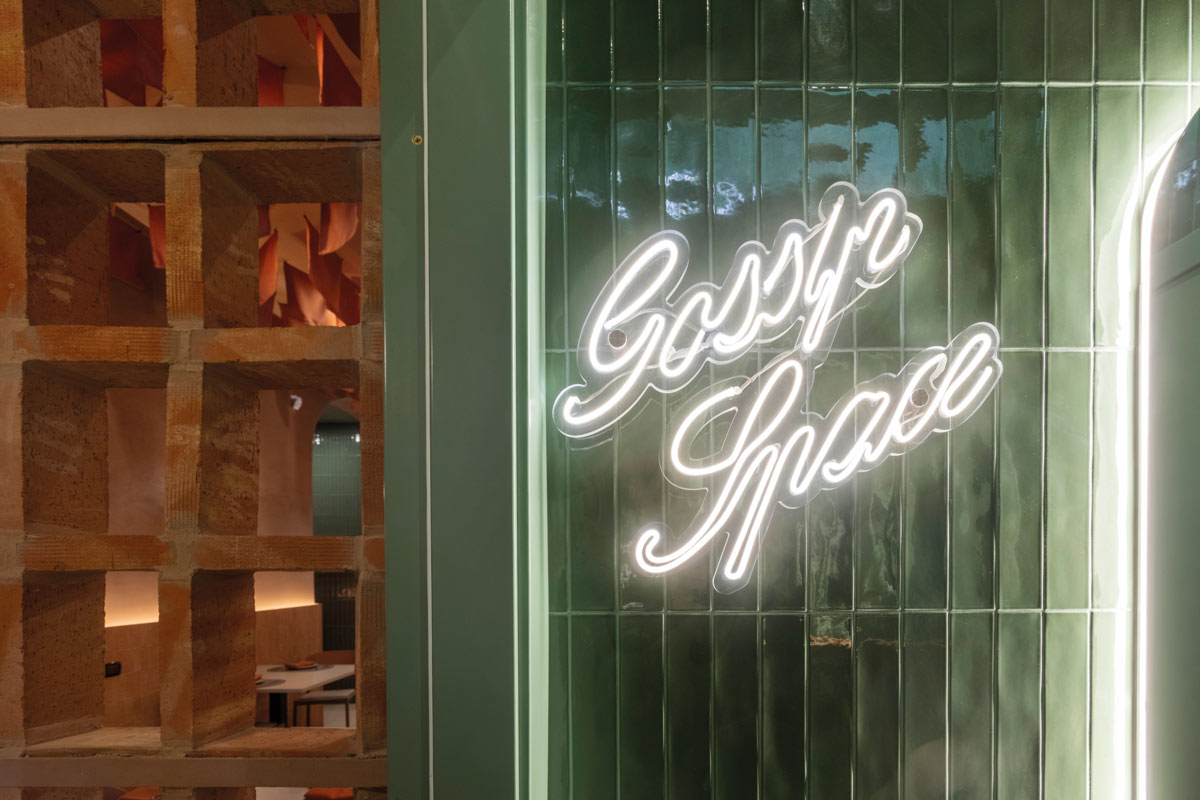
Brick cladding, red travertine at the counter and bleached oak furniture complete the composition. Glossy green ceramic tiles, used around the pizza oven and in the washroom areas, introduce a contrasting accent against the terracotta tones.
The combination of stone, ceramics and timber creates an interior in which each material retains its individual texture and character, helping to distinguish the different areas of the restaurant.
A Suspended Ceiling of 440 Fabric Modules
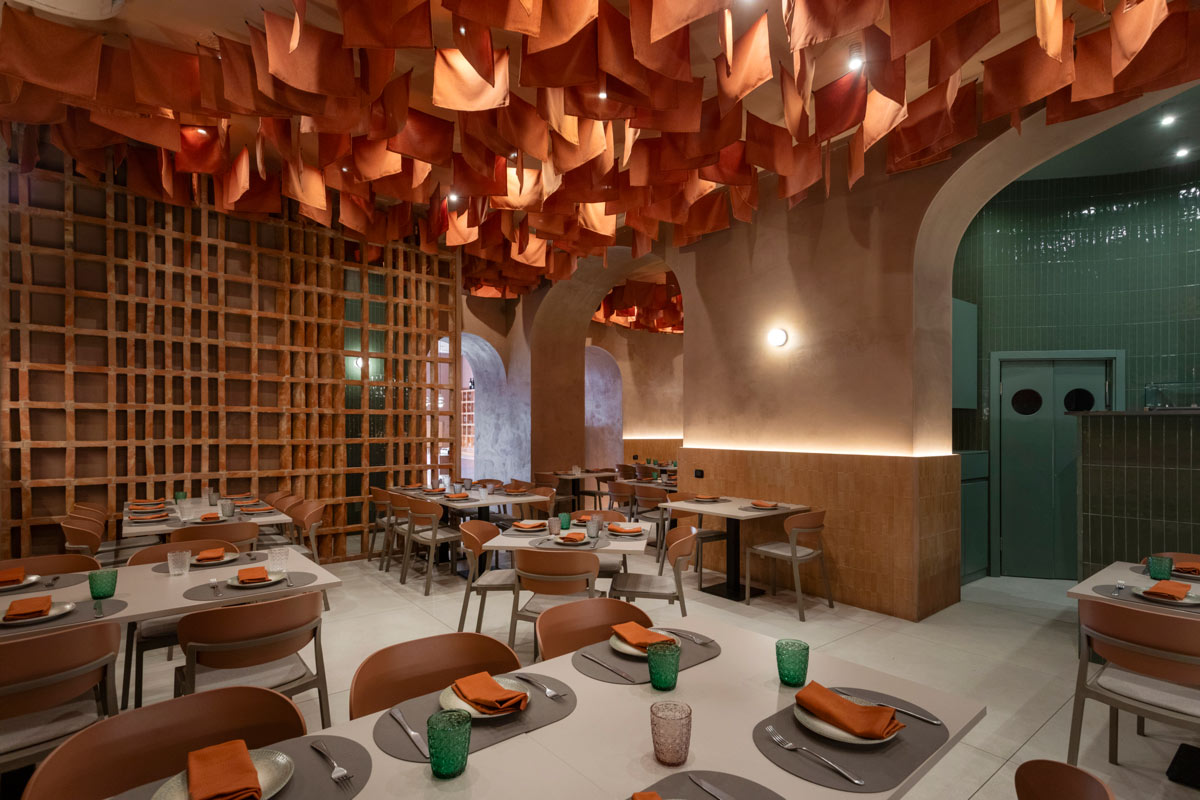
The refurbishment’s most distinctive feature is its ceiling installation, comprising 440 fabric modules suspended from an almost invisible mesh.
The irregular arrangement introduces movement and depth, changing how the upper part of the room is perceived. As well as helping to conceal technical services, the installation becomes an architectural feature in its own right, giving the restaurant a recognisable spatial identity.
Indirect lighting enhances the installation and brings out the tactile qualities of the surrounding surfaces. Together with the warm tones of the walls and furnishings, it contributes to an intimate, welcoming atmosphere.
A Contemporary Interior Rooted in the Existing Architecture
Puccio Collodoro Architetti’s refurbishment renews the appearance of Due Archi while maintaining its connection to the building’s history.
Recovered stonework, the sequence of arches and the suspended fabric ceiling form the defining elements of a scheme that interprets the existing architecture through contemporary design solutions.
The result is a renewed architectural identity that preserves visible traces of the restaurant’s past.
Project: Puccio Collodoro Architetti
Location: Gela, Sicily, Italy
Area: 120 sqm
Photography: Benedetto Tarantino
by AN Shopfitting Magazine no.194 ©