
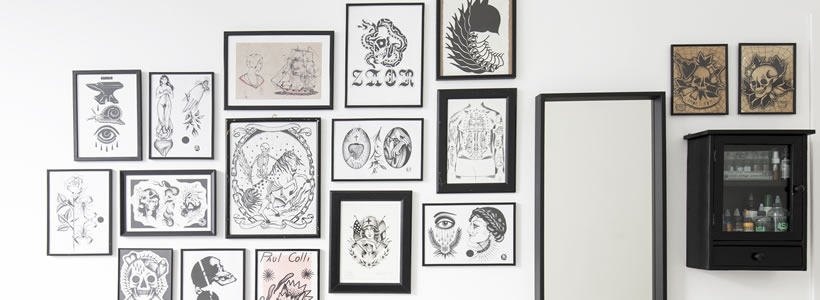
In Palermo, Studio DiDeA designed Nerho Tattoo, a 65 sqm space combining a tattoo studio, a graphic design workshop and a small display area for the sale of accessories and graphic artworks. The project retains the original subdivision of the premises, using the contrast between black and white to distinguish public areas from working spaces.
Iron, wired glass and cement-based resin flooring form the main material palette. A metal grid structure defines the entrance, while the reception counter and glazed partitions use the same materials.
Tattoo studio layout: spatial organisation and functions
The premises occupy the ground floor of a building and consist of two interconnected rooms. One has a change in floor level towards the rear, which the architects retained and incorporated into the organisation of the different activities.
The waiting area is located in the room on the left, with access to the raised graphic design workshop. To the right, also accessed from the waiting area, is the tattooing room, equipped with a treatment bed.
This arrangement concentrates reception and display functions near the entrance while keeping the graphic design and tattooing activities in separate areas. The existing partitions therefore become part of the functional organisation of the project.

Metal furnishings and glazed partitions organise the interior
The entrance features an iron structure composed of square modules, covering the right-hand wall and continuing into the adjoining space. The grid forms a continuous architectural element and provides a surface for displaying objects and artworks.
The reception counter is made from iron and wired glass, materials also used in the partition separating the entrance from the graphic design workshop. The glazed screen defines the different rooms without completely interrupting visual continuity.
The repetition of the square module connects the shelving system with the internal glazed frames, while the dark metal surfaces complement the black walls of the entrance area.


Black and white finishes distinguish the working areas
Studio DiDeA restricts the colour palette to two colours. Black dominates the entrance and waiting area, while white characterises the graphic design workshop and tattooing room.
The distinction extends to the floors, finished in black and white cement-based resin. In the workshops, light-coloured surfaces accompany the arrangement of the workstations; at the entrance, dark finishes provide a backdrop for the metal counter and displayed graphic artworks.
The project uses a limited range of materials, repeated across architectural elements and furnishings, to organise different functions within a compact floor area.

Project details
Client: Nerho Tatoo
Design: Studio DiDeA
Collaborator: Architect Andrea Collodoro
Services: Interior Design, Construction Supervision, Art Direction
Location: Palermo, Italy
Area: 65 sqm
Contractor: Eletronic world s.r.l.s.
Materials: Iron, resin, wired glass
Flooring: Cement-based resin
Metalwork: SG Metallica di Sciortino Giuseppe
Lighting: Eletronic world s.r.l.s.
Photography: Studio DiDeA Architetti Associati