
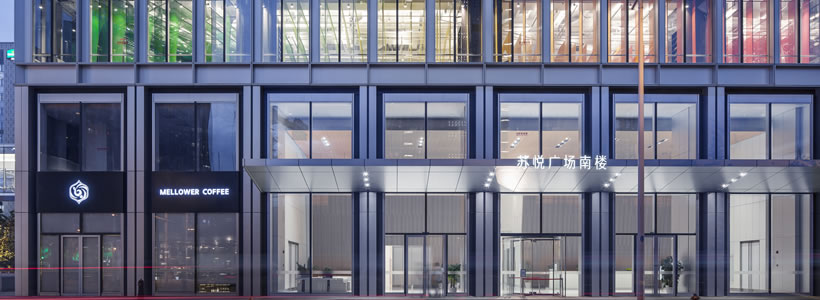
Designed by Yu Ting of Wutopia Lab, Zhongshu Bookstore occupies 1,380 sqm in Suzhou, China. The bookstore design is organised into four main zones dedicated to new arrivals, recommended books, reading and children’s books. Instead of relying on conventional partitions, the project differentiates these functions through materials, lighting, colour and display systems.
The sequence begins with the Sanctuary of Crystal, followed by the Cave of Fireflies, the Xanadu of Rainbows and the Castle of Innocence. Each area has its own spatial character while contributing to a continuous route through the bookstore.
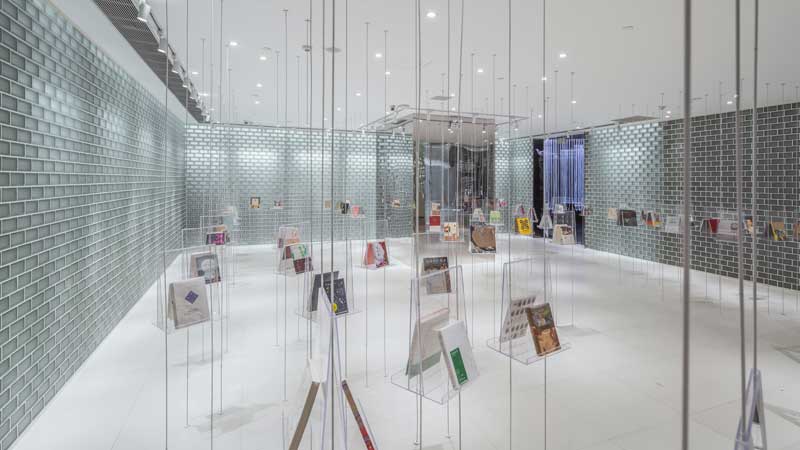
Transparent displays for new arrivals
The Sanctuary of Crystal forms the entrance to the bookstore and is dedicated to new titles. Books are displayed on transparent acrylic supports, while glass blocks, mirrors and acrylic contribute to the predominantly white interior. Reducing the visual presence of the display structures keeps the books clearly visible within the space.
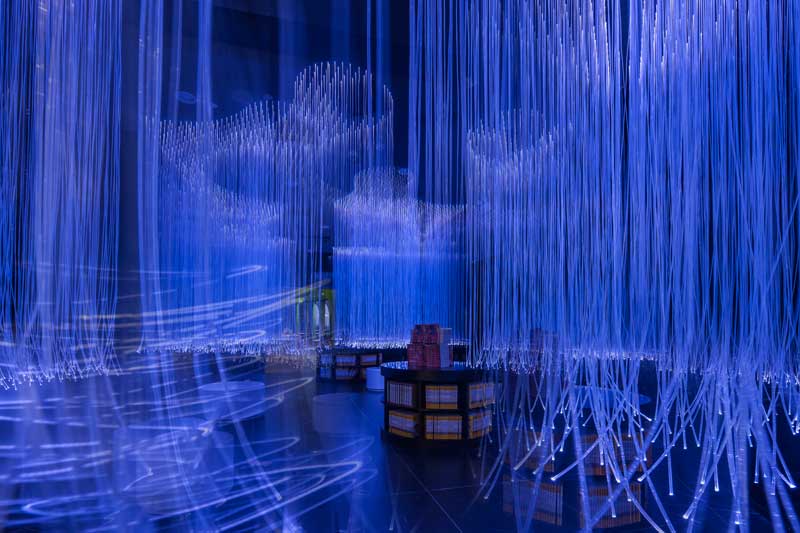
The route then enters the Cave of Fireflies, a darker transitional space between the entrance and the main reading area. Optical fibres suspended from the ceiling introduce points of light throughout the passage, where recommended books are displayed along the circulation route.
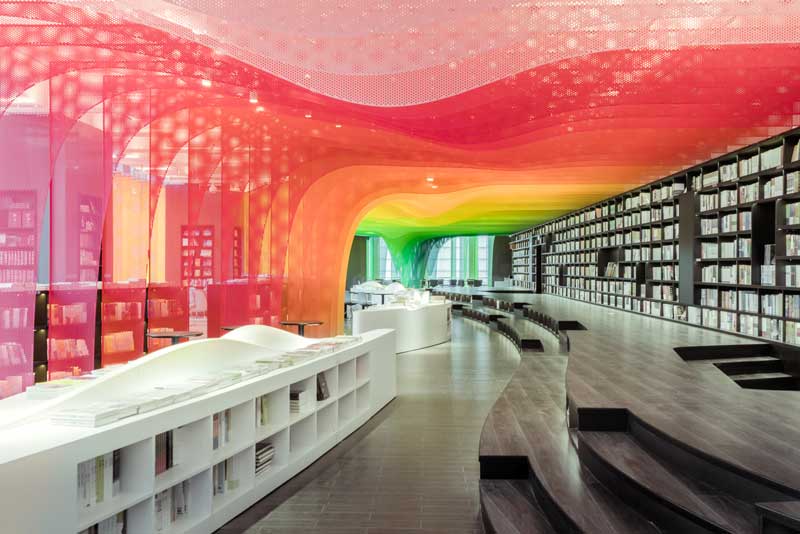
Perforated aluminium panels define the reading area
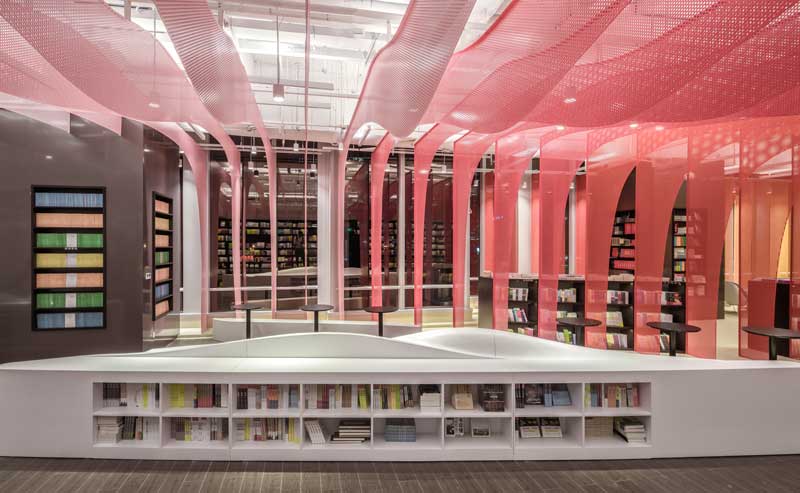
The main reading area, called Xanadu of Rainbows, is organised through thin perforated aluminium panels in different colours. Positioned at varying distances from one another, they divide the space without forming continuous opaque walls.
The partially transparent panels maintain visual connections between adjacent areas while establishing a clear sequence of zones. Together with the curved bookshelves and integrated seating, they organise circulation and create different conditions for browsing and reading.
A separate environment for children’s books
The Castle of Innocence is dedicated to children’s books and introduces a different scale. White house-shaped volumes, integrated bookshelves and seating create smaller spaces for reading and exploration within the larger bookstore.
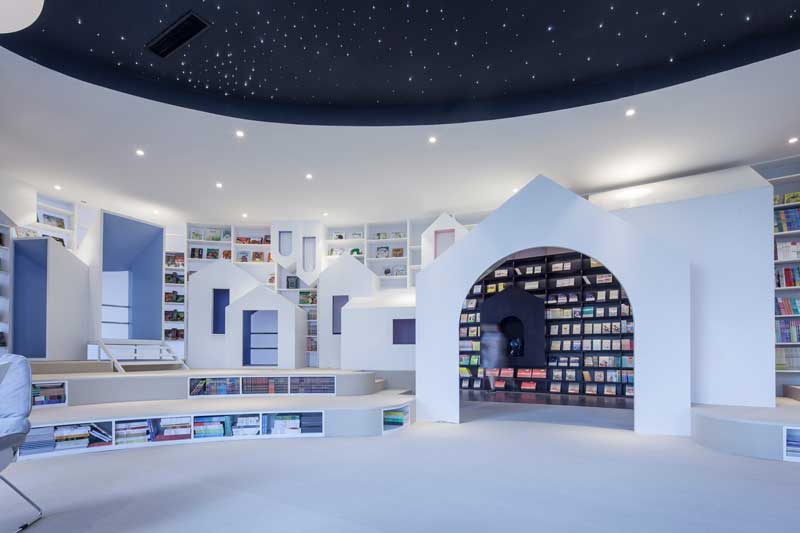
Across the four zones, materials and display systems are therefore used according to function rather than applied uniformly throughout the interior. Transparent supports identify the new-arrivals area, optical fibres mark the transition towards the reading spaces, coloured perforated panels organise the main room, and smaller architectural volumes define the children’s section.
Project: Zhongshu Bookstore
Design: Wutopia Lab
Chief Architect: Yu Ting
Project Architect: Shuojiong Zhang
Design Consultant: ArchUnits
Lighting Design: Gradient Lighting
Location: Suzhou, Jiangsu Province, China
Area: 1,380 sqm
Project Year: 2016–2017
Photography: HU Yijie, CreatAR
by: AN Shopfitting Magazine n.143 ©