
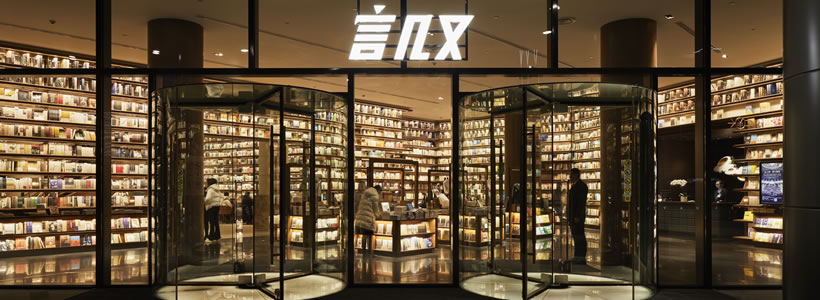
In Xi’an, Tomoko Ikegai / ikg inc. designed the YJY Maike Centre Flagship as a 4,500 sqm bookstore and commercial space extending across the first and second floors of the Maike Centre. The project interprets the bookstore not simply as a place for displaying books, but as an interior where culture, social interaction and hospitality become part of the spatial experience.
The design responds to the specific context of Xi’an, the ancient Chang’an and eastern starting point of the historic Silk Road, while establishing a relationship with the contemporary architecture of the Maike Centre and the hospitality spaces occupying the upper floors of the building.
Library & Gallery: the concept behind the interior
The project is organised around the concept of “Library & Gallery”, bringing together two different spatial models. The library provides a setting for reading, learning and individual exploration, while the gallery introduces a more contemplative relationship between visitors, objects and culture.
These references are combined with elements inspired by traditional palace architecture. Rather than reproducing historical forms, the layout uses sequences of interconnected spaces to establish different scales, atmospheres and relationships between books and visitors.
The result is an interior conceived as a succession of environments rather than as a single continuous retail floor.
A monumental interior built around books


Books become an architectural component on the first floor. Immediately beyond the entrance, a 10-metre-high bookshelf establishes the scale and identity of the space, extending the presence of books vertically through the interior.

The main spatial focus is the large spiral staircase, whose sculptural form connects the two levels while defining the surrounding area as a central gathering space. Full-height bookshelves follow the architecture around it, reinforcing the vertical dimension of the bookstore.
Above the staircase, suspended lights resembling sheets of paper in motion occupy the void and introduce a lighter element within the monumental composition.
At its base, a stage incorporates an inlaid stone map of Xi’an and its surroundings and provides an area for events, bringing public and cultural activities into the centre of the bookstore.
Different atmospheres across the two levels


The second floor introduces a more intimate character and also functions as a hotel lounge, incorporating a counter bar and areas designed for conversation, reading and informal meetings.
One of its principal elements is the 50-metre-long “Book Street”. Here the spatial proportions change: a lower ceiling, darker finishes on the floor and ceiling, and display boxes integrated into the bookshelves create a more subdued, gallery-like environment.
The contrast between the monumental spaces and these more contained areas establishes different rhythms throughout the project. Seating, tables, bar areas and reading spaces are integrated among the bookshelves, allowing the bookstore to accommodate different forms of use beyond conventional retail circulation.
Art, lighting and cultural references
Artworks commissioned specifically for the project are distributed throughout the interior and respond to themes connected with the location. Together with lighting, material finishes and display structures, they contribute to the relationship between the contemporary bookstore and the cultural history of Xi’an.
Rather than treating bookshelves as independent retail fixtures, the project incorporates them into the architecture itself. Their scale, continuity and relationship with stairs, lounges and circulation routes make books a constant visual presence throughout the interior.
YJY Maike Centre Flagship thus combines book retail, cultural space and hospitality within a layered architectural environment, using changes in scale and atmosphere to define different ways of reading, meeting and experiencing the space.
Project: YJY Maike Centre Flagship (Store)
Client: Maike Group
Designer: Tomoko Ikegai / ikg inc.
Design cooperation: A Factory inc. / JPM Co., Ltd.
Lighting design: sola associates
Visual identity, signage: ujidesign
Location: Xi’an, Shaanxi, China
Area: 4,500 sqm
Photo credit: Nacasa & Partners
by AN Shopfitting Magazine no.150 ©