
Developed for chef Martin Morales and Ceviche Family, the project began with a journey to Peru undertaken by the design team together with the client. Colours, materials, food traditions and, above all, the communal character of the picanterías became the starting point for an interior that combines Peruvian references with the creative atmosphere of London.
The Spanish expression “con mucho cariño” — with loving care — becomes one of the underlying ideas of the project, reflected in the attention to handmade details, natural materials and the relationship between cooking, sharing and hospitality.
A design rooted in Peruvian domestic culture
The 150 sqm project is organised around two main gastronomic areas: the restaurant and the café-bakery.
Across both spaces, the design avoids literal references and instead works through materiality, colour and atmosphere. Wood, ceramics, stone and plaster create a warm and tactile environment, while brighter accents of cherry red, green and mustard yellow appear in selected upholstery and details.
Large windows open the interiors towards the street, bringing natural light into both areas and maintaining a direct visual relationship with the surrounding neighbourhood.
The restaurant: a contemporary interpretation of the picantería
The restaurant takes inspiration from the traditional Peruvian picantería, a family-run establishment that functions not only as a place to eat but also as a social centre for the community.

El Equipo Creativo translates this idea into an open layout in which the kitchen remains visible to both customers and passers-by. Rather than concealing food preparation, the project brings it into the centre of the experience, reinforcing the relationship between cooking and dining.
The open kitchen recalls a domestic environment through light wood shelving, hanging pots and pans, plants and flowers, while a dark orange textured surface in the background evokes the warmth of a traditional hearth.

Large communal tables play a central role in the space. Positioned between the open kitchen and the cocktail counter, they recall the traditional kitchen table as a shared surface between those preparing food and those eating together.
Wooden structures combined with granite tops reinforce the reference to traditional Peruvian kitchens, while maintaining a contemporary and restrained expression.
Light timber, lattices and a restrained material palette
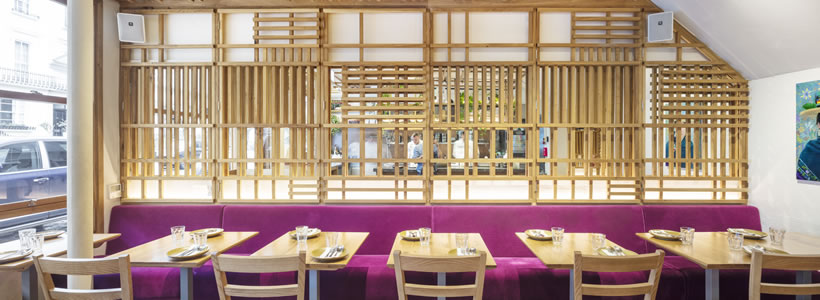
Above the banquettes, light oak lattices extend vertically and across the ceiling, creating a delicate screen inspired by woven elements commonly found in Andean interiors.
White walls and a poured cement floor provide a neutral background, allowing the warmth of timber, textiles and food to become more prominent.
The result is a restaurant interior in which the cultural reference is conveyed through proportion, material and construction rather than through overt decoration.
The café-bakery: craftsmanship as a spatial language
The café-bakery develops a different but complementary atmosphere, centred on the idea of craftsmanship.
Terracotta, timber and ceramic elements define the space, creating the character of an artisan workshop. Brick walls, wooden tables and clay-toned counters reinforce the tactile quality of the interior.

At the entrance, a large counter presents pastries and baked goods, while the working area at the rear remains visible, allowing customers to see the pastry chefs and the oven in operation.
The relationship between food and craft is also expressed through porcelain pendant lights, ceramic plates and pitchers displayed on the shelves, bringing together two traditions: pottery and baking.
A palette based on sienna tones is punctuated by yellow accents in the seating, creating a warmer and more informal environment than the restaurant while maintaining visual continuity between the two spaces.
A façade inspired by the architecture of Cuzco
The exterior also draws on Peruvian architectural references.
The façade is conceived as a contemporary interpretation of the layered composition of traditional buildings in Cuzco. A terracotta base replaces the conventional stone plinth, while the upper portion is finished in white plaster.

As in the interior, colour is used sparingly. The signage provides the strongest chromatic accent, standing out against the restrained material palette and giving Andina a recognisable presence on Westbourne Grove.
Peruvian identity translated into a contemporary London interior
Andina Notting Hill avoids reproducing Peruvian imagery literally. Instead, El Equipo Creativo builds the project through subtle references to domestic culture, communal dining, craftsmanship and traditional materials.
The restaurant and café-bakery develop distinct atmospheres while remaining part of the same design language, combining wood, terracotta, ceramics, stone and natural light within a contemporary hospitality environment.
Location: 157 Westbourne Grove, London W11 2RS, UK
Client: Martin Morales, Ceviche Family
Design: El Equipo Creativo — Oliver Franz Schmidt, Natali Canas del Pozo, Lucas Echeveste Lacy
Floor area: 150 sqm
Photo credit: Jade Nina Sarkhel and Adrià Goula