
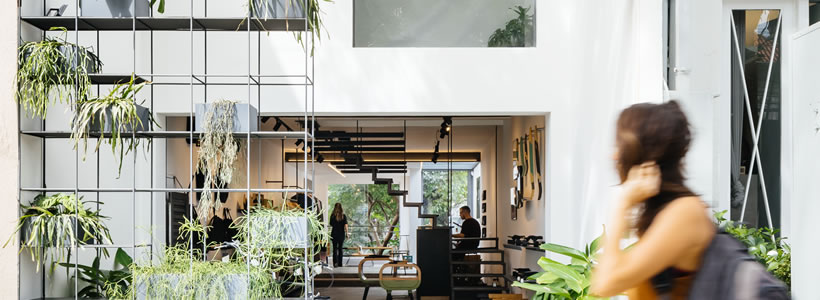
In São Paulo, Terra e Tuma Arquitetos Associados transformed a former house into the Itsu Store, developing a retail environment in which architecture, landscape and product display are closely interconnected. Located on Rua Mateus Grou, the project establishes a sequence of spaces extending from the street into the building and towards the garden at the rear.
A retail space developed from an existing house
The architects worked with a property originally built as a house and subsequently altered over the years to accommodate commercial and service activities. Rather than treating the existing building as an isolated container, the intervention focuses on the relationship between its relatively compact interior and the surrounding outdoor areas.

The result is a spatial experience in which the boundaries between architecture and landscape become progressively less distinct. Natural light, vegetation and open views accompany the retail areas, while the restrained interior provides a neutral setting for clothing, accessories and other products.
A transition between street, store and vegetation

The connection with the exterior begins directly from the street. A lightweight metal structure supporting suspended vegetation defines a transitional threshold before entering the store, introducing greenery into the architectural composition rather than treating it as a separate decorative element.

Inside, the existing building is organised through an essential architectural language. White surfaces, exposed structural elements, continuous flooring and lightweight metal components provide the backdrop for a varied system of product displays. Wooden furniture introduces warmer material accents, while the open staircase contributes to the visual continuity between the different levels.
The garden as part of the retail experience
Moving through the store, the sequence culminates in another landscaped area at the rear of the property, where a garden and coffee shop extend the commercial space beyond the conventional boundaries of the sales floor.
The intervention therefore uses landscape as an integral component of the customer journey. From the planted structure facing the street to the vegetation visible through the interiors and the garden at the back, the project creates a continuous relationship between built space and nature.
Project credits
Project: Itsu Store
Location: São Paulo, Brazil
Architecture: Danilo Terra, Pedro Tuma, Fernanda Sakano, Juliana Terra and Bárbara Fernandes
Landscape: Gabriella Ornaghi Arquitetura da Paisagem
Lighting design: Estúdio Ambar Iluminação
Photo credit: Pedro Kok
Terra + Tuma Arquitetos Associados
Terra + Tuma Arquitetos Associados is a São Paulo-based architecture practice whose work explores the relationship between construction, materiality, context and the specific requirements of each project.
The studio approaches architecture through direct involvement throughout the design process, combining research and experimentation with careful attention to materials and their expressive and constructive potential. Its work has been presented at international architecture events including the Venice, Rotterdam and Quito biennials and has received national and international recognition.