
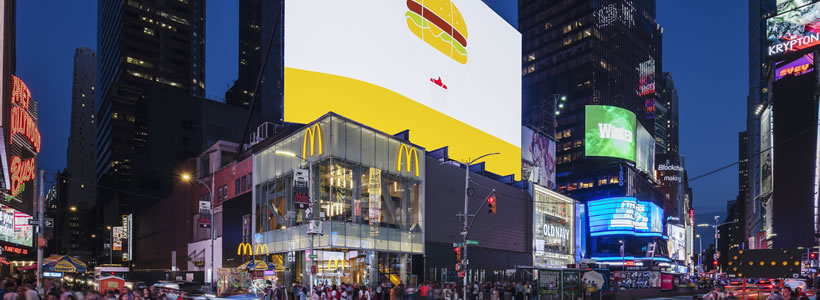
In the heart of New York City, McDonald’s Times Square reinterprets the fast-food restaurant through a calmer and more architectural environment designed by Landini Associates. Developed across three dining levels, the flagship evolves the brand’s global Project Ray concept, combining transparency, digital technology and a restrained material palette.
Located at the corner of 45th Street and Broadway, the restaurant replaces the previous McDonald’s venue opened on the site in 1984. The project moves away from the colourful graphic environments traditionally associated with the brand, introducing instead a more controlled visual language in which architecture, materials and views over Times Square define the customer experience.
A transparent flagship overlooking Times Square


One of the defining architectural elements is the three-storey glass curtain wall facing Times Square. Rather than competing with the intense visual character of its surroundings, the interior provides a neutral backdrop from which the city becomes part of the restaurant itself.
Occasional abstractions of the Golden Arches punctuate the otherwise restrained surfaces, while a striking yellow staircase introduces the brand colour into the space and visually connects the different levels.
Project Ray and a new restaurant experience
The Times Square flagship represents an evolution of Project Ray, Landini Associates’ global design format for McDonald’s, named after the company’s founder Ray Kroc. The concept is based on a deliberately reduced architectural vocabulary intended to place greater emphasis on food, service and customers.

A palette of concrete, stainless steel, oak and glass establishes what the designers describe as a form of “recognisable neutrality”. Against this restrained background, the yellow staircase, red furniture details and the urban spectacle visible through the façade become the principal visual accents.
Kitchen and spatial organisation
The main kitchen is located in the basement, with orders transported to the upper floors by dumbwaiters. Removing most of the food-production activity from the dining areas allows the three customer levels to function as calmer environments dedicated primarily to seating, circulation and interaction.
Lighting throughout the day
Natural light entering through the extensive glazed façade is complemented by a computer-controlled lighting system that modifies the atmosphere according to the time of day. The lighting becomes softer and more intimate in the evening, while during daytime it supports a brighter and more dynamic environment.
Different seating zones
The dining areas are organised through different seating configurations designed for individuals, groups and families. Tables and benches in zinc, concrete and oak help distinguish the various zones while maintaining a consistent material identity throughout the restaurant.
Digital ordering and customer service
Digital technology is integrated into the customer journey through self-order kiosks where visitors can customise and pay for their meals. These are combined with conventional service and takeaway collection points, while table service introduces another layer to the restaurant experience.
“The new design is aimed at offering customers a calm respite from the non-stop action of Times Square. We used a timeless material palette of concrete, stainless steel, oak and glass as a backdrop of ‘recognisable neutrality’ promoting the service, the product, and the people who come to enjoy it.”
Wayne Cheng, Design Director at Landini Associates
For McDonald’s, the flagship also represents an expression of its evolving service model, combining table service, mobile ordering and payment, self-order kiosks and delivery within one of the brand’s most highly visible urban locations.
From Project Ray to Times Square
Landini Associates’ Ray Concept was first introduced in Hong Kong in December 2015 and subsequently developed through different iterations across Australia, Asia, Europe and the Americas. The Times Square restaurant translates the principles of the format to an exceptional metropolitan setting, using architecture and transparency to establish a direct relationship between the McDonald’s interior and the surrounding city.
McDonald’s Times Square
Location: New York City, USA
Size: 11,199 sq ft
Design: Landini Associates – Ray Concept, Interior and Graphic Design
Architect of record: Progressive AE
Floors: 3 dining levels + basement
Seats: 173
Order points: 21, including 18 self-order kiosk faces
Billboard: 9,280 sq ft
Photo credit: Andrew Meredith