
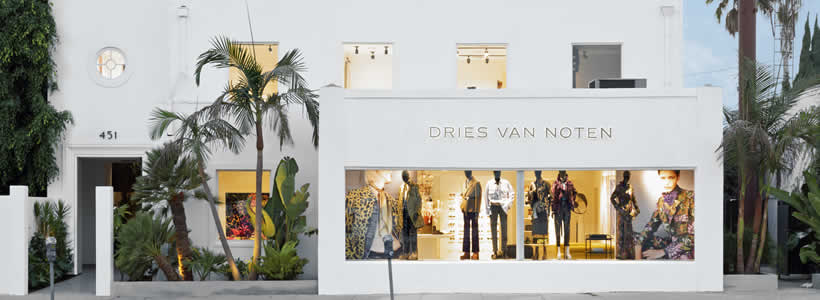
Located on La Cienega Boulevard, the first Dries Van Noten store in the United States occupies an 800 sqm property composed of two separate buildings connected by a large open outdoor area. Conceived as more than a conventional fashion store, the flagship combines retail, exhibitions, artistic installations and spaces designed for cultural events, while preserving the existing character of the site and introducing a restrained architectural language.
Dries Van Noten opens its first flagship store in the United States
The Los Angeles flagship is the largest retail location developed by Dries Van Noten to date. Rather than transforming the existing buildings through extensive interventions, the project preserves their architectural character, limiting decorative additions and focusing on carefully selected materials, furnishings and artworks.
The store is organised to accommodate the brand’s collections while also supporting exhibitions, installations and events, expanding the traditional retail programme.

An 800 sqm retail space across two buildings
The property consists of two separate structures known as The Big House and The Little House, divided by a spacious parking area.
The Big House is organised over two floors, with the women’s collections on the ground floor and the men’s collections upstairs. The Little House consists of a single open-plan environment designed to host changing displays and exhibitions.
Vegetation surrounding the buildings and floral arrangements throughout the interiors reference the long-standing botanical themes associated with Dries Van Noten.

Japanese artist Azuma Makoto, who previously collaborated with the fashion designer on exhibition and fashion show scenography, contributes a series of translucent floral photographs applied to the windows, introducing coloured light into the interior.

Existing architecture, reused furniture and zero-waste design

The interior combines white walls, grey concrete floors and the brand’s signature yellow accents, applied across textiles, carpets, enamel surfaces and architectural details.
A large yellow sofa and a Steinway grand piano define the entrance area of The Big House. From here, a long corridor leads visitors towards a Murano glass chandelier positioned deeper within the building.

Most of the furniture has been repurposed rather than newly produced. Additional bespoke elements were created by French designer Johan Viladrich, whose approach combines existing industrial materials with reclaimed furniture to extend their functionality while reducing waste through a zero-waste design process.
Art installations and archive collections
Art plays an important role throughout the flagship.
Walls within the spaces dedicated to the women’s and men’s collections are used as surfaces for site-specific interventions created by local and international artists based in Los Angeles.

Both floors also include archive rooms displaying garments and accessories from previous Dries Van Noten collections available for purchase. The project also anticipated a future programme allowing customers to resell selected garments after restoration and refurbishment.
A flagship designed for exhibitions and cultural events
Beyond its retail function, both The Big House and The Little House are conceived as venues for exhibitions by artists, designers and craftspeople working across different disciplines.
The exhibition programme includes ceramics, textiles, photography, furniture and music, with displays evolving over time according to independent curatorial programmes and the inspirations behind the fashion collections.
The upper floor also includes an open kitchen intended to host drinks and light refreshments as part of the overall visitor experience.
Project information
Location Los Angeles, California, USA
Brand Dries Van Noten
Area 800 sqm
Artist collaboration Azuma Makoto
Furniture design Johan Viladrich
Photo credit Dries Van Noten · Jim Mangan · Jeff Forney