
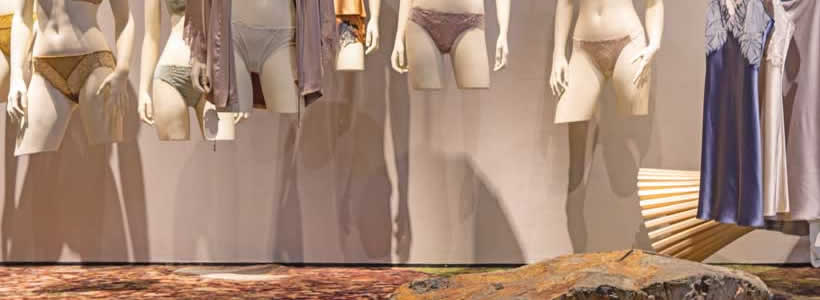
A two-level lingerie flagship where bespoke installations, custom display systems and flexible spaces shape the retail experience.
Located on Huai Hai Road, one of Shanghai’s busiest retail streets, the first Atelier Intimo flagship store was designed by O&O Studio as a two-level retail environment combining product display, customer experience and flexible brand activities. Covering an area of 180 sqm, the project reinterprets lingerie retail through custom display systems, architectural installations and adaptable spaces designed to support both everyday shopping and special events.
O&O Studio designs Atelier Intimo’s first flagship in Shanghai
The flagship occupies a two-storey unit at Renmin Fang, No. 841 Huai Hai Road. Rather than introducing extensive structural alterations, the design preserves the existing slab opening while reconfiguring the staircase from an L-shaped to a U-shaped layout. This intervention improves circulation between the two levels, maximises the retail area at the front of the store and consolidates back-of-house functions towards the rear.
The project draws on the concept of “Rebirth of the Scorched Earth”, which informs several architectural and display elements throughout the store. Instead of functioning solely as a retail environment, the flagship also accommodates product launches, presentations and other brand-related activities.

A two-level retail layout organised around customer circulation


The entrance is framed by gold-plated khaki stainless steel cladding that introduces the store’s distinctive material palette. Inside, a central axis divides the retail floor into two display zones.
One side features eight suspended mannequins with adjustable hanging systems, allowing different mannequin types and display heights to be changed according to merchandising requirements. Opposite, a series of bespoke display units combines shelving, mannequins and multiple presentation heights within a continuous stainless steel composition that extends to the fitting-room enclosure.

Custom circular carpets printed with natural motifs define the circulation routes across the ground floor. Several minimalist display islands are positioned on these surfaces and incorporate natural stones including Septarium, Quartz and Taishan stone, adding material variation to the retail landscape.
To encourage customers to explore both levels, the checkout area is positioned on the upper floor.

Bespoke installations reinterpret lingerie presentation
Beyond conventional retail fixtures, the project introduces a series of architectural installations that become part of the merchandising strategy.

A sculptural installation inspired by the geometry of a tree canopy is positioned along one side of the store. Designed as a manually rotating spiral structure, it supports mannequins of different sizes and styles while creating a changing display configuration.
Throughout the flagship, O&O Studio developed six custom installations that reinterpret the traditional role of mannequins within a retail environment. One installation occupies the central area of the store, while others combine floral references with architectural forms to create three-dimensional display elements integrated into the interior.
“15 + 1”: customised mannequins created through 3D scanning
One of the most distinctive features of the flagship is the installation known as “15 + 1”.
Atelier Intimo invited 15 female customers and one member of staff to have their individual body shapes digitally scanned using 3D technology. The scans were then transformed into sixteen half-body mannequins through 3D printing, each displaying different sizes and styles of the brand’s lingerie.
O&O Studio integrated these mannequins into a vertical installation extending between the ground and first floors. Sixteen circular display frames of identical depth are arranged along the wall, while rotating layered elements subtly differentiate each individual display.
The installation reflects the brand’s approach to presenting products across different body shapes and sizes while becoming an integral architectural element within the store.
Flexible spaces for retail and brand activities
At the front of the upper level, the flagship includes a raised VIP area designed to support different functions.
A full-length motorised curtain allows the space to be enclosed for private lingerie fittings or small events, while the open configuration transforms the platform into a flexible venue for product launches, presentations, live-streaming sessions and other brand activities.
This adaptability allows the flagship to operate not only as a retail destination but also as a multifunctional environment supporting communication, product presentation and customer engagement.
Project information
Location Shanghai, China
Design O&O Studio
Chief Designers Eric Chan, Suzanne Li, Katt Chung Yap
Area 180 sqm
Photo credit Tian Fang Fang, Katt Chung Yap